Skip main navigation
Off market
  • $673,000

    68 Sutphin Pnes, Yardley, PA 19067

    3beds
    2,680sqft
    Townhouse
    Built in 1984
    2,870 Square Feet Lot
    $673,000 Zestimate®
    $251/sqft
    $3,309 Estimated rent

    Home value

    $673,000

    $639,000 - $720,000

    $3,309/mo

    Zestimate® history
    Loading
    Loading...

    Owner options

    List your home for rent

    $3,309/mo

    Rent Zestimate®

    Find your next renter with Zillow Rental Manager. Plus, with online applications, you can quickly screen prospective tenants – for free.

    Learn more

    $3,309/mo

    Rent Zestimate®

    Refinance and save

    $4,647/mo

    Est. payment

    Refinancing to a lower rate could help reduce your monthly payments and save thousands over the life of the loan.

    See today's rates

    $4,647/mo

    Est. payment

    Explore your selling options

    Work with a Zillow partner agent

    Leverage their expertise and Zillow's premium Showcase listings to get your home seen by more buyers.

    Get started

    List with your own agent

    Get your home in front of millions of buyers by listing it on Zillow.

    Learn how to do it

    Sell it yourself

    Take full control of how buyers see your home on Zillow by listing For Sale by Owner (FSBO).

    List your home

    What's special

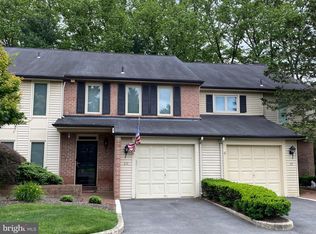
    This lovely well maintained 3 bedroom home is located in a quiet park-like community of 98 unique townhouses in a residential neighborhood. Unit 68 is located in the smallest of the six courtyards in Sutphin Pines. When you step inside to the foyer and onto the gorgeous tiled floors you feel welcomed with a sense of tasteful elegance. The Dining Room is conveniently located off the foyer, with hardwood floors and large Pella windows for natural sunlight great for entertaining and socializing. With a neutral, yet warm color palette and the crisp lines of the trim work, the formal living room enjoys a bright airiness and the added spaciousness of inset upgraded windows with designer roller shades overlooking back patio, built in bookshelves and wall to wall carpeting. Often referred to as the heart of the home, this totally updated kitchen offers custom raised panel cabinetry, LED lighting, under cabinet lighting, Wolf induction cooktop, Wolf microwave and oven, Sub Zero refrigerator with matching cabinet doors, tiled floors and a breakfast room with sliding back doors leading to the private patio. Upstairs offers an open area with the master suite where the owners have a generously sized bedroom, with a custom California Closet, with access to pull down stairs to large attic area, two additional closets and an ensuite upgraded bath with double marble vanity with lighted medicine cabinets, a Kohler jetted soaking tub, expanded shower with multiple shower heads and limestone tiled flooring with in- floor heating. Two well-appointed secondary bedrooms each have more than enough closet space, upgraded multiple windows and share the common bath. Laundry room is conveniently located on 2nd floor with recently purchased washer and dryer; and large utility sink. The finished basement affords several areas for fun and recreation, includes wet bar, wood burning fireplace, an additional half bathroom and extra storage, too. All windows have been replaced with Pella windows with between the glass blinds for carefree cleaning. Additional highlights are professional landscaping, secondary air conditioner for second floor, multi-room intercom system, LED lighting throughout home, security system, (contract needed) and Gladiator wall unit in garage. This home backs onto a wooded perimeter area facing a private home. Conveniently located near the NJ/PA border, the town of Yardley and I-295, US # 1 and both major and small shopping opportunities. This home is just waiting for new owners to love it as much as it has been loved.

    This property is off market, which means it's not currently listed for sale or rent on Zillow. This may be different from what's available on other websites or public sources.

    Facts & features

    Interior

    Bedrooms & bathrooms
    • Bedrooms: 3
    • Bathrooms: 4
    • Full bathrooms: 2
    • 1/2 bathrooms: 2
    Heating
    • Forced air, Heat pump, Radiant, Electric
    Cooling
    • Central
    Appliances
    • Included: Dishwasher, Dryer, Freezer, Garbage disposal, Microwave, Range / Oven, Refrigerator, Washer
    Features
    • Ceiling Fan(s), Pantry, Recessed Lighting, Walk-In Closet(s), Dining Area, Eat-in Kitchen, Crown Molding, Attic, Wet/Dry Bar, Master Bath(s), Stall Shower
    • Flooring: Tile, Carpet, Hardwood
    • Basement: Finished
    • Has fireplace: Yes
    • Fireplace features: wood stove
    Interior area
    • Total interior livable area: 2,680 sqft
    • Finished area below ground: 0

    Property

    Parking
    • Total spaces: 1
    • Parking features: Garage - Attached, Off-street
    Features
    • Exterior features: Other, Brick
    • Has view: Yes
    • View description: Water
    • Has water view: Yes
    • Water view: Water
    Lot
    • Size: 2,870 sqft
    Details
    • Parcel number: 20050328
    • Special conditions: Standard
    • Other equipment: Intercom

    Construction

    Type & style
    • Home type: Townhouse
    • Architectural style: Colonial
    Materials
    • Frame
    • Roof: Asphalt
    Condition
    • Year built: 1984

    Community & neighborhood

    Location
    • Region: Yardley

    HOA & financial

    HOA
    • Has HOA: Yes
    • HOA fee: $395 monthly

    Other

    Other facts
    • Flooring: Carpet, Wood Floors
    • Appliances: Dishwasher, Refrigerator, Disposal, Built-in Microwave, Water Heater, Washer, Cooktop, Dryer - Electric, Oven - Wall
    • AssociationYN: true
    • FireplaceYN: true
    • InteriorFeatures: Ceiling Fan(s), Pantry, Recessed Lighting, Walk-In Closet(s), Dining Area, Eat-in Kitchen, Crown Molding, Attic, Wet/Dry Bar, Master Bath(s), Stall Shower
    • GarageYN: true
    • AttachedGarageYN: true
    • HeatingYN: true
    • CoolingYN: true
    • CommunityFeatures: Pool
    • ConstructionMaterials: Frame
    • StoriesTotal: 3
    • ArchitecturalStyle: Colonial
    • SpecialListingConditions: Standard
    • CoveredSpaces: 1
    • Cooling: Central Air
    • View: Water
    • OtherEquipment: Intercom
    • ParkingFeatures: Attached Garage, Garage Door Opener, Garage Faces Front
    • BelowGradeFinishedArea: 0
    • StructureType: Row/Townhouse
    • Heating: Heat Pump - Electric BackUp
    • Basement: Y

    Price history

    DateEventPrice
    9/18/2019Sold$425,000-2.3%$159/sqft
    Source: Public Record Report a problem
    7/11/2019Price change$435,000-3.3%$162/sqft
    Source: Keller Williams Real Estate #PABU471224 Report a problem
    6/26/2019Listed for sale$449,900$168/sqft
    Source: Keller Williams Real Estate #PABU471224 Report a problem
    6/11/2019Pending sale$449,900$168/sqft
    Source: Keller Williams Real Estate #PABU471224 Report a problem
    6/6/2019Listed for sale$449,900$168/sqft
    Source: KW Real Estate-Newtown #PABU471224 Report a problem

    Public tax history

    YearProperty taxesTax assessment
    2025$10,091 +0.8%$40,600
    2024$10,014 +9.7%$40,600
    2023$9,131 +2.2%$40,600
    2022$8,933 +1.6%$40,600
    2021$8,791 $40,600
    2020$8,791 +3.8%$40,600
    2018$8,466 +4.4%$40,600
    2017$8,109 $40,600
    2016$8,109 $40,600
    2015-- $40,600
    2014-- $40,600
    2013-- $40,600
    2012-- $40,600
    2011-- $40,600
    2010-- $40,600
    2009-- $40,600
    2008-- $40,600
    2007-- $40,600
    2006-- $40,600
    2005-- $40,600 +300%
    2004-- $10,150
    2003-- $10,150
    2002-- $10,150
    2000-- $10,150

    Find assessor info on the county website

    Neighborhood: 19067

    Nearby schools

    GreatSchools rating
    Schools provided by the listing agent
    • High: PENNSBURY EAST & WEST
    • District: PENNSBURY

    Source: The MLS. This data may not be complete. We recommend contacting the local school district to confirm school assignments for this home.

    Get a cash offer in 3 minutes
    Find out how much your home could sell for in as little as 3 minutes with a no-obligation cash offer.
    Estimated market value
    $673,000
    Get a cash offer in 3 minutes
    Find out how much your home could sell for in as little as 3 minutes with a no-obligation cash offer.
    Estimated market value
    $673,000