Welcome to 72 Sutphin Pines! If you seek modern luxury within a traditionally styled community, you’ll love this updated, move in ready townhome. One of 98 homes on over 20 acres of mature landscaping, this property offers many unique and highly desired features. Location, location, location…with clearly one of the best in the community, you will enjoy views of green space from almost every room. Embrace main floor living with your first floor primary bedroom and beautifully designed remodeled full bath, complete with stunning porcelain walk-in shower and porcelain tile floor. A separate laundry area is conveniently incorporated into the primary bathroom. A large modern kitchen, open floor plan, generously sized living room, rear brick patio, finished basement, and tons of closet and storage space add charm and functionality to this special home. Truly unique in layout is the 2nd level with a large bedroom, full bath, and sitting room/home office. There is a door at the top of the staircase creating privacy for this spacious and comfortable suite. The finished lower level has a large, finished room with track lighting, ceiling fan, wet bar, double egress window, and porcelain tile floor – this flexible space is perfect for a home gym or family room. A bonus are 2 additional rooms – a utility room and a 2nd very large unfinished room – there is NO shortage of storage! With over 100k of recent updates, extensive crown molding, hardwood floors, recessed lighting, top down bottom up window blinds, and an abundance of natural light through its large bay and casement windows, this home is truly special and move-in ready for its new owner. Sutphin Pines has a highly desirable location with close proximity to Yardley Borough and easy access to PHL, NYC, Princeton and surrounding areas via I-95, PA Turnpike, Rt.1, Trenton Transit and Septa. The community offers an outdoor saltwater pool, tennis/pickleball court and maintenance free living with snow removal to the door, trash, and common grounds keeping. Highly acclaimed Pennsbury School District. Make your appointment today! Showings start Thursday, 2/20/25.
Sold for $572,000
$572,000
72 Sutphin Pnes, Yardley, PA 19067
2beds
2,283sqft
Townhouse
Built in 1982
2,871 Square Feet Lot
$595,700 Zestimate®
$251/sqft
$3,068 Estimated rent
Home value
$595,700
$554,000 - $643,000
$3,068/mo
Zestimate® history
Owner options
List your home for rent
$3,068/mo
Rent Zestimate®
Find your next renter with Zillow Rental Manager. Plus, with online applications, you can quickly screen prospective tenants – for free.
$3,068/mo
Rent Zestimate®
Refinance and save
$4,151/mo
Est. payment
Refinancing to a lower rate could help reduce your monthly payments and save thousands over the life of the loan.
$4,151/mo
Est. payment
Explore your selling options
Work with a Zillow partner agent
Leverage their expertise and Zillow's premium Showcase listings to get your home seen by more buyers.
Get startedList with your own agent
Get your home in front of millions of buyers by listing it on Zillow.
Learn how to do itSell it yourself
Take full control of how buyers see your home on Zillow by listing For Sale by Owner (FSBO).
List your homeWhat's special
Zillow last checked:
Listing updated:
Listed by:
Carol Frymire 267-391-8158,
BHHS Fox & Roach -Yardley/Newtown
Bought with:
Joanne Robb, RS343711
Opus Elite Real Estate
Source: Bright MLS,MLS#: PABU2087402
Facts & features
Interior
Bedrooms & bathrooms
- Bedrooms: 2
- Bathrooms: 2
- Full bathrooms: 2
- Main level bathrooms: 1
- Main level bedrooms: 1
Rooms
- Room types: Living Room, Dining Room, Sitting Room, Bedroom 2, Kitchen, Family Room, Bedroom 1, Laundry, Storage Room, Utility Room, Bathroom 1, Bathroom 2
Bedroom 1
- Features: Flooring - Engineered Wood, Window Treatments, Ceiling Fan(s)
- Level: Main
- Area: 234 Square Feet
- Dimensions: 18 x 13
Bedroom 2
- Features: Attached Bathroom, Ceiling Fan(s), Walk-In Closet(s)
- Level: Upper
- Area: 350 Square Feet
- Dimensions: 25 x 14
Bathroom 1
- Features: Bathroom - Walk-In Shower, Flooring - Ceramic Tile
- Level: Main
- Area: 81 Square Feet
- Dimensions: 9 x 9
Bathroom 2
- Features: Bathroom - Tub Shower
- Level: Upper
Dining room
- Features: Living/Dining Room Combo
- Level: Main
Family room
- Features: Flooring - Ceramic Tile, Wet Bar, Track Lighting, Ceiling Fan(s)
- Level: Lower
- Area: 432 Square Feet
- Dimensions: 24 x 18
Kitchen
- Features: Countertop(s) - Quartz, Flooring - Ceramic Tile, Eat-in Kitchen
- Level: Main
- Area: 224 Square Feet
- Dimensions: 16 x 14
Laundry
- Level: Main
Living room
- Features: Crown Molding, Fireplace - Wood Burning, Flooring - Engineered Wood, Recessed Lighting, Window Treatments, Living/Dining Room Combo
- Level: Main
- Area: 450 Square Feet
- Dimensions: 25 x 18
Sitting room
- Level: Upper
Storage room
- Level: Lower
Utility room
- Features: Flooring - Laminate Plank
- Level: Lower
Heating
- Forced Air, Heat Pump, Electric
Cooling
- Central Air, Electric
Appliances
- Included: Microwave, Dishwasher, Disposal, Dryer, Ice Maker, Oven/Range - Electric, Refrigerator, Stainless Steel Appliance(s), Washer, Electric Water Heater
- Laundry: Main Level, Laundry Room
Features
- Air Filter System, Bathroom - Walk-In Shower, Ceiling Fan(s), Crown Molding, Open Floorplan, Eat-in Kitchen, Recessed Lighting, Upgraded Countertops, Walk-In Closet(s)
- Flooring: Ceramic Tile, Engineered Wood, Carpet, Wood
- Windows: Replacement, Sliding, Double Hung, Bay/Bow, Casement, Window Treatments
- Basement: Full,Heated,Partially Finished,Sump Pump,Windows,Other
- Number of fireplaces: 1
- Fireplace features: Brick, Wood Burning
Interior area
- Total structure area: 2,283
- Total interior livable area: 2,283 sqft
- Finished area above ground: 1,860
- Finished area below ground: 423
Property
Parking
- Total spaces: 2
- Parking features: Garage Faces Front, Garage Door Opener, Inside Entrance, Asphalt, Attached, Driveway, On Street
- Attached garage spaces: 1
- Uncovered spaces: 1
Accessibility
- Accessibility features: None
Features
- Levels: Two
- Stories: 2
- Patio & porch: Brick, Patio
- Exterior features: Lighting, Street Lights
- Pool features: Community
Lot
- Size: 2,871 Square Feet
- Dimensions: x 87.00
- Features: Backs - Open Common Area, Corner Lot, Corner Lot/Unit
Details
- Additional structures: Above Grade, Below Grade
- Parcel number: 20050332
- Zoning: R2
- Special conditions: Standard
Construction
Type & style
- Home type: Townhouse
- Architectural style: Traditional
- Property subtype: Townhouse
Materials
- Frame
- Foundation: Block
- Roof: Architectural Shingle
Condition
- Excellent
- New construction: No
- Year built: 1982
Utilities & green energy
- Sewer: Public Sewer
- Water: Public
- Utilities for property: Cable Connected, Electricity Available, Underground Utilities, Fiber Optic
Community & HOA
Community
- Features: Pool
- Subdivision: Sutphin Pines
HOA
- Has HOA: Yes
- Amenities included: Cable TV, Common Grounds, Jogging Path, Pool, Tennis Court(s)
- Services included: All Ground Fee, Common Area Maintenance, Insurance, Maintenance Grounds, Management, Pool(s), Road Maintenance, Snow Removal, Trash
- HOA fee: $385 monthly
- HOA name: SUTPHIN PINES TOWNHOME COMMUNITY
Location
- Region: Yardley
- Municipality: LOWER MAKEFIELD TWP
Financial & listing details
- Price per square foot: $251/sqft
- Tax assessed value: $37,040
- Annual tax amount: $9,062
- Date on market: 2/19/2025
- Listing agreement: Exclusive Right To Sell
- Listing terms: Cash,Conventional
- Inclusions: Washer, Dryer, Kitchen Refrigerator
- Ownership: Fee Simple
Price history
| Date | Event | Price |
|---|---|---|
| 4/23/2025 | Sold | $572,000-1.2%$251/sqft |
Source:  Bright MLS #PABU2087402 Report a problem Bright MLS #PABU2087402 Report a problem | ||
| 4/1/2025 | Pending sale | $579,000$254/sqft |
Source: Bright MLS #PABU2087402 Report a problem | ||
| 3/18/2025 | Contingent | $579,000$254/sqft |
Source: Bright MLS #PABU2087402 Report a problem | ||
| 2/19/2025 | Listed for sale | $579,000+54.4%$254/sqft |
Source: Bright MLS #PABU2087402 Report a problem | ||
| 9/11/2007 | Sold | $375,000$164/sqft |
Source: Public Record Report a problem | ||
Public tax history
| Year | Property taxes | Tax assessment |
|---|---|---|
| 2025 | $9,207 +0.8% | $37,040 |
| 2024 | $9,136 +9.7% | $37,040 |
| 2023 | $8,331 +2.2% | $37,040 |
| 2022 | $8,150 +1.6% | $37,040 |
| 2021 | $8,020 | $37,040 |
| 2020 | $8,020 +3.8% | $37,040 |
| 2018 | $7,724 +4.4% | $37,040 |
| 2017 | $7,398 | $37,040 |
| 2016 | $7,398 | $37,040 |
| 2015 | -- | $37,040 |
| 2014 | -- | $37,040 |
| 2013 | -- | $37,040 |
| 2012 | -- | $37,040 |
| 2011 | -- | $37,040 |
| 2010 | -- | $37,040 |
| 2009 | -- | $37,040 |
| 2008 | -- | $37,040 |
| 2007 | -- | $37,040 |
| 2006 | -- | $37,040 |
| 2005 | -- | $37,040 +300% |
| 2004 | -- | $9,260 |
| 2003 | -- | $9,260 |
| 2002 | -- | $9,260 |
| 2000 | -- | $9,260 |
Find assessor info on the county website
Neighborhood: 19067
Nearby homes
- $701,6003 bd2 ba2.6k sqft71 Sutphin Pnes, Yardley, PA 19067Off Market
- $637,0003 bd3 ba2.8k sqft70 Sutphin Pnes, Yardley, PA 19067Off Market
- $590,7003 bd4 ba2.6k sqft69 Sutphin Pnes, Yardley, PA 19067Off Market
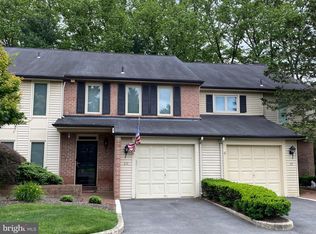
- $683,4003 bd4 ba2.6k sqft68 Sutphin Pnes, Yardley, PA 19067Off Market
- $597,4002 bd2 ba2.2k sqft73 Sutphin Pnes, Yardley, PA 19067Off Market
- $565,0004 bd3 ba2.3k sqft51 Sutphin Pnes, Yardley, PA 19067Sold
- $609,9003 bd3 ba1.8k sqft67 Sutphin Pnes, Yardley, PA 19067Off Market
- $716,9003 bd2 ba2.5k sqft74 Sutphin Pnes, Yardley, PA 19067Off Market
Nearby schools
GreatSchools rating
- 7/10Makefield El SchoolGrades: K-5Distance: 0.8 mi
- 6/10William Penn Middle SchoolGrades: 6-8Distance: 1.2 mi
- 7/10Pennsbury High SchoolGrades: 9-12Distance: 3.3 mi
Schools provided by the listing agent
- Elementary: Makefield
- Middle: William Penn
- High: Pennsbury East & West
- District: Pennsbury
Source: Bright MLS. This data may not be complete. We recommend contacting the local school district to confirm school assignments for this home.
Get a cash offer in 3 minutes
Find out how much your home could sell for in as little as 3 minutes with a no-obligation cash offer.
Estimated market value
$595,700
Get a cash offer in 3 minutes
Find out how much your home could sell for in as little as 3 minutes with a no-obligation cash offer.
Estimated market value
$595,700
- Pennsylvania
- Bucks County
- Yardley
- 19067
- 72 Sutphin Pnes
