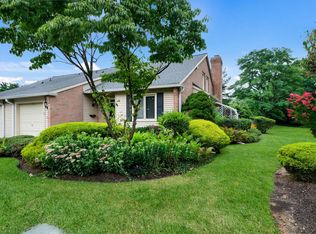
Beautifully updated 3-story end-unit townhouse offering space, style, and convenience! This north/northeast-facing home features 3 bedrooms and 2.5 baths, along with a 1-car garage. Step inside to find hardwood flooring throughout and a thoughtfully updated interior with crown molding in the living room, adding an elegant touch. The kitchen is equipped with stainless steel appliances, granite countertops, and a tile backsplash—perfect for both everyday living and entertaining. Enjoy the warmth and character of both a brick fireplace and a stone fireplace, creating inviting spaces throughout the home. The finished basement offers additional living space ideal for a recreation room or bonus area. Major exterior updates include a newer roof and siding (approximately 2 years old), providing peace of mind. Additional highlights include a walk-up floored attic for extra storage and a desirable end-unit location that offers added privacy and natural light. Step outside to a charming brick patio, perfect for relaxing or entertaining. Set in a serene, park-like setting and conveniently located near shopping, dining, and major highways—ideal for commuters. This move-in ready home truly has it all, including the award winning Pennsbury schools
Sold for $579,000
$579,000
65 Sutphin Pnes, Yardley, PA 19067
3beds
2,100sqft
Townhouse
Built in 1984
2,088 Square Feet Lot
$583,000 Zestimate®
$276/sqft
$3,219 Estimated rent
Home value
$583,000
$542,000 - $624,000
$3,219/mo
Zestimate® history
Owner options
List your home for rent
$3,219/mo
Rent Zestimate®
Find your next renter with Zillow Rental Manager. Plus, with online applications, you can quickly screen prospective tenants – for free.
$3,219/mo
Rent Zestimate®
Refinance and save
$4,246/mo
Est. payment
Refinancing to a lower rate could help reduce your monthly payments and save thousands over the life of the loan.
$4,246/mo
Est. payment
Explore your selling options
Work with a Zillow partner agent
Leverage their expertise and Zillow's premium Showcase listings to get your home seen by more buyers.
Get startedList with your own agent
Get your home in front of millions of buyers by listing it on Zillow.
Learn how to do itSell it yourself
Take full control of how buyers see your home on Zillow by listing For Sale by Owner (FSBO).
List your homeWhat's special
Stone fireplaceBrick fireplaceSerene park-like settingTile backsplashCharming brick patioHardwood flooring throughoutGranite countertops
Zillow last checked:
Listing updated:
Listed by:
Verna McShane 609-357-1274,
BHHS Fox & Roach - Robbinsville
Bought with:
Megan Reiss, RS348305
Compass RE
Source: Bright MLS,MLS#: PABU2116012
Facts & features
Interior
Bedrooms & bathrooms
- Bedrooms: 3
- Bathrooms: 3
- Full bathrooms: 2
- 1/2 bathrooms: 1
- Main level bathrooms: 3
- Main level bedrooms: 3
Basement
- Description: Percent Finished: 100.0
- Area: 0
Heating
- Heat Pump, Electric
Cooling
- Central Air, Electric
Appliances
- Included: Dryer, ENERGY STAR Qualified Refrigerator, Microwave, Self Cleaning Oven, Oven/Range - Gas, Washer, Electric Water Heater
Features
- Breakfast Area, Crown Molding, Open Floorplan, Formal/Separate Dining Room, Upgraded Countertops
- Flooring: Hardwood, Laminate, Ceramic Tile, Wood
- Windows: Window Treatments
- Basement: Finished
- Number of fireplaces: 2
- Fireplace features: Brick, Stone
Interior area
- Total structure area: 2,100
- Total interior livable area: 2,100 sqft
- Finished area above ground: 2,100
- Finished area below ground: 0
Property
Parking
- Total spaces: 1
- Parking features: Garage Faces Front, Garage Door Opener, Asphalt, Lighted, Attached
- Attached garage spaces: 1
- Has uncovered spaces: Yes
Accessibility
- Accessibility features: None
Features
- Levels: Three
- Stories: 3
- Exterior features: Lighting, Street Lights
- Pool features: Community
- Has view: Yes
- View description: Other
Lot
- Size: 2,088 Square Feet
- Dimensions: x 87.00
- Features: Front Yard, Landscaped, Rear Yard, SideYard(s), Corner Lot/Unit
Details
- Additional structures: Above Grade, Below Grade
- Parcel number: 20050325
- Zoning: R2
- Special conditions: Standard
- Other equipment: None
Construction
Type & style
- Home type: Townhouse
- Architectural style: Contemporary
- Property subtype: Townhouse
Materials
- Frame
- Foundation: Slab
- Roof: Asbestos Shingle
Condition
- Excellent
- New construction: No
- Year built: 1984
Utilities & green energy
- Sewer: Public Sewer
- Water: Public
- Utilities for property: Cable Connected, Underground Utilities
Community & HOA
Community
- Subdivision: Sutphin Pines
HOA
- Has HOA: Yes
- Amenities included: Jogging Path, Pool, Tennis Court(s)
- Services included: All Ground Fee, Common Area Maintenance, Lawn Care Rear, Lawn Care Side, Maintenance Grounds, Management, Parking Fee, Pool(s), Recreation Facility, Road Maintenance, Sewer, Snow Removal, Trash
- HOA fee: $395 monthly
- HOA name: GALMAN GROUP
Location
- Region: Yardley
- Municipality: LOWER MAKEFIELD TWP
Financial & listing details
- Price per square foot: $276/sqft
- Tax assessed value: $40,520
- Annual tax amount: $10,071
- Date on market: 3/16/2026
- Listing agreement: Exclusive Right To Sell
- Listing terms: Conventional,Cash
- Inclusions: All Appliances, All Window Treatments
- Exclusions: None
- Ownership: Fee Simple
Price history
| Date | Event | Price |
|---|---|---|
| 5/15/2026 | Sold | $579,000-1.9%$276/sqft |
Source:  Bright MLS #PABU2116012 Report a problem Bright MLS #PABU2116012 Report a problem | ||
| 4/1/2026 | Pending sale | $590,000$281/sqft |
Source: Bright MLS #PABU2116012 Report a problem | ||
| 3/16/2026 | Listed for sale | $590,000+96.7%$281/sqft |
Source: Bright MLS #PABU2116012 Report a problem | ||
| 5/23/2017 | Sold | $300,000$143/sqft |
Source: Public Record Report a problem | ||
Public tax history
| Year | Property taxes | Tax assessment |
|---|---|---|
| 2025 | $10,072 +0.8% | $40,520 |
| 2024 | $9,995 +9.7% | $40,520 |
| 2023 | $9,113 +2.2% | $40,520 |
| 2022 | $8,916 +1.6% | $40,520 |
| 2021 | $8,774 | $40,520 |
| 2020 | $8,774 +3.8% | $40,520 |
| 2018 | $8,449 +4.4% | $40,520 |
| 2017 | $8,093 | $40,520 |
| 2016 | $8,093 | $40,520 |
| 2015 | -- | $40,520 |
| 2014 | -- | $40,520 |
| 2013 | -- | $40,520 |
| 2012 | -- | $40,520 |
| 2011 | -- | $40,520 |
| 2010 | -- | $40,520 |
| 2009 | -- | $40,520 |
| 2008 | -- | $40,520 |
| 2007 | -- | $40,520 |
| 2006 | -- | $40,520 |
| 2005 | -- | $40,520 +300% |
| 2004 | -- | $10,130 |
| 2003 | -- | $10,130 |
| 2002 | -- | $10,130 |
| 2000 | -- | $10,130 |
Find assessor info on the county website
Neighborhood: 19067
Nearby homes
- $660,0003 bd3 ba2.7k sqft66 Sutphin Pnes, Yardley, PA 19067Sold
- $608,6003 bd3 ba1.8k sqft67 Sutphin Pnes, Yardley, PA 19067Off Market

- $682,8003 bd4 ba2.6k sqft68 Sutphin Pnes, Yardley, PA 19067Off Market
- $630,0003 bd3 ba2.6k sqft64 Sutphin Pnes, Yardley, PA 19067Sold
- $607,3003 bd2 ba2.4k sqft63 Sutphin Pnes, Yardley, PA 19067Off Market
- $592,6003 bd4 ba2.6k sqft69 Sutphin Pnes, Yardley, PA 19067Off Market
- $636,9003 bd3 ba2.8k sqft70 Sutphin Pnes, Yardley, PA 19067Off Market
- $660,9003 bd4 ba3k sqft49A Sutphin Pnes #A, Yardley, PA 19067Off Market
Nearby schools
GreatSchools rating
- 7/10Makefield El SchoolGrades: K-5Distance: 0.8 mi
- 6/10William Penn Middle SchoolGrades: 6-8Distance: 1.2 mi
- 7/10Pennsbury High SchoolGrades: 9-12Distance: 3.3 mi
Schools provided by the listing agent
- Elementary: Makefield
- Middle: William Penn
- High: Pennsbury
- District: Pennsbury
Source: Bright MLS. This data may not be complete. We recommend contacting the local school district to confirm school assignments for this home.
Get a cash offer in 3 minutes
Find out how much your home could sell for in as little as 3 minutes with a no-obligation cash offer.
Estimated market value
$583,000
Get a cash offer in 3 minutes
Find out how much your home could sell for in as little as 3 minutes with a no-obligation cash offer.
Estimated market value
$583,000
- Pennsylvania
- Bucks County
- Yardley
- 19067
- 65 Sutphin Pnes
