Skip main navigation
Closed
  • $675,000

    62 Twin Ponds Drive #62, Kingston, NY 12401

    3beds
    2,978sqft
    Townhouse
    Built in 2003
    3,049 Square Feet Lot
    $689,500 Zestimate®
    $227/sqft
    $4,356 Estimated rent

    Home value

    $689,500

    $593,000 - $800,000

    $4,356/mo

    Zestimate® history
    Loading
    Loading...

    Owner options

    List your home for rent

    $4,356/mo

    Rent Zestimate®

    Find your next renter with Zillow Rental Manager. Plus, with online applications, you can quickly screen prospective tenants – for free.

    Learn more

    $4,356/mo

    Rent Zestimate®

    Refinance and save

    $4,872/mo

    Est. payment

    Refinancing to a lower rate could help reduce your monthly payments and save thousands over the life of the loan.

    See today's rates

    $4,872/mo

    Est. payment

    Explore your selling options

    Work with a Zillow partner agent

    Leverage their expertise and Zillow's premium Showcase listings to get your home seen by more buyers.

    Get started

    List with your own agent

    Get your home in front of millions of buyers by listing it on Zillow.

    Learn how to do it

    Sell it yourself

    Take full control of how buyers see your home on Zillow by listing For Sale by Owner (FSBO).

    List your home

    What's special

    Patio areaBrick wall accentLots of natural lightSpacious bedroomHalf bathOne car attached garageLaundry closet
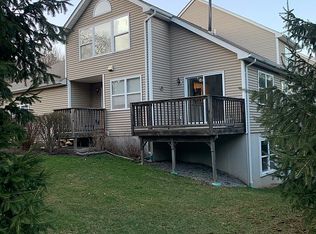
    A one-of-a-kind, truly exceptional end unit Townhouse that will be a dream come true to live and entertain here. Completely renovated and remodeled in 2020/21. As soon as you enter the grand entry you will feel the warmth of this inviting home. The first floor has an open kitchen, dining and living area and an en-suite with full bath, two walk in closets, built in shelving and brick wall accent. Entering the home from your one car attached garage you will pass the laundry closet and half bath and come into the foyer. Vaulted ceilings, brick accent walls, recessed lightning are just some of the amenities and an open tempered glass four-foot-wide staircase leads to the lower lever. The bright and airy kitchen has white high gloss lacquered cabinets with a Viking six burner stove/oven, Miele Exhaust fan and dishwasher, Stainless Liebherr fridge with double freezer drawers, and built in wine fridge. The open dining area has sliders leading to deck. Second level has it's own private en-suite with beamed ceiling, spacious bedroom, a 17 x 12.4 walk in closet with built-ins, full bath and lots of natural light. The lower level is the family room with sliders to patio area, a built-in wine closet, bar area, full bath and bedroom. All could be used for in-law suite etc. Lots of storage, hook up for washer, split heating unit, bar, sink, cabinets, wine fridge and bottle fridge. Nothing to do in this beautiful move in home. Monthly fee includes snow and lawn maintenance, garbage pickup and twice a year gutter cleaning. So conveniently located and walking distance to uptown, trailways bus station and rail trail. You can't ask for anything more in this beauty!

    Zillow last checked:

    Listing updated:

    Listed by:

    Patricia Conti 845-901-1261,

    Patty Conti Realty Group LLC

    Bought with:

    Dominique Musialkiewicz, 40MU0973086

    Howard Hanna Rand Realty

    Source: HVCRMLS,MLS#: 20255724MLS Logo

    Facts & features

    Interior

    Bedrooms & bathrooms
    • Bedrooms: 3
    • Bathrooms: 4
    • Full bathrooms: 3
    • 1/2 bathrooms: 1
    Heating
    • Ductless, Forced Air, Natural Gas
    Cooling
    • Ceiling Fan(s), Central Air, Ductless
    Appliances
    • Included: Wine Refrigerator, Washer, Vented Exhaust Fan, Trash Compactor, Refrigerator, Gas Water Heater, Gas Range, Dryer, Dishwasher
    • Laundry: In Hall, Laundry Closet
    Features
    • Bar, Beamed Ceilings, Built-in Features, Ceiling Fan(s), Entrance Foyer, High Ceilings, Recessed Lighting, Vaulted Ceiling(s), Walk-In Closet(s), Wet Bar, See Remarks
    • Flooring: Wood, See Remarks
    • Doors: Sliding Doors
    • Basement: Exterior Entry,Finished,Full,Interior Entry,Walk-Out Access
    • Has fireplace: No
    Interior area
    • Total structure area: 2,978
    • Total interior livable area: 2,978 sqft
    • Finished area above ground: 1,778
    • Finished area below ground: 1,200

    Property

    Parking
    • Total spaces: 1
    • Parking features: Asphalt, Garage Door Opener, Driveway, Additional Parking
    • Attached garage spaces: 1
    • Has uncovered spaces: Yes
    Features
    • Levels: Three Or More
    • Stories: 1
    • Patio & porch: Deck, Front Porch, Patio
    • Exterior features: Lighting
    • Pool features: None
    Lot
    • Size: 3,049 Square Feet
    • Dimensions: 40 x 85
    • Features: Corner Lot, Sloped
    Details
    • Parcel number: 56.39
    • Zoning: Special Distric
    • Other equipment: Generator

    Construction

    Type & style
    • Home type: Townhouse
    • Architectural style: Other
    • Property subtype: Townhouse
    • Attached to another structure: Yes
    Materials
    • Roof: Asphalt
    Condition
    • Updated/Remodeled
    • New construction: No
    • Year built: 2003

    Utilities & green energy

    • Electric: 200+ Amp Service, Circuit Breakers, Generator
    • Sewer: Public Sewer
    • Water: Public
    • Utilities for property: Natural Gas Connected

    Community & HOA

    Community
    • Security: Smoke Detector(s)
    HOA
    • Has HOA: Yes
    • Services included: Maintenance Grounds, Snow Removal, Trash, See Remarks
    • HOA fee: $350 monthly
    Location
    • Region: Kingston

    Financial & listing details

    • Price per square foot: $227/sqft
    • Tax assessed value: $289,500
    • Annual tax amount: $11,886
    • Date on market: 11/17/2025

    Price history

    DateEventPrice
    2/17/2026Sold$675,000+2.6%$227/sqft
    Source: HVCRMLS #20255724 Report a problem
    1/15/2026Pending sale$658,000$221/sqft
    Source: HVCRMLS #20255724 Report a problem
    11/23/2025Contingent$658,000$221/sqft
    Source: HVCRMLS #20255724 Report a problem
    11/17/2025Listed for sale$658,000$221/sqft
    Source: HVCRMLS #20255724 Report a problem

    Public tax history

    Tax history is unavailable.

    Neighborhood: 12401

    Nearby schools

    GreatSchools rating
    Get a cash offer in 3 minutes
    Find out how much your home could sell for in as little as 3 minutes with a no-obligation cash offer.
    Estimated market value
    $689,500
    Get a cash offer in 3 minutes
    Find out how much your home could sell for in as little as 3 minutes with a no-obligation cash offer.
    Estimated market value
    $689,500