So you say, '' I want a Townhouse that is turn key ready? A home that you can lock and go? A home that has a first floor En Suite, one level living? But a home large enough to entertain, large enough for Family and Friends to have their own private space.
Super convenient to shopping, restaurants, and our Kingston vibe. So much fun.
Welcome to 68 Twin Ponds, exuding tranquility and casual elegance one floor at a time! End Unit, first floor Ensuite 28.2 x 18.2, 3 bedrooms, 3 full baths, on 3 separate floors ensuring privacy. Gracious Foyer is so inviting, flowing into the living room, dining room and around to a Chef's gourmet Kitchen, everything so thoughtfully designed. Vaulted ceilings, Brick fireplace, recessed lighting, Sliders out to decking, with retractable awning, perfect for an evening cocktail! Upstairs bedroom 19x15 with private bath, huge windows, vaulted ceilings and storage galore. Lower level is complete with sliding glass doors out to the stone patio, currently being used as a music studio/familyroom this level also has a brick fireplace, beamed ceilings, hardwood flooring, Guest room, and a spacious workshop/storage room with a utility sink. Some stunning details - custom kitchen cabinetry, commercial stove,granite countertops, extra counter space, wonderful pass through to dining room, hardwood flooring throughout, custom bathrooms, 2 fireplaces, built-ins, dry bar,1 car attached garage, decking, call for your private tour today!
Closed
$683,000
68 Twin Ponds Drive, Kingston, NY 12401
3beds
3,009sqft
Townhouse
Built in 2005
3,920 Square Feet Lot
$683,300 Zestimate®
$227/sqft
$4,010 Estimated rent
Home value
$683,300
$649,000 - $717,000
$4,010/mo
Zestimate® history
Owner options
List your home for rent
$4,010/mo
Rent Zestimate®
Find your next renter with Zillow Rental Manager. Plus, with online applications, you can quickly screen prospective tenants – for free.
$4,010/mo
Rent Zestimate®
Refinance and save
$4,626/mo
Est. payment
Refinancing to a lower rate could help reduce your monthly payments and save thousands over the life of the loan.
$4,626/mo
Est. payment
Explore your selling options
Work with a Zillow partner agent
Leverage their expertise and Zillow's premium Showcase listings to get your home seen by more buyers.
Get startedList with your own agent
Get your home in front of millions of buyers by listing it on Zillow.
Learn how to do itSell it yourself
Take full control of how buyers see your home on Zillow by listing For Sale by Owner (FSBO).
List your homeWhat's special
Zillow last checked:
Listing updated:
Listed by:
Mary Orapello 845-590-0386,
Howard Hanna Rand Realty
Bought with:
Maureen Finch, 40FI0824269
Finch, John Realty
Source: HVCRMLS,MLS#: 20243209
Facts & features
Interior
Bedrooms & bathrooms
- Bedrooms: 3
- Bathrooms: 4
- Full bathrooms: 3
- 1/2 bathrooms: 1
Bedroom
- Level: First
- Area: 508.76
- Dimensions: 18.17 x 28
Bedroom
- Level: Lower
- Area: 166.63
- Dimensions: 12.5 x 13.33
Bedroom
- Level: Second
- Area: 285
- Dimensions: 19 x 15
Dining room
- Level: First
- Area: 143.5
- Dimensions: 14 x 10.25
Family room
- Level: Lower
- Area: 505.4
- Dimensions: 26.6 x 19
Kitchen
- Level: First
- Area: 153
- Dimensions: 18 x 8.5
Living room
- Level: First
- Area: 231
- Dimensions: 12 x 19.25
Other
- Level: First
- Area: 284
- Dimensions: 17.75 x 16
Utility room
- Level: First
- Area: 118.3
- Dimensions: 16.9 x 7
Heating
- Forced Air, Natural Gas
Cooling
- Central Air
Appliances
- Included: Washer, Refrigerator, Dryer, Dishwasher, Built-In Gas Range
Features
- Flooring: Hardwood
- Basement: Finished,Full
- Number of fireplaces: 1
- Fireplace features: Family Room, Living Room
Interior area
- Total structure area: 3,009
- Total interior livable area: 3,009 sqft
- Finished area above ground: 3,009
- Finished area below ground: 0
Property
Parking
- Total spaces: 1
- Parking features: Garage - Attached
- Attached garage spaces: 1
Features
- Levels: Three Or More
Lot
- Size: 3,920 Square Feet
Details
- Parcel number: 080005603900060700000000
- Zoning: RRR
Construction
Type & style
- Home type: Townhouse
- Architectural style: Other
- Property subtype: Townhouse
- Attached to another structure: Yes
Materials
- Roof: Asphalt
Condition
- New construction: No
- Year built: 2005
Utilities & green energy
- Electric: 200+ Amp Service
- Sewer: Public Sewer
- Water: Public
Community & HOA
Location
- Region: Kingston
Financial & listing details
- Price per square foot: $227/sqft
- Tax assessed value: $318,500
- Annual tax amount: $11,575
- Date on market: 7/19/2024
Price history
| Date | Event | Price |
|---|---|---|
| 8/26/2024 | Sold | $683,000+8.6%$227/sqft |
Source:  HVCRMLS #20243209 Report a problem HVCRMLS #20243209 Report a problem | ||
| 7/29/2024 | Pending sale | $629,000$209/sqft |
Source: HVCRMLS #20243209 Report a problem | ||
| 7/19/2024 | Contingent | $629,000$209/sqft |
Source: HVCRMLS #20243209 Report a problem | ||
| 7/19/2024 | Listed for sale | $629,000+65.5%$209/sqft |
Source: HVCRMLS #20243209 Report a problem | ||
| 5/28/2021 | Sold | $380,000-2.6%$126/sqft |
Source: HVCRMLS #20204715 Report a problem | ||
| 4/28/2021 | Pending sale | $390,000$130/sqft |
Source:  HVCRMLS #20204715 Report a problem HVCRMLS #20204715 Report a problem | ||
| 2/23/2021 | Price change | $390,000-21.8%$130/sqft |
Source: Halter Associates Realty #20204715 Report a problem | ||
| 12/20/2020 | Price change | $499,000-4.9%$166/sqft |
Source: Halter Associates Realty #20204715 Report a problem | ||
| 11/24/2020 | Price change | $524,900-11.8%$174/sqft |
Source: Halter Associates Realty #20204715 Report a problem | ||
| 10/29/2020 | Listed for sale | $595,000+98%$198/sqft |
Source: Halter Associates Realty #20204715 Report a problem | ||
| 3/28/2016 | Sold | $300,500-3%$100/sqft |
Source: Public Record Report a problem | ||
| 1/14/2016 | Pending sale | $309,900$103/sqft |
Source: Westwood Metes & Bounds - WD #20154422 Report a problem | ||
| 9/10/2015 | Listed for sale | $309,900-14.9%$103/sqft |
Source: Westwood Metes & Bounds - WD #20154422 Report a problem | ||
| 8/15/2007 | Sold | $363,977$121/sqft |
Source: Public Record Report a problem | ||
Public tax history
| Year | Property taxes | Tax assessment |
|---|---|---|
| 2025 | -- | $318,500 |
| 2024 | -- | $318,500 |
| 2023 | -- | $318,500 |
| 2022 | -- | $318,500 |
| 2021 | -- | $318,500 +10.4% |
| 2020 | -- | $288,500 |
| 2019 | -- | $288,500 +7.2% |
| 2018 | -- | $269,000 |
| 2017 | $9,587 | $269,000 +3.1% |
| 2016 | -- | $261,000 |
| 2015 | -- | $261,000 |
| 2014 | -- | $261,000 -3.3% |
| 2013 | -- | $270,000 |
| 2011 | -- | $270,000 -12.9% |
| 2010 | -- | $310,000 |
| 2009 | -- | $310,000 |
| 2008 | -- | $310,000 +379.9% |
| 2007 | -- | $64,600 |
| 2006 | -- | $64,600 +2053.3% |
| 2005 | -- | $3,000 |
| 2004 | -- | $3,000 |
| 2003 | -- | $3,000 |
| 2002 | -- | $3,000 |
| 2001 | -- | $3,000 |
Find assessor info on the county website
Neighborhood: 12401
Nearby homes
- $462,5002 bd2 ba1.5k sqft69 Twin Ponds Dr, Kingston, NY 12401Off Market
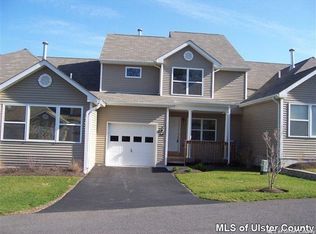
- $542,3002 bd3 ba2.9k sqft70 Twin Ponds Dr, Kingston, NY 12401Off Market
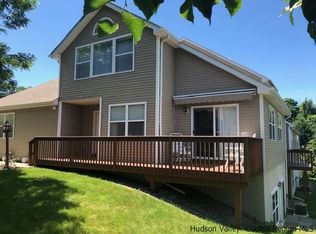
- $675,0003 bd4 ba1.7k sqft62 Twin Ponds Dr, Kingston, NY 12401Sold
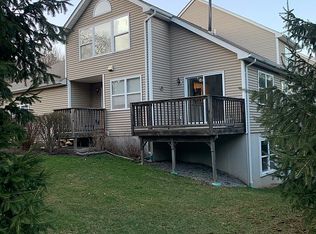
- $539,8002 bd2 ba2.5k sqft36 Twin Ponds Dr, Kingston, NY 12401Off Market
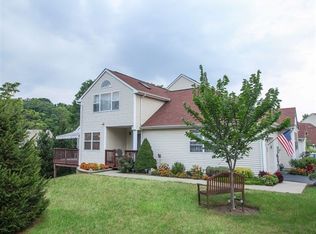
- $440,2002 bd3 ba1.5k sqft72 Twin Ponds Dr, Kingston, NY 12401Off Market
- $675,0003 bd4 ba2.9k sqft62 Twin Ponds Dr #62, Kingston, NY 12401Sold
- $489,5002 bd2 ba1.7k sqft73 Twin Ponds Dr, Kingston, NY 12401Off Market
- $463,9002 bd3 ba1.7k sqft71 Twin Ponds Dr, Kingston, NY 12401Sold
Nearby schools
GreatSchools rating
- 2/10George Washington SchoolGrades: PK-4Distance: 0.8 mi
- 4/10J Watson Bailey Middle SchoolGrades: 5-8Distance: 1.1 mi
- 4/10Kingston High SchoolGrades: 9-12Distance: 1.7 mi
Get a cash offer in 3 minutes
Find out how much your home could sell for in as little as 3 minutes with a no-obligation cash offer.
Estimated market value
$683,300
Get a cash offer in 3 minutes
Find out how much your home could sell for in as little as 3 minutes with a no-obligation cash offer.
Estimated market value
$683,300
- New York
- Ulster County
- Kingston
- 12401
- 68 Twin Ponds Drive
Nearby cities
Nearby neighborhoods
Nearby zip codes
Other Kingston Topics
