This Highly Sought after End Unit in the Fieldcrest Section of Twin Ponds has been beautifully maintained and offers a first-floor primary suite along with a second-floor large bedroom and full bath. The entrance and patio on the side of this townhouse gives it a wonderful private feel. A spacious entry foyer with a large coat closet is adjacent to a half bath, washer/dryer area and access to the attached garage. So convenient! The kitchen with nice wood cabinets that go right to the ceiling has a bright and sunny breakfast nook. There is brand new flooring throughout the foyer, kitchen, half bath and hallway as well. The living room and dining room with a vaulted ceiling has access through a glass slider to the private patio. The primary suite includes a full bath with a tub and separate shower, an auto Hunter Douglas window shade with remote and 2 walk-in closets. This townhouse is just minutes to the Historic Uptown Kingston Stockade Area
with great restaurants and shops along with access to the NYS Thruway entrance. 2 hours out of NYC.
HOA fee is 325/mo and covers outside landscaping, private trash pickup and snow removal.
Closed
$463,900
71 Twin Ponds Drive, Kingston, NY 12401
2beds
1,778sqft
Townhouse
Built in 2004
3,484 Square Feet Lot
$490,800 Zestimate®
$261/sqft
$2,937 Estimated rent
Home value
$490,800
$422,000 - $574,000
$2,937/mo
Zestimate® history
Owner options
List your home for rent
$2,937/mo
Rent Zestimate®
Find your next renter with Zillow Rental Manager. Plus, with online applications, you can quickly screen prospective tenants – for free.
$2,937/mo
Rent Zestimate®
Refinance and save
$3,463/mo
Est. payment
Refinancing to a lower rate could help reduce your monthly payments and save thousands over the life of the loan.
$3,463/mo
Est. payment
Explore your selling options
Work with a Zillow partner agent
Leverage their expertise and Zillow's premium Showcase listings to get your home seen by more buyers.
Get startedList with your own agent
Get your home in front of millions of buyers by listing it on Zillow.
Learn how to do itSell it yourself
Take full control of how buyers see your home on Zillow by listing For Sale by Owner (FSBO).
List your homeWhat's special
End unitAttached garageFirst-floor primary suitePrivate patioBrand new flooringSpacious entry foyerLarge coat closet
Zillow last checked:
Listing updated:
Listed by:
Marguerite Ehmann 914-388-7543,
Howard Hanna Rand Realty
Bought with:
Jeannine Simmons, 30SI0915908
Corcoran Country Living
Source: HVCRMLS,MLS#: 20251809
Facts & features
Interior
Bedrooms & bathrooms
- Bedrooms: 2
- Bathrooms: 3
- Full bathrooms: 2
- 1/2 bathrooms: 1
Primary bedroom
- Description: Full Bath And 2 Walk-in Closets
- Level: First
- Area: 329.42
- Dimensions: 18.1 x 18.2
Bedroom
- Description: High Ceilings/Full Bath
- Level: Second
- Area: 357
- Dimensions: 23.8 x 15
Dining room
- Description: Access to Patio
- Level: First
- Area: 147
- Dimensions: 14 x 10.5
Kitchen
- Description: Breakfast Nook
- Level: First
- Area: 144
- Dimensions: 18 x 8
Living room
- Description: Vaulted Ceiling
- Level: First
- Area: 233.64
- Dimensions: 19.8 x 11.8
Other
- Description: Entry Foyer
- Level: First
- Area: 88.44
- Dimensions: 13.4 x 6.6
Heating
- Forced Air
Cooling
- Ceiling Fan(s), Central Air
Appliances
- Included: Washer/Dryer, Refrigerator, Range Hood, Gas Range, Exhaust Fan, Dishwasher
Features
- Ceiling Fan(s), Eat-in Kitchen, Entrance Foyer, High Ceilings, Open Floorplan, Storage, Walk-In Closet(s)
- Flooring: Carpet, Laminate
- Doors: Sliding Doors
- Has basement: No
Interior area
- Total structure area: 1,778
- Total interior livable area: 1,778 sqft
- Finished area above ground: 1,778
- Finished area below ground: 0
Property
Parking
- Total spaces: 1
- Parking features: Driveway
- Attached garage spaces: 1
- Has uncovered spaces: Yes
Features
- Levels: Two
- Stories: 2
- Patio & porch: Patio, Side Porch
- Exterior features: Private Entrance
Lot
- Size: 3,484 Square Feet
- Features: Private
Details
- Parcel number: 080005603900060730000000
- Zoning: Res 1
Construction
Type & style
- Home type: Townhouse
- Architectural style: Other
- Property subtype: Townhouse
- Attached to another structure: Yes
Materials
- Vinyl Siding
- Roof: Asphalt
Condition
- New construction: No
- Year built: 2004
Utilities & green energy
- Electric: 200+ Amp Service, Underground
- Sewer: Public Sewer
- Water: Public
- Utilities for property: Electricity Connected, Natural Gas Connected, Underground Utilities
Community & HOA
HOA
- Has HOA: Yes
- HOA fee: $325 monthly
Location
- Region: Kingston
Financial & listing details
- Price per square foot: $261/sqft
- Tax assessed value: $274,000
- Annual tax amount: $10,603
- Date on market: 5/30/2025
- Electric utility on property: Yes
Price history
| Date | Event | Price |
|---|---|---|
| 8/26/2025 | Sold | $463,900-1.3%$261/sqft |
Source:  HVCRMLS #20251809 Report a problem HVCRMLS #20251809 Report a problem | ||
| 7/15/2025 | Pending sale | $469,900$264/sqft |
Source: HVCRMLS #20251809 Report a problem | ||
| 6/16/2025 | Contingent | $469,900$264/sqft |
Source: HVCRMLS #20251809 Report a problem | ||
| 5/30/2025 | Listed for sale | $469,900+38.2%$264/sqft |
Source: HVCRMLS #20251809 Report a problem | ||
| 8/8/2007 | Sold | $339,900$191/sqft |
Source: HVCRMLS #20070567 Report a problem | ||
Public tax history
| Year | Property taxes | Tax assessment |
|---|---|---|
| 2025 | -- | $274,000 |
| 2024 | -- | $274,000 |
| 2023 | -- | $274,000 |
| 2022 | -- | $274,000 |
| 2021 | -- | $274,000 |
| 2020 | -- | $274,000 |
| 2019 | -- | $274,000 +7% |
| 2018 | -- | $256,000 |
| 2017 | $8,475 | $256,000 +2.8% |
| 2016 | -- | $249,000 |
| 2015 | -- | $249,000 |
| 2014 | -- | $249,000 -3.1% |
| 2013 | -- | $257,000 |
| 2011 | -- | $257,000 -12.9% |
| 2010 | -- | $295,000 |
| 2009 | -- | $295,000 |
| 2008 | -- | $295,000 +356.7% |
| 2007 | -- | $64,600 |
| 2006 | -- | $64,600 |
| 2005 | -- | $64,600 +2053.3% |
| 2004 | -- | $3,000 |
| 2003 | -- | $3,000 |
| 2002 | -- | $3,000 |
| 2001 | -- | $3,000 |
Find assessor info on the county website
Neighborhood: 12401
Nearby homes
- $440,2002 bd3 ba1.5k sqft72 Twin Ponds Dr, Kingston, NY 12401Off Market
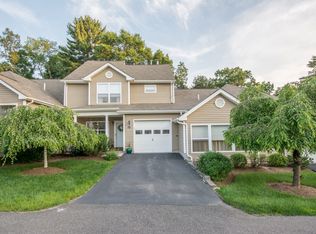
- $489,5002 bd2 ba1.7k sqft73 Twin Ponds Dr, Kingston, NY 12401Off Market
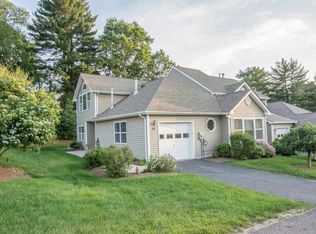
- $493,4002 bd2 ba1.7k sqft74 Twin Ponds Dr, Kingston, NY 12401Off Market
- $261,0002 bd2 ba1.7k sqft74 Twin Ponds Dr, Kingston, NY 12401Off Market
- $261,0002 bd2 ba1.7k sqft74 Twin Ponds Dr, Kingston, NY 12401Off Market
- $683,0003 bd4 ba3k sqft68 Twin Ponds Dr, Kingston, NY 12401Sold
- $472,7002 bd2 ba2k sqft403 Linderman Avenue Ext, Ulster, NY 12401Off Market
- $241,4012 bd2 ba2k sqft403 Linderman Avenue Ext, Kingston, NY 12401Off Market
Nearby schools
GreatSchools rating
- 2/10George Washington SchoolGrades: PK-4Distance: 0.8 mi
- 4/10J Watson Bailey Middle SchoolGrades: 5-8Distance: 1.2 mi
- 4/10Kingston High SchoolGrades: 9-12Distance: 1.7 mi
Get a cash offer in 3 minutes
Find out how much your home could sell for in as little as 3 minutes with a no-obligation cash offer.
Estimated market value
$490,800
Get a cash offer in 3 minutes
Find out how much your home could sell for in as little as 3 minutes with a no-obligation cash offer.
Estimated market value
$490,800
- New York
- Ulster County
- Kingston
- 12401
- 71 Twin Ponds Drive
Nearby cities
Nearby neighborhoods
Nearby zip codes
Other Kingston Topics
