This is a MUST SEE 3bed 2bath 28x44 Skyline w/an insulated front porch and carport! This home has been lovingly cared for and has much to offer with it's sun-filled insulated front porch, a large cabinet loaded kitchen w/room for a large dining table (hutch in kitchen can stay) a seperate laundry area with a built in bench/coat rack. The primary suite offers a private bath with a walk in shower and a large walk in closet. The 2nd bath has a one piece tub/shower and both bedrooms 2 & 3 are good sized. This home is MOVE IN READY! The park is conveniently located and offers a low lot fee! MAKE: SKYLINE MODEL: SUNSET RIDGE SIZE: 28X44 SERIAL # FQ16-0167-YBA
For sale
$134,900
62 Village Dr, Lewiston, ME 04240
3beds
1,232sqft
Manufactured Home
Built in 2010
-- sqft lot
$132,900 Zestimate®
$109/sqft
$-- HOA
What's special
Insulated front porchWalk in showerSun-filled insulated front porchLarge walk in closetLarge cabinet loaded kitchen
- 29 days
- 588
- 39
Zillow last checked:
Listing updated:
Listed by:
Kathee Somes 207-883-8474,
Mobile Home Brokers Unlimited
Source: My State MLS,MLS#: 11983496
Facts & features
Interior
Bedrooms & bathrooms
- Bedrooms: 3
- Bathrooms: 2
- Full bathrooms: 2
Rooms
- Room types: En Suite, First Floor Bathroom, First Floor Master Bedroom, Kitchen, Laundry Room, Living Room, Master Bedroom, Walk-in Closet
Kitchen
- Features: Eat-in Kitchen
Basement
- Area: 0
Heating
- Kerosene, Forced Air
Appliances
- Included: Dishwasher, Dryer, Refrigerator, Oven, Washer, Water Heater
Features
- Flooring: Carpet, Laminate
- Has basement: No
- Has fireplace: No
Interior area
- Total structure area: 1,232
- Total interior livable area: 1,232 sqft
- Finished area above ground: 1,232
Property
Parking
- Parking features: Carport
- Has carport: Yes
Features
- Patio & porch: Enclosed Porch
Details
- Additional structures: Shed(s), Carport
- Parcel number: LEWIM038L003U90020260
- On leased land: Yes
- Lease amount: $545
Construction
Type & style
- Home type: MobileManufactured
- Property subtype: Manufactured Home
Materials
- Vinyl Siding
- Roof: Asphalt
Condition
- New construction: No
- Year built: 2010
Utilities & green energy
- Electric: Amps(0)
Community & HOA
HOA
- Has HOA: No
Location
- Region: Lewiston
Financial & listing details
- Price per square foot: $109/sqft
- Tax assessed value: $62,000
- Annual tax amount: $1,970
- Date on market: 9/16/2026
- Date available: 09/15/2026
- Listing agreement: Exclusive
Estimated market value
$132,900
$126,000 - $140,000
Not available
Price history
| Date | Event | Price |
|---|---|---|
| 9/16/2026 | Listed for sale | $134,900-2.9%$109/sqft |
Source: My State MLS #11983496 Report a problem | ||
| 9/9/2026 | Listing removed | $139,000$113/sqft |
Source:  Maine Listings #1668739 Report a problem Maine Listings #1668739 Report a problem | ||
| 6/24/2026 | Price change | $139,000-4.1%$113/sqft |
Source: Maine Listings #1668739 Report a problem | ||
| 5/6/2026 | Pending sale | $145,000$118/sqft |
Source: Maine Listings #1651996 Report a problem | ||
| 3/27/2026 | Price change | $145,000-3.3%$118/sqft |
Source: Maine Listings #1651996 Report a problem | ||
| 3/10/2026 | Price change | $150,000-3.2%$122/sqft |
Source: Maine Listings #1651996 Report a problem | ||
| 2/17/2026 | Listed for sale | $155,000-4.9%$126/sqft |
Source: Maine Listings #1651996 Report a problem | ||
| 11/7/2025 | Listing removed | $163,000$132/sqft |
Source: Maine Listings #1635890 Report a problem | ||
| 9/28/2025 | Price change | $163,000-6.9%$132/sqft |
Source: Maine Listings #1635890 Report a problem | ||
| 9/10/2025 | Price change | $175,000-5.9%$142/sqft |
Source: Maine Listings #1635890 Report a problem | ||
| 8/29/2025 | Listed for sale | $185,900$151/sqft |
Source: Maine Listings #1635890 Report a problem | ||
Public tax history
| Year | Property taxes | Tax assessment |
|---|---|---|
| 2024 | $1,970 +5.9% | $62,000 |
| 2023 | $1,860 +5.3% | $62,000 |
| 2022 | $1,767 +0.9% | $62,000 |
| 2021 | $1,752 -1.5% | $62,000 |
| 2020 | $1,778 -0.8% | $62,000 |
| 2019 | $1,792 +0.8% | $62,000 |
| 2018 | $1,778 +4.6% | $62,000 +2.2% |
| 2017 | $1,699 +1.7% | $60,640 |
| 2016 | $1,670 +0.6% | $60,640 |
| 2015 | $1,660 | $60,640 |
Find assessor info on the county website
Monthly payment
Climate risks
Neighborhood: 04240
Similar homes
- $144,5003 bd2 ba1.4k sqft8 Sheldon Place, Lewiston, ME 04240Active
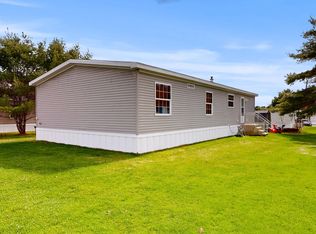
 MLS ID #1648752, Fontaine Family-The Real Estate Leader. Maine Listings
 - $154,0003 bd2 ba1.4k sqft3 Fox Run Drive, Lewiston, ME 04240Active
 MLS ID #1681097, Fontaine Family-The Real Estate Leader. Maine Listings
 - $92,0002 bd2 ba924 sqft3 Parkview Lane, Lewiston, ME 04240Active
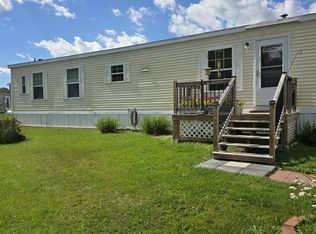 MLS ID #1680313, Keller Williams Realty. Maine Listings
 - $85,0002 bd2 ba924 sqft7 Autumn Lane, Lewiston, ME 04240Active
 MLS ID #1682079, Better Homes & Gardens Real Estate/The Masiello Group. Maine Listings
 - $125,0002 bd2 ba879 sqft38 Adolph Drive, Sabattus, ME 04280ActiveMLS ID #1676535, Fontaine Family-The Real Estate Leader. Maine Listings
- $79,9002 bd1 ba840 sqft60 Mount Hope Avenue #17, Lewiston, ME 04240ActiveMLS ID #1684433, Fontaine Family-The Real Estate Leader. Maine Listings
- $75,0002 bd2 ba924 sqft72 Village Drive, Lewiston, ME 04240ActiveMLS ID #1678170, Legacy Properties Sotheby's International Realty. Maine Listings
- $145,0002 bd2 ba1.5k sqft20 Town and Country Drive, Lisbon, ME 04250ActiveMLS ID #1683492, Real Estate 2000 ME/NH. Maine Listings
- $109,9003 bd2 ba1.5k sqft19 Terrace View, Sabattus, ME 04280ActiveMLS ID #1682970, Meservier & Associates. Maine Listings
- $180,0003 bd2 ba1k sqft2 Bog Spur Road, Sabattus, ME 04280ActiveMLS ID #1675130, The Maine Real Estate Experience. Maine Listings
- $135,0004 bd2 ba1k sqft843 Upper Street, Turner, ME 04282ActiveMLS ID #1658331, On Point Realty. Maine Listings
- $140,0004 bd1 ba1.6k sqft500 Centre Road, Wales, ME 04280ActiveMLS ID #1666539, Coldwell Banker Realty. Maine Listings
- $104,9002 bd1 ba840 sqft9 Anita Street, Sabattus, ME 04280ActiveMLS ID #1669597, Fontaine Family-The Real Estate Leader. Maine Listings
- $159,0002 bd2 ba1.1k sqft7 Arrowhead Drive, Lisbon, ME 04250ActiveMLS ID #1670567, Keller Williams Realty. Maine Listings
- $125,0003 bd2 ba1.3k sqft30 Franklin Parkway, Brunswick, ME 04011ActiveMLS ID #1663658, Coldwell Banker Realty. Maine Listings
- $159,9003 bd2 ba1.1k sqft139 Gould Road, Lisbon, ME 04252ActiveMLS ID #1653513, Keller Williams Realty. Maine Listings
- $119,9003 bd2 ba1.2k sqft41 Bay Bridge Road, Brunswick, ME 04011ActiveMLS ID #1674673, A Team Realty. Maine Listings
- $125,0003 bd1 ba1k sqft13 Dunlop Avenue, Mechanic Falls, ME 04256ActiveMLS ID #1680983, Meservier & Associates. Maine Listings
- $160,0002 bd1 ba720 sqft121 Maxwell Road, Sabattus, ME 04280ActiveMLS ID #1652092, Fontaine Family-The Real Estate Leader. Maine Listings
