This immaculate double wide home is ready for immediate occupancy and has a wide array of features. With 3 bedrooms and 2 full baths, and an open concept floor plan, you'll have plenty of room to roam. This home features a screened in sunroom, a detached one car garage, a private backyard and heated steps off the paved driveway- great for Maine winters! There is a heat pump unit in the living room, a primary bedroom suite with attached bath, easy care laminate flooring and lots of storage with multiple walk-in closets. In addition, there is a generator hook up, a newly serviced hot air furnace and the kitchen appliances and washer/dryer are included! Come see this one today!
Active
Price cut: $15K (9/23)
$154,000
3 Fox Run Drive, Lewiston, ME 04240
3beds
1,452sqft
Single Family Residence
Built in 2009
-- sqft lot
$-- Zestimate®
$106/sqft
$600/mo HOA
What's special
Detached one car garagePrivate backyardOpen concept floor planScreened in sunroomEasy care laminate flooring
- 21 days
- 717
- 49
Zillow last checked:
Listing updated:
Listed by:
Fontaine Family-The Real Estate Leader
Source: Maine Listings,MLS#: 1681097
Facts & features
Interior
Bedrooms & bathrooms
- Bedrooms: 3
- Bathrooms: 2
- Full bathrooms: 2
Primary bedroom
- Features: Closet, Full Bath, Separate Shower
- Level: First
- Area: 145.68 Square Feet
- Dimensions: 12.08 x 12.06
Bedroom 2
- Features: Walk-In Closet(s)
- Level: First
- Area: 120.8 Square Feet
- Dimensions: 12.08 x 10
Bedroom 3
- Features: Walk-In Closet(s)
- Level: First
- Area: 120.6 Square Feet
- Dimensions: 12.06 x 10
Kitchen
- Features: Breakfast Nook, Eat-in Kitchen
- Level: First
- Area: 230.17 Square Feet
- Dimensions: 19.07 x 12.07
Laundry
- Features: Built-in Features
- Level: First
- Area: 84.61 Square Feet
- Dimensions: 12.07 x 7.01
Living room
- Features: Informal
- Level: First
- Area: 230.17 Square Feet
- Dimensions: 19.07 x 12.07
Sunroom
- Features: Three-Season
- Level: First
Heating
- Forced Air, Heat Pump
Cooling
- Heat Pump
Appliances
- Included: Dishwasher, Dryer, Microwave, Electric Range, Refrigerator, Washer
Features
- 1st Floor Bedroom, 1st Floor Primary Bedroom w/Bath, Bathtub, Shower, Storage, Walk-In Closet(s), Primary Bedroom w/Bath
- Flooring: Carpet, Laminate
- Windows: Double Pane Windows
- Has fireplace: No
Interior area
- Total structure area: 1,452
- Total interior livable area: 1,452 sqft
- Finished area above ground: 1,452
- Finished area below ground: 0
Video & virtual tour
Property
Parking
- Total spaces: 1
- Parking features: Paved, 1 - 4 Spaces, On Site, Detached
- Garage spaces: 1
Features
- Patio & porch: Screened
Lot
- Features: Mobile Home Park, Near Shopping, Near Turnpike/Interstate, Near Town, Neighborhood, Other, Level, Open Lot, Landscaped
Details
- Parcel number: LEWIM018L016U90020337
- On leased land: Yes
- Zoning: MDR
- Other equipment: Cable, Internet Access Available
Construction
Type & style
- Home type: SingleFamily
- Architectural style: Other
- Property subtype: Single Family Residence
Materials
- Mobile, Vinyl Siding
- Foundation: Slab
- Roof: Shingle
Condition
- Year built: 2009
Utilities & green energy
- Electric: Circuit Breakers, Generator Hookup
- Sewer: Public Sewer
- Water: Public
Green energy
- Energy efficient items: Ceiling Fans, Thermostat
Community & HOA
HOA
- Has HOA: Yes
- HOA fee: $600 monthly
Location
- Region: Lewiston
Financial & listing details
- Price per square foot: $106/sqft
- Tax assessed value: $78,700
- Annual tax amount: $2,580
- Date on market: 9/17/2026
- Road surface type: Paved
- Body type: Double Wide
Estimated market value
Not available
Estimated sales range
Not available
Not available
Price history
| Date | Event | Price |
|---|---|---|
| 9/23/2026 | Price change | $154,000-8.9%$106/sqft |
Source:  Maine Listings #1681097 Report a problem Maine Listings #1681097 Report a problem | ||
| 9/17/2026 | Listed for sale | $169,000-0.5%$116/sqft |
Source: Maine Listings #1681097 Report a problem | ||
| 9/16/2026 | Listing removed | $169,900$117/sqft |
Source: Maine Listings #1668057 Report a problem | ||
| 8/2/2026 | Price change | $169,900-5.6%$117/sqft |
Source: Maine Listings #1668057 Report a problem | ||
| 7/24/2026 | Price change | $179,900-5.3%$124/sqft |
Source: Maine Listings #1668057 Report a problem | ||
| 6/19/2026 | Listed for sale | $189,900$131/sqft |
Source: Maine Listings #1668057 Report a problem | ||
Public tax history
| Year | Property taxes | Tax assessment |
|---|---|---|
| 2024 | $2,500 +8.1% | $78,700 +2.1% |
| 2023 | $2,313 +5.3% | $77,100 |
| 2022 | $2,197 +0.8% | $77,100 |
| 2021 | $2,179 -1.4% | $77,100 |
| 2020 | $2,210 +3.5% | $77,100 +4.3% |
| 2019 | $2,136 +13.3% | $73,900 +12.3% |
| 2018 | $1,886 +2.3% | $65,790 |
| 2017 | $1,843 +1.7% | $65,790 |
| 2016 | $1,812 +0.6% | $65,790 |
| 2015 | $1,801 | $65,790 |
Find assessor info on the county website
Monthly payment
Est. payment
Payment breakdown
Explore the cost of this home by adjusting the details. Changes won't be saved.Climate risks
Neighborhood: 04240
Similar homes
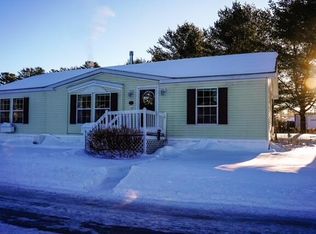
- $144,5003 bd2 ba1.4k sqft8 Sheldon Place, Lewiston, ME 04240Active
 MLS ID #1648752, Fontaine Family-The Real Estate Leader. Maine Listings
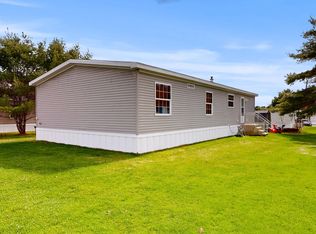
 - $134,9003 bd2 ba1.2k sqft62 Village Dr, Lewiston, ME 04240For Sale
 MLS ID #11983496, Kathee Somes, Mobile Home Brokers Unlimited. My State MLS
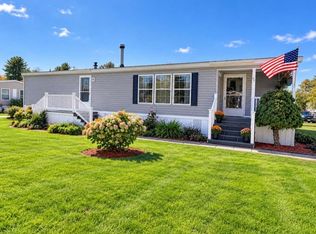
 - $145,0002 bd2 ba1.5k sqft20 Town and Country Drive, Lisbon, ME 04250Active
 MLS ID #1683492, Real Estate 2000 ME/NH. Maine Listings
 - $145,0004 bd1 ba1.6k sqft500 Centre Road, Wales, ME 04280Active
 MLS ID #1666539, Coldwell Banker Realty. Maine Listings
 - $159,9003 bd2 ba1.1k sqft139 Gould Road, Lisbon, ME 04252ActiveMLS ID #1653513, Keller Williams Realty. Maine Listings
- $180,0003 bd2 ba1k sqft2 Bog Spur Road, Sabattus, ME 04280ActiveMLS ID #1675130, The Maine Real Estate Experience. Maine Listings
- $100,0002 bd2 ba924 sqft3 Parkview Lane, Lewiston, ME 04240ActiveMLS ID #1680313, Keller Williams Realty. Maine Listings
- $79,9002 bd2 ba924 sqft72 Village Drive, Lewiston, ME 04240ActiveMLS ID #1678170, Legacy Properties Sotheby's International Realty. Maine Listings
- $109,9003 bd2 ba1.5k sqft19 Terrace View, Sabattus, ME 04280ActiveMLS ID #1682970, Meservier & Associates. Maine Listings
- $85,0002 bd2 ba924 sqft7 Autumn Lane, Lewiston, ME 04240ActiveMLS ID #1682079, Better Homes & Gardens Real Estate/The Masiello Group. Maine Listings
- $125,0002 bd2 ba879 sqft38 Adolph Drive, Sabattus, ME 04280ActiveMLS ID #1676535, Fontaine Family-The Real Estate Leader. Maine Listings
- $179,9003 bd2 ba1.9k sqft551 Brighton Hill Road, Minot, ME 04258ActiveMLS ID #1676177, Maine Source Realty. Maine Listings
- $202,5002 bd2 ba928 sqft526 East Avenue #102, Lewiston, ME 04240ActiveMLS ID #1678113, EXP Realty. Maine Listings
- $209,0003 bd2 ba1.4k sqft89 Oak Street, Lewiston, ME 04240ActiveMLS ID #1664554, Meservier & Associates. Maine Listings
- $159,0002 bd2 ba1.1k sqft7 Arrowhead Drive, Lisbon, ME 04250ActiveMLS ID #1670567, Keller Williams Realty. Maine Listings
- $208,0003 bd2 ba1.2k sqft403 Summer Street, Auburn, ME 04210ActiveMLS ID #1671189, Fontaine Family-The Real Estate Leader. Maine Listings
- $158,0004 bd2 ba1.5k sqft20 Purington Avenue, Mechanic Falls, ME 04256ActiveMLS ID #1664712, Pine Tree Realty of Maine. Maine Listings
- $125,0003 bd1 ba1k sqft13 Dunlop Avenue, Mechanic Falls, ME 04256ActiveMLS ID #1680983, Meservier & Associates. Maine Listings
- $199,0002 bd1 ba800 sqft37 Depot Street, Buckfield, ME 04220ActiveMLS ID #1683630, Fontaine Family-The Real Estate Leader. Maine Listings
- $104,9002 bd1 ba840 sqft9 Anita Street, Sabattus, ME 04280ActiveMLS ID #1669597, Fontaine Family-The Real Estate Leader. Maine Listings
