Discover Your Dream Home in the Cottonwood Place The Beaumont Plan features a spacious open-concept design, seamlessly connecting the Living, Dining, and Kitchen areas—perfect for relaxation and entertaining. Natural light fills the home through Low E insulated dual-pane vinyl windows, highlighting elegant Shaker cabinets, luxurious Quartz countertops with a stylish four-inch backsplash, and LG stainless steel appliances, including an electric smooth top range, dishwasher, and over-the-range microwave in the kitchen. Retreat to the expansive primary suite with a private bath, dual vanity sinks, and a generous walk-in closet. This home also offers two well-appointed bedrooms, a thoughtfully designed secondary bathroom, and a serene patio—ideal for enjoying morning coffee or sunsets. Experience modern living at its finest in this beautiful Beaumont Plan home, where comfort meets style!
Sold for $209,991
$209,991
62 Vintage Way, Tabor City, NC 28463
3beds
1,416sqft
Single Family Residence
Built in 2026
6,098 Square Feet Lot
$210,800 Zestimate®
$148/sqft
$1,754 Estimated rent
Home value
$210,800
Estimated sales range
Not available
$1,754/mo
Zestimate® history
Owner options
List your home for rent
$1,754/mo
Rent Zestimate®
Find your next renter with Zillow Rental Manager. Plus, with online applications, you can quickly screen prospective tenants – for free.
$1,754/mo
Rent Zestimate®
Refinance and save
$1,456/mo
Est. payment
Refinancing to a lower rate could help reduce your monthly payments and save thousands over the life of the loan.
$1,456/mo
Est. payment
Explore your selling options
Work with a Zillow partner agent
Leverage their expertise and Zillow's premium Showcase listings to get your home seen by more buyers.
Get startedList with your own agent
Get your home in front of millions of buyers by listing it on Zillow.
Learn how to do itSell it yourself
Take full control of how buyers see your home on Zillow by listing For Sale by Owner (FSBO).
List your homeWhat's special
Serene patioTwo well-appointed bedroomsElectric smooth top rangeOver-the-range microwaveGenerous walk-in closetDual vanity sinksSpacious open-concept design
Zillow last checked:
Listing updated:
Listed by:
Julie Mercer 864-509-9195,
WJH LLC
Bought with:
AGENT .NON-MLS
ICE Mortgage Technology INC
Source: CCAR,MLS#: 2601446 Originating MLS: Coastal Carolinas Association of Realtors
Originating MLS: Coastal Carolinas Association of RealtorsFacts & features
Interior
Bedrooms & bathrooms
- Bedrooms: 3
- Bathrooms: 2
- Full bathrooms: 2
Rooms
- Room types: Foyer, Utility Room
Primary bedroom
- Features: Walk-In Closet(s)
Primary bathroom
- Features: Dual Sinks
Kitchen
- Features: Pantry, Stainless Steel Appliances, Solid Surface Counters
Other
- Features: Bedroom on Main Level, Entrance Foyer, Utility Room
Heating
- Central, Electric
Cooling
- Central Air
Appliances
- Included: Dishwasher, Microwave, Range
- Laundry: Washer Hookup
Features
- Dual Sinks, Other, Walk-In Closet(s), Bedroom on Main Level, Entrance Foyer, Stainless Steel Appliances, Solid Surface Counters
- Flooring: Carpet, Vinyl
Interior area
- Total structure area: 1,416
- Total interior livable area: 1,416 sqft
Property
Parking
- Total spaces: 2
- Parking features: Attached, Garage, Two Car Garage
- Attached garage spaces: 2
Features
- Levels: One
- Stories: 1
- Patio & porch: Front Porch, Patio
- Exterior features: Patio
Lot
- Size: 6,098 Square Feet
Details
- Additional parcels included: ,
- Parcel number: 0170.00441793.000
- Zoning: R
- Special conditions: None
Construction
Type & style
- Home type: SingleFamily
- Architectural style: Traditional
- Property subtype: Single Family Residence
Materials
- Vinyl Siding, Wood Frame
- Foundation: Slab
Condition
- Never Occupied
- New construction: Yes
- Year built: 2026
Utilities & green energy
- Water: Public
- Utilities for property: Electricity Available, Sewer Available, Water Available
Community & HOA
Community
- Security: Smoke Detector(s)
- Subdivision: Cottonwood Place
HOA
- Has HOA: Yes
- HOA fee: $70 monthly
Location
- Region: Tabor City
Financial & listing details
- Price per square foot: $148/sqft
- Date on market: 1/16/2026
- Listing terms: Cash,Conventional,FHA,Other,VA Loan
- Electric utility on property: Yes
Price history
| Date | Event | Price |
|---|---|---|
| 3/27/2026 | Sold | $209,991$148/sqft |
Source:  CCAR #2601446 Report a problem CCAR #2601446 Report a problem | ||
| 3/10/2026 | Contingent | $209,991$148/sqft |
Source: CCAR #2601446 Report a problem | ||
| 2/18/2026 | Price change | $209,991-2.3%$148/sqft |
Source: CCAR #2601446 Report a problem | ||
| 2/12/2026 | Price change | $214,991-2.3%$152/sqft |
Source: CCAR #2601446 Report a problem | ||
| 1/16/2026 | Listed for sale | $219,991$155/sqft |
Source:  Century Communities Report a problem Century Communities Report a problem | ||
Public tax history
Tax history is unavailable.
Neighborhood: 28463
Nearby homes
- $214,8884 bd3 ba1.7k sqft70 Vintage Way, Tabor City, NC 28463Pending
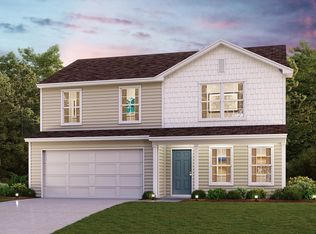
- $224,9914 bd3 ba1.7k sqft36 Vintage Way, Tabor City, NC 28463Sold
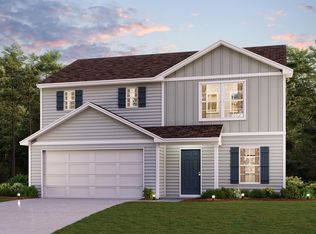
- $219,9904 bd2 ba1.6k sqft79 Vintage Way, Tabor City, NC 28463Sold
- $224,8884 bd3 ba2k sqft44 Vintage Way, Tabor City, NC 28463Pending
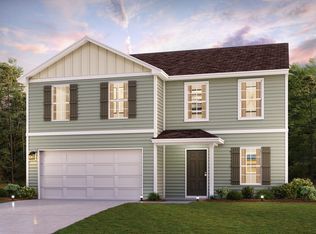
- $210,8884 bd2 ba1.6k sqft56 Vintage Way, Tabor City, NC 28463Pending
- $199,8883 bd2 ba1.4k sqft83 Vintage Way, Tabor City, NC 28463New Construction
- $184,8883 bd2 ba1.1k sqft78 Vintage Way, Tabor City, NC 28463New Construction
- $210,8884 bd2 ba1.6k sqft22 Vintage Way, Tabor City, NC 28463New Construction
Nearby schools
GreatSchools rating
- 6/10Nakina MiddleGrades: 5-8Distance: 7.6 mi
- 3/10South Columbus HighGrades: 9-12Distance: 10 mi
- 6/10Old Dock ElementaryGrades: PK-4Distance: 12.7 mi
Schools provided by the listing agent
- Elementary: Outside of Horry & Georgetown Counties
- Middle: Outside of Horry & Georgetown Counties
- High: Outside of Horry & Georgetown Counties
Source: CCAR. This data may not be complete. We recommend contacting the local school district to confirm school assignments for this home.


Get pre-qualified for a loan
At Zillow Home Loans, we can pre-qualify you in as little as 5 minutes with no impact to your credit score.An equal housing lender. NMLS #10287.
- North Carolina
- Columbus County
- Tabor City
- 28463
- 62 Vintage Way
Nearby cities
Nearby zip codes
Other Tabor City Topics
