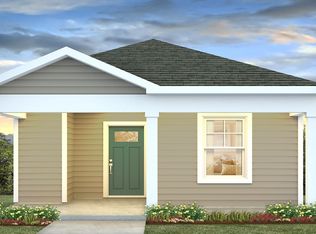
Discover Your Dream Home in the Cottonwood Place The Beaumont Plan features a spacious open-concept design, seamlessly connecting the Living, Dining, and Kitchen areas—perfect for relaxation and entertaining. Natural light fills the home through Low E insulated dual-pane vinyl windows, highlighting elegant Shaker cabinets, luxurious Quartz countertops with a stylish four-inch backsplash, and LG stainless steel appliances, including an electric smooth top range, dishwasher, and over-the-range microwave in the kitchen. Retreat to the expansive primary suite with a private bath, dual vanity sinks, and a generous walk-in closet. This home also offers two well-appointed bedrooms, a thoughtfully designed secondary bathroom, and a serene patio—ideal for enjoying morning coffee or sunsets. Experience modern living at its finest in this beautiful Beaumont Plan home, where comfort meets style!
New construction
Price cut: $5K (5/28)
$199,888
83 Vintage Way, Tabor City, NC 28463
3beds
1,416sqft
:
Get pre-qualified$1,319/mo
Single Family Residence
Built in 2026
6,098 Square Feet Lot
$196,600 Zestimate®
$141/sqft
$70/mo HOA
What's special
Serene patioTwo well-appointed bedroomsElectric smooth top rangeOver-the-range microwaveGenerous walk-in closetDual vanity sinksSpacious open-concept design
- 104 days |
- 267 |
- 33 |
Zillow last checked:
Listing updated:
Listed by:
Julie Mercer 864-509-9195,
WJH LLC
Source: CCAR,MLS#: 2610540 Originating MLS: Coastal Carolinas Association of Realtors
Originating MLS: Coastal Carolinas Association of RealtorsFacts & features
Interior
Bedrooms & bathrooms
- Bedrooms: 3
- Bathrooms: 2
- Full bathrooms: 2
Rooms
- Room types: Foyer, Utility Room
Primary bedroom
- Features: Walk-In Closet(s)
Primary bathroom
- Features: Dual Sinks
Kitchen
- Features: Dishwasher, Pantry, Stainless Steel Appliances, Solid Surface Counters
Other
- Features: Bedroom on Main Level, Entrance Foyer, Utility Room
Heating
- Central, Electric
Cooling
- Central Air
Appliances
- Included: Dishwasher, Microwave, Range
- Laundry: Washer Hookup
Features
- Dual Sinks, Other, Walk-In Closet(s), Bedroom on Main Level, Entrance Foyer, Stainless Steel Appliances, Solid Surface Counters
- Flooring: Carpet, Vinyl
Interior area
- Total structure area: 1,416
- Total interior livable area: 1,416 sqft
Property
Parking
- Total spaces: 2
- Parking features: Attached, Garage, Two Car Garage
- Attached garage spaces: 2
Features
- Levels: One
- Stories: 1
- Patio & porch: Front Porch, Patio
- Exterior features: Patio
Lot
- Size: 6,098 Square Feet
Details
- Additional parcels included: ,
- Parcel number: 0170.00441793.000
- Zoning: R
- Special conditions: None
Construction
Type & style
- Home type: SingleFamily
- Architectural style: Traditional
- Property subtype: Single Family Residence
Materials
- Vinyl Siding, Wood Frame
- Foundation: Slab
Condition
- Under Construction
- New construction: Yes
- Year built: 2026
Utilities & green energy
- Water: Public
- Utilities for property: Electricity Available, Sewer Available, Water Available
Community & HOA
Community
- Security: Smoke Detector(s)
- Subdivision: Cottonwood Place
HOA
- Has HOA: Yes
- HOA fee: $70 monthly
Location
- Region: Tabor City
Financial & listing details
- Price per square foot: $141/sqft
- Date on market: 4/23/2026
- Listing terms: Cash,Conventional,FHA,Other,VA Loan
- Electric utility on property: Yes
Estimated market value
$196,600
$187,000 - $206,000
$1,773/mo
Price history
| Date | Event | Price |
|---|---|---|
| 5/28/2026 | Price change | $199,888-2.4%$141/sqft |
Source:  CCAR #2610540 Report a problem CCAR #2610540 Report a problem | ||
| 5/14/2026 | Price change | $204,888-1.9%$145/sqft |
Source: CCAR #2610540 Report a problem | ||
| 5/6/2026 | Price change | $208,888-0.5%$148/sqft |
Source: CCAR #2610540 Report a problem | ||
| 4/17/2026 | Price change | $209,990-7.1%$148/sqft |
Source:  Century Communities Report a problem Century Communities Report a problem | ||
| 4/7/2026 | Listed for sale | $225,990$160/sqft |
Source: Century Communities Report a problem | ||
Public tax history
Tax history is unavailable.
Monthly payment
Est. payment
Payment breakdown
Explore the cost of this home by adjusting the details. Changes won't be saved.Climate risks
Neighborhood: 28463
Nearby schools
GreatSchools rating
- 6/10Nakina MiddleGrades: 5-8Distance: 7.6 mi
- 3/10South Columbus HighGrades: 9-12Distance: 10 mi
- 6/10Old Dock ElementaryGrades: PK-4Distance: 12.7 mi
Schools provided by the listing agent
- Elementary: Outside of Horry & Georgetown Counties
- Middle: Outside of Horry & Georgetown Counties
- High: Outside of Horry & Georgetown Counties
Source: CCAR. This data may not be complete. We recommend contacting the local school district to confirm school assignments for this home.
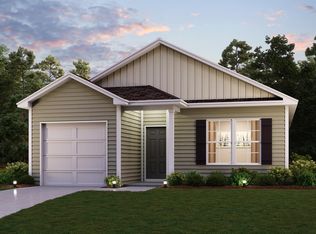
- $184,8883 bd2 ba1.1k sqft78 Vintage Way, Tabor City, NC 28463New Construction
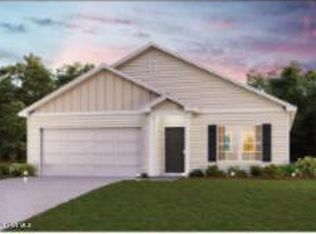
- $219,9904 bd2 ba1.6k sqft79 Vintage Way, Tabor City, NC 28463Sold
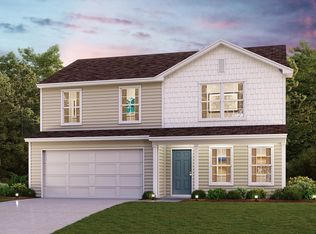
- $214,8884 bd3 ba1.7k sqft70 Vintage Way, Tabor City, NC 28463Pending
- $209,9913 bd2 ba1.4k sqft62 Vintage Way, Tabor City, NC 28463Sold

- $224,9914 bd3 ba1.7k sqft36 Vintage Way, Tabor City, NC 28463Sold
- $183,8883 bd2 ba1.1k sqft84 Vintage Way, Tabor City, NC 28463New Construction
- $224,8884 bd3 ba2k sqft44 Vintage Way, Tabor City, NC 28463Pending
- $210,8884 bd2 ba1.6k sqft56 Vintage Way, Tabor City, NC 28463Pending
A local agent can set up tours, give advice and negotiate with sellers.
A local lender can help you make sure your offer is ready when you are.
Similar homes
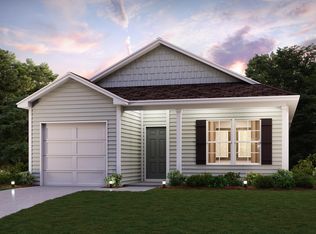
- $183,8883 bd2 ba1.1k sqft84 Vintage Way, Tabor City, NC 28463New Construction
 CCAR
CCAR - $184,8883 bd2 ba1.1k sqft78 Vintage Way, Tabor City, NC 28463New ConstructionCCAR
- $184,8883 bd2 ba1.1k sqft90 Vintage Way, Tabor City, NC 28463New ConstructionCCAR
- from $204,9902 bd2 ba813 sqftHANNAH Plan, Cottonwood Place, Tabor City, NC 28463New Construction
 DR Horton
 - from $208,9903 bd2 ba1k sqftWYETH Plan, Cottonwood Place, Tabor City, NC 28463New ConstructionDR Horton
- from $211,9903 bd2 ba1.1k sqftCURTIS Plan, Cottonwood Place, Tabor City, NC 28463New ConstructionDR Horton
- from $213,9903 bd2 ba1.2k sqftLEWIS Plan, Cottonwood Place, Tabor City, NC 28463New ConstructionDR Horton
- from $232,9904 bd2 ba1.4k sqftCAMERON Plan, Cottonwood Place, Tabor City, NC 28463New ConstructionDR Horton
- $240,9503 bd2 ba1.4k sqft50 Ashworth Dr, Tabor City, NC 28463New ConstructionDR Horton
- $227,1403 bd2 ba1.1k sqft654 Long Spur Dr., Longs, SC 29568New ConstructionCCAR
- $274,9003 bd2 ba1.4k sqft161 Linares St., Loris, SC 29569For SaleMLS ID #2619363, Meghan K Settle, Realty ONE Group Dockside. CCAR
- $247,0003 bd2 ba1.5k sqft212 Warner Crossing Way, Loris, SC 29569New ConstructionMLS ID #2618958, Secure Home Finder Team, Secure Home Finder Team at LPT Realty. CCAR
- $229,9903 bd2 ba1.1k sqft518 Castillo Dr., Loris, SC 29569New ConstructionCCAR
- $289,4533 bd2 ba1.4k sqft264 Sweetbridge Way Lot 1 Busbee Floor Plan, Longs, SC 29568New ConstructionMLS ID #2619357, Kevin M Crawford, The Beverly Group. CCAR
- $248,9003 bd3 ba1.2k sqft768 Trap Shooter Circle, Longs, SC 29568For SaleMLS ID #2612022, Jarrod Walls, Realty ONE Group DocksideNorth. CCAR
- $225,2403 bd2 ba1.1k sqft343 Black Bean Way, Longs, SC 29568New ConstructionMLS ID #2613000, Renee Brown, DR Horton. CCAR
- $249,9003 bd2 ba1.2k sqft916 Clay Pigeon Ct., Longs, SC 29568For SaleMLS ID #2618092, Scott Ellis & Ty Bellamy Team, RE/MAX Southern Shores NMB. CCAR
- $222,5003 bd2 ba1.2k sqft224 Jeff Waters Circle, Longs, SC 29568For SaleMLS ID #2612568, Alexander Barrientos Fierros, Century 21 The Harrelson Group. CCAR
- from $235,9003 bd2 ba1.1k sqftCURTIS Plan, The Forest at Black Bear, Longs, SC 29568New ConstructionDR Horton
- $236,0453 bd2 ba1.1k sqft915 Farmers Passage Loop, Loris, SC 29569New ConstructionMLS ID #2605295, Renee Brown, DR Horton. CCAR
