Bring your vision to life on Whittemore Hill Rd.! Nestled in a peaceful setting, this property offers a unique renovation opportunity on approximately 4 acres. The home features a charming wraparound enclosed porch and plenty of potential to create a space tailored to your vision. The property includes three outbuildings: a 3-bay pull barn with loft space offering extra storage or potential to renovate into an apartment for additional income, an additional garage near the front of the property with convenient driveway access, and a shed. Fire damage is isolated to an exterior wall. Buyers are encouraged to conduct their own inspections and due diligence regarding the property's condition and necessary repairs. With acreage, multiple outbuildings, and endless possibilities, this property is ready for someone with a vision. Cash sale only. Being sold as-is! Don't miss this opportunity!
Pending
$55,000
62 Whittemore Hill Rd, Owego, NY 13827
4beds
1,489sqft
Single Family Residence
Built in 1913
4.16 Acres Lot
$-- Zestimate®
$37/sqft
$-- HOA
What's special
Wraparound enclosed porch
- 10 days
- 1,735
- 112
Zillow last checked:
Listing updated:
Listed by:
EXIT REALTY HOMEWARD BOUND 607-729-5500,
Brittany Elwood
Source: GBMLS,MLS#: 338138 Originating MLS: Greater Binghamton Association of REALTORS
Originating MLS: Greater Binghamton Association of REALTORSFacts & features
Interior
Bedrooms & bathrooms
- Bedrooms: 4
- Bathrooms: 2
- Full bathrooms: 2
Heating
- None
Appliances
- Included: Propane Water Heater
Features
- Flooring: Hardwood, Vinyl
- Windows: Storm Window(s)
- Basement: Crawl Space
Interior area
- Total interior livable area: 1,489 sqft
- Finished area above ground: 1,489
- Finished area below ground: 0
Video & virtual tour
Property
Parking
- Total spaces: 3
- Parking features: Barn, Carport
- Garage spaces: 3
Features
- Levels: Two
- Stories: 2
- Patio & porch: Covered, Enclosed, Porch
- Exterior features: Mature Trees/Landscape, Porch, Shed, Storm Windows/Doors
Lot
- Size: 4.16 Acres
- Dimensions: 4.16
- Features: Level
Details
- Additional structures: Shed(s)
- Parcel number: 49308910900123
Construction
Type & style
- Home type: SingleFamily
- Architectural style: Two Story
- Property subtype: Single Family Residence
Materials
- Asphalt, Shingle Siding, Vinyl Siding, Wood Siding
- Foundation: Basement, Crawlspace, Stone
Condition
- Year built: 1913
Utilities & green energy
- Sewer: Septic Tank
- Water: Well
- Utilities for property: Cable Available
Community & HOA
Location
- Region: Owego
Financial & listing details
- Price per square foot: $37/sqft
- Tax assessed value: $65,600
- Annual tax amount: $4,059
- Date on market: 9/28/2026
- Listing agreement: Exclusive Right To Sell
- Ownership: OWNER
Estimated market value
Not available
Estimated sales range
Not available
Not available
Price history
| Date | Event | Price |
|---|---|---|
| 10/7/2026 | Pending sale | $55,000$37/sqft |
Source:  GBMLS #338138 Report a problem GBMLS #338138 Report a problem | ||
| 9/28/2026 | Listed for sale | $55,000+4.4%$37/sqft |
Source: GBMLS #338138 Report a problem | ||
| 9/22/1998 | Sold | $52,700$35/sqft |
Source: Public Record Report a problem | ||
Public tax history
| Year | Property taxes | Tax assessment |
|---|---|---|
| 2025 | -- | $65,600 |
| 2024 | -- | $65,600 |
| 2023 | -- | $65,600 |
| 2022 | -- | $65,600 |
| 2021 | -- | $65,600 |
| 2020 | -- | $65,600 |
| 2019 | -- | $65,600 |
| 2018 | -- | $65,600 |
| 2017 | $4,510 | $65,600 |
| 2016 | -- | $65,600 |
| 2015 | -- | $65,600 |
| 2014 | -- | $65,600 |
| 2013 | -- | $65,600 |
| 2012 | -- | $65,600 |
| 2011 | -- | $65,600 |
| 2010 | -- | $65,600 |
| 2009 | -- | $65,600 |
| 2008 | -- | $65,600 -13.7% |
| 2007 | -- | $76,000 |
| 2006 | -- | $76,000 |
| 2005 | -- | $76,000 |
| 2004 | -- | $76,000 +2433.3% |
| 2002 | -- | $3,000 |
| 2001 | -- | $3,000 |
| 2000 | -- | $3,000 |
Find assessor info on the county website
Monthly payment
Climate risks
Neighborhood: 13827
Nearby schools
Schools provided by the listing agent
- Elementary: Charles F. Johnson
- District: Union Endicott
Source: GBMLS. This data may not be complete. We recommend contacting the local school district to confirm school assignments for this home.
Similar homes
- $59,9994 bd1 ba1.4k sqft105 Oak Hill Ave, Endicott, NY 13760For Sale
 MLS ID #338239, Angela Gonyo, Listing by: Wolf River Real Estate, LLC. GBMLS
 - $35,0003 bd2 ba2.1k sqft216 North Ave, Owego, NY 13827Auction
 MLS ID #338345, Jennifer Greenmun, EXIT REALTY HOMEWARD BOUND. GBMLS
 - $60,0004 bd1 ba1.2k sqft116 Susquehanna St, Binghamton, NY 13901For Sale
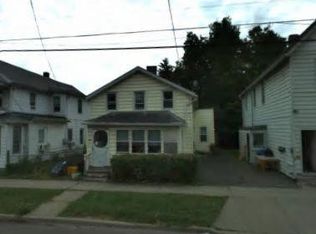 MLS ID #338350, Suzette L Decker, Listing by: EXIT REALTY HOMEWARD BOUND. GBMLS
 - $55,0003 bd1 ba1.2k sqft125 Frost Hollow Rd W, Barton, NY 13734For Sale
 MLS ID #338198, Jean A Hill, Listing by: TIOGA REAL ESTATE. GBMLS
 - $39,1002 bd1 ba924 sqft23 Travis Ave, Binghamton, NY 13904Auction
 MLS ID #1029661, Neven Spralja, REALHome Services & Solutions. OneKey® MLS as distributed by MLS GRID
 - $69,9003 bd2 ba880 sqft2354 State Route 26 Lot 80, Johnson City, NY 13790For Sale
 MLS ID #R1652604, John Farrell, Listing by: EXIT Realty Homeward Bound. NYSAMLSs
