Skip main navigation
Sold for $865,000
  • Listing Provided by: Platinum Edge Real Estate
    Bought with: Westwind Realty
    $865,000

    62 Wild Horse Loop #29, Rancho Santa Margarita, CA 92688

    3beds
    1,242sqft
    Condominium
    Built in 1987
    -- sqft lot
    $868,200 Zestimate®
    $696/sqft
    $4,099 Estimated rent

    Home value

    $868,200

    $799,000 - $946,000

    $4,099/mo

    Zestimate® history
    Loading
    Loading...

    Owner options

    List your home for rent

    $4,099/mo

    Rent Zestimate®

    Find your next renter with Zillow Rental Manager. Plus, with online applications, you can quickly screen prospective tenants – for free.

    Learn more

    $4,099/mo

    Rent Zestimate®

    Refinance and save

    $5,797/mo

    Est. payment

    Refinancing to a lower rate could help reduce your monthly payments and save thousands over the life of the loan.

    See today's rates

    $5,797/mo

    Est. payment

    Explore your selling options

    Work with a Zillow partner agent

    Leverage their expertise and Zillow's premium Showcase listings to get your home seen by more buyers.

    Get started

    List with your own agent

    Get your home in front of millions of buyers by listing it on Zillow.

    Learn how to do it

    Sell it yourself

    Take full control of how buyers see your home on Zillow by listing For Sale by Owner (FSBO).

    List your home

    What's special

    Shiplap accentsPrivate backyardBrand-new vanityPeaceful viewsOpen and airyBreakfast barEpoxy flooring
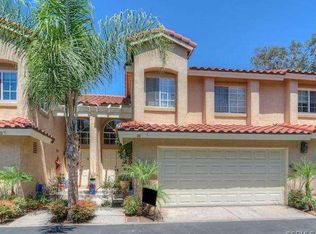
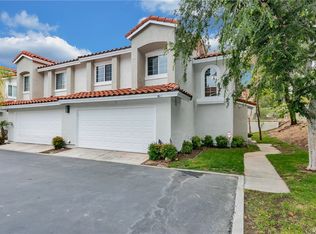
    Location, Location, Location!!! Tucked away in a serene cul-de-sac, 62 Wild Horse Loop offers the perfect combination of privacy and convenience. This end-unit home is a tranquil retreat with minimal traffic, giving you the peaceful living you’ve been searching for -all while being just minutes from everything you need. With 3 bedrooms, 2.5 baths, and approximately 1,242 sq ft, this home provides ample space to entertain, relax, and create lasting memories. High ceilings and an abundance of windows fill the living room with natural light, making it feel open and airy. Cozy up by the fireplace on cooler nights or enjoy the scenic views of your private backyard and adjacent greenbelt. The kitchen is open to the dining area, featuring a breakfast bar, built-in bench with storage, recessed lighting, and sleek stainless steel appliances. It’s the perfect space for cooking and entertaining. Both the guest bath and primary bath have been beautifully remodeled. The primary bath features stylish dual sinks and a touch of charm with shiplap accents. The guest bath includes a brand-new vanity for a fresh, modern look. This home is loaded with thoughtful updates, including luxury vinyl plank flooring, dual-pane windows with custom blinds, and ceiling fans in every bedroom and dining area. The laundry is conveniently located in the garage, which features epoxy flooring. Enjoy a new air conditioner, included is a newer washer/dryer, and refrigerator. Private Backyard Oasis, step outside to your covered patio surrounded by vinyl fencing, ideal for enjoying California’s perfect weather. Relax or entertain while taking in the peaceful views of the greenbelt area. Just a short walk away, you’ll find Rancho Santa Margarita Lake, the Beach Club, local shops, cafes, and more. Everyday errands are a breeze with parks and shopping centers nearby. Whether it’s a morning walk around the lake or grabbing a cup of coffee, everything you need is just moments from your front door. Ranked as one of California's safest cities year after year, Rancho Santa Margarita offers a welcoming, secure environment for families, young professionals, and retirees alike. This home isn’t just a place to live — it’s a lifestyle. Enjoy the best of Southern California living with a blend of outdoor beauty, peaceful surroundings, and the close-knit community that Rancho Santa Margarita is known for. Come experience the perfect balance of comfort, convenience, and tranquility at 62 Wild Horse Loop.

    Zillow last checked:

    Listing updated:

    Listing Provided by:

    Julie Wright DRE #01258209 949-683-6212,

    Platinum Edge Real Estate

    Bought with:

    Mitchell Polenske, DRE #02041930

    Westwind Realty

    Source: CRMLS,MLS#: OC25120558MLS LogoOriginating MLS: California Regional MLS

    Facts & features

    Interior

    Bedrooms & bathrooms
    • Bedrooms: 3
    • Bathrooms: 3
    • Full bathrooms: 2
    • 1/2 bathrooms: 1
    • Main level bathrooms: 1
    Bedroom
    • Features: All Bedrooms Up
    Bathroom
    • Features: Bathtub, Dual Sinks, Remodeled, Tub Shower, Upgraded, Walk-In Shower
    Heating
    • Central
    Cooling
    • Central Air
    Appliances
    • Included: Dishwasher, Electric Cooktop, Disposal, Microwave, Refrigerator, Water Heater, Dryer, Washer
    • Laundry: In Garage
    Features
    • Ceiling Fan(s), High Ceilings, Open Floorplan, Recessed Lighting, All Bedrooms Up
    • Flooring: Carpet, Vinyl
    • Windows: Double Pane Windows
    • Has fireplace: Yes
    • Fireplace features: Gas Starter, Living Room
    • Common walls with other units/homes: 1 Common Wall,End Unit,No One Above
    Interior area
    • Total interior livable area: 1,242 sqft

    Property

    Parking
    • Total spaces: 2
    • Parking features: Door-Multi, Direct Access, Garage, Garage Door Opener, One Space
    • Attached garage spaces: 2
    Features
    • Levels: Two
    • Stories: 2
    • Entry location: 1
    • Patio & porch: Covered, Enclosed
    • Pool features: Community, Association
    • Has spa: Yes
    • Spa features: Community
    • Fencing: Vinyl
    • Has view: Yes
    • View description: Park/Greenbelt
    Lot
    • Size: 0.67 Acres
    • Features: Back Yard, Cul-De-Sac
    Details
    • Parcel number: 93195300
    • Special conditions: Standard

    Construction

    Type & style
    • Home type: Condo
    • Property subtype: Condominium
    • Attached to another structure: Yes
    Materials
    • Roof: Spanish Tile
    Condition
    • Updated/Remodeled,Turnkey
    • New construction: No
    • Year built: 1987

    Utilities & green energy

    • Sewer: Public Sewer
    • Water: Public
    • Utilities for property: Electricity Connected, Natural Gas Connected, Sewer Connected, Water Connected

    Community & neighborhood

    Community
    • Community features: Biking, Curbs, Gutter(s), Lake, Park, Street Lights, Sidewalks, Pool
    Location
    • Region: Rancho Santa Margarita
    • Subdivision: Mission Greens (R2) (Mg)

    HOA & financial

    HOA
    • Has HOA: Yes
    • HOA fee: $426 monthly
    • Amenities included: Barbecue, Picnic Area, Playground, Pool, Recreation Room, Spa/Hot Tub, Trail(s)
    • Association name: Mission Greens 11
    • Association phone: 714-557-5900
    • Second HOA fee: $87 monthly
    • Second association name: Samlarc

    Other

    Other facts
    • Listing terms: Cash,Cash to New Loan,Conventional

    Price history

    DateEventPrice
    8/15/2025Sold$865,000-1.1%$696/sqft
    Source: CRMLS #OC25120558 Report a problem
    7/10/2025Pending sale$875,000$705/sqft
    Source: CRMLS #OC25120558 Report a problem
    6/23/2025Contingent$875,000$705/sqft
    Source: CRMLS #OC25120558 Report a problem
    6/18/2025Listed for sale$875,000$705/sqft
    Source: CRMLS #OC25120558 Report a problem
    6/16/2025Contingent$875,000$705/sqft
    Source: CRMLS #OC25120558 Report a problem
    6/12/2025Listed for sale$875,000+62%$705/sqft
    Source: CRMLS #OC25120558 Report a problem
    4/24/2020Sold$540,000+17%$435/sqft
    Source: Public Record Report a problem
    8/18/2016Sold$461,500+3318.5%$372/sqft
    Source: Public Record Report a problem
    11/9/1998Sold$13,500$11/sqft
    Source: Public Record Report a problem

    Public tax history

    YearProperty taxesTax assessment
    2025$6,174 +1.7%$590,566 +2%
    2024$6,068 +2.3%$578,987 +2%
    2023$5,932 +1.7%$567,635 +2%
    2022$5,833 +10.5%$556,505 +2%
    2021$5,278 -14.7%$545,594 +98.3%
    2020$6,189 +119.7%$275,075 +2%
    2019$2,817 -9.8%$269,682 +2%
    2018$3,125 +0.4%$264,395 -42.7%
    2017$3,111 $461,500 +133.1%
    2016$3,111 +19.8%$197,994 +1.5%
    2015$2,597 -1.8%$195,020 +2%
    2014$2,643 $191,200 +0.5%
    2013-- $190,336 +2%
    2012-- $186,604 +2%
    2011-- $182,946 +0.8%
    2010-- $181,579 -0.2%
    2009-- $182,011 +2%
    2008-- $178,443 +2%
    2007-- $174,945 +2%
    2006-- $171,515 +2%
    2005-- $168,152 +2%
    2004-- $164,855 +1.9%
    2003-- $161,834 +2%
    2002-- $158,661 +2%
    2001$2,473 -0.3%$155,550 +2%
    2000$2,480 $152,500

    Find assessor info on the county website

    Neighborhood: 92688

    Nearby schools

    GreatSchools rating
    Schools provided by the listing agent
    • Elementary: Cielo Vista
    • Middle: Rancho Santa Margarita
    • High: Trabuco

    Source: CRMLS. This data may not be complete. We recommend contacting the local school district to confirm school assignments for this home.

    Get a cash offer in 3 minutes
    Find out how much your home could sell for in as little as 3 minutes with a no-obligation cash offer.
    Estimated market value
    $868,200
    Get a cash offer in 3 minutes
    Find out how much your home could sell for in as little as 3 minutes with a no-obligation cash offer.
    Estimated market value
    $868,200