Skip main navigation
Sold for $1,285,000
  • $1,285,000

    62 Woodside Ln, New Hope, PA 18938

    4beds
    4,397sqft
    Single Family Residence
    Built in 1999
    1.4 Acres Lot
    $1,288,000 Zestimate®
    $292/sqft
    $6,368 Estimated rent

    Home value

    $1,288,000

    $1.21M - $1.38M

    $6,368/mo

    Zestimate® history
    Loading
    Loading...

    Owner options

    List your home for rent

    $6,368/mo

    Rent Zestimate®

    Find your next renter with Zillow Rental Manager. Plus, with online applications, you can quickly screen prospective tenants – for free.

    Learn more

    $6,368/mo

    Rent Zestimate®

    Refinance and save

    $8,782/mo

    Est. payment

    Refinancing to a lower rate could help reduce your monthly payments and save thousands over the life of the loan.

    See today's rates

    $8,782/mo

    Est. payment

    Explore your selling options

    Work with a Zillow partner agent

    Leverage their expertise and Zillow's premium Showcase listings to get your home seen by more buyers.

    Get started

    List with your own agent

    Get your home in front of millions of buyers by listing it on Zillow.

    Learn how to do it

    Sell it yourself

    Take full control of how buyers see your home on Zillow by listing For Sale by Owner (FSBO).

    List your home

    What's special

    Sun-filled bonus sunroomFinished walk-out basementModern appliancesJetted tubSerene wooded backdropSun-drenched conservatoryCoveted lots
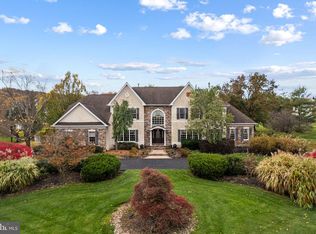
    Welcome to 62 Woodside Lane, a stately colonial set on one of the most coveted lots in the picturesque River Crossing community, within the award-winning Council Rock School District. Enjoy sweeping views of naturally landscaped open space and a serene wooded backdrop. This impressive home offers 4 bedrooms, 4.5 baths, and a finished walk-out basement. Step into the elegant two-story foyer, where you’re immediately welcomed by a custom billiards room—an ideal space for entertaining. The formal dining room features classic crown molding and chair rail detailing, creating a warm setting for memorable gatherings. The heart of the home is the bright, inviting kitchen, complete with a center island, modern appliances—including a gas cooktop, microwave, and double oven—and picturesque views. The open layout flows seamlessly into the breakfast area, sun-filled bonus sunroom, and spacious family room, all overlooking the expansive private backyard and woods. A beautiful composite deck, added just five years ago, enhances the outdoor living space. Working from home is a breeze with a tucked-away private office. The sun-drenched conservatory offers additional space for entertaining, relaxing, or enjoying music. A powder room, laundry/mudroom, and access to the three-car garage complete the first floor. Upstairs, you’ll find four bedrooms and three full baths. The luxurious primary suite includes a tray ceiling, sitting/exercise room, walk-in closet, and spa-like bath with dual vanities, a jetted tub, and a separate stall shower. This suite could also be reconfigured to create a fifth bedroom if desired. Bedroom #2 features its own ensuite bath, while Bedrooms #3 and #4 share a convenient Jack-and-Jill bath. The finished walk-out lower level offers a spacious recreation area, game room, full bath, wet bar, and ample storage. Additional special features include a water softening system and a saltwater aquarium setup. Ideally located within easy commuting distance to Princeton, Philadelphia, and New York City, this home offers the best of the coveted Bucks County lifestyle. Don’t miss your chance to make this exceptional property your new sanctuary.

    Zillow last checked:

    Listing updated:

    Listed by:

    Mr. Matthew White 215-962-1274,

    Coldwell Banker Hearthside

    Bought with:

    Daria Bowman, RS224658L

    BHHS Fox & Roach-New Hope

    Source: Bright MLS,MLS#: PABU2109614MLS Logo

    Facts & features

    Interior

    Bedrooms & bathrooms
    • Bedrooms: 4
    • Bathrooms: 5
    • Full bathrooms: 4
    • 1/2 bathrooms: 1
    • Main level bathrooms: 1
    Basement
    • Area: 0
    Heating
    • Central, Forced Air, Humidity Control, Zoned, Propane
    Cooling
    • Central Air, Electric
    Appliances
    • Included: Microwave, Central Vacuum, Disposal, Dishwasher, Dryer, Energy Efficient Appliances, Double Oven, Oven, Refrigerator, Washer, Water Heater
    Features
    • Attic/House Fan, Bathroom - Tub Shower, Bathroom - Walk-In Shower, Built-in Features, Butlers Pantry, Ceiling Fan(s), Central Vacuum, Combination Kitchen/Dining, Crown Molding, Dining Area, Double/Dual Staircase, Family Room Off Kitchen, Kitchen Island, Recessed Lighting, Sound System, Walk-In Closet(s), Bar, Dry Wall, 9'+ Ceilings, Cathedral Ceiling(s)
    • Flooring: Hardwood, Carpet, Ceramic Tile, Wood
    • Doors: Double Entry, French Doors
    • Windows: Skylight(s), Screens, Double Pane Windows, Casement, Energy Efficient, Window Treatments
    • Basement: Full,Finished,Heated,Walk-Out Access,Shelving,Interior Entry
    • Number of fireplaces: 2
    • Fireplace features: Gas/Propane
    Interior area
    • Total structure area: 4,397
    • Total interior livable area: 4,397 sqft
    • Finished area above ground: 4,397
    • Finished area below ground: 0

    Property

    Parking
    • Total spaces: 3
    • Parking features: Garage Faces Side, Garage Door Opener, Inside Entrance, Attached, Driveway
    • Attached garage spaces: 3
    • Has uncovered spaces: Yes
    Accessibility
    • Accessibility features: Accessible Hallway(s)
    Features
    • Levels: Two
    • Stories: 2
    • Patio & porch: Deck
    • Pool features: None
    • Has spa: Yes
    • Spa features: Bath
    • Fencing: Electric
    • Has view: Yes
    • View description: Trees/Woods
    Lot
    • Size: 1.40 Acres
    • Features: Suburban
    Details
    • Additional structures: Above Grade, Below Grade
    • Parcel number: 47007022034
    • Zoning: CM
    • Special conditions: Standard

    Construction

    Type & style
    • Home type: SingleFamily
    • Architectural style: Colonial
    • Property subtype: Single Family Residence
    Materials
    • Frame
    • Foundation: Active Radon Mitigation, Concrete Perimeter
    • Roof: Asphalt
    Condition
    • Good
    • New construction: No
    • Year built: 1999

    Utilities & green energy

    • Electric: 200+ Amp Service
    • Sewer: On Site Septic
    • Water: Well
    • Utilities for property: Cable Connected, Electricity Available, Phone, Propane, Cable, Broadband

    Community & neighborhood

    Security
    • Security features: Carbon Monoxide Detector(s), Security System, Smoke Detector(s)
    Location
    • Region: New Hope
    • Subdivision: River Crossing
    • Municipality: UPPER MAKEFIELD TWP

    HOA & financial

    HOA
    • Has HOA: Yes
    • HOA fee: $750 annually

    Other

    Other facts
    • Listing agreement: Exclusive Right To Sell
    • Listing terms: Cash,Conventional
    • Ownership: Fee Simple

    Price history

    DateEventPrice
    6/12/2026Sold$1,285,000-5.2%$292/sqft
    Source: Bright MLS #PABU2109614 Report a problem
    5/11/2026Pending sale$1,355,000$308/sqft
    Source: Bright MLS #PABU2109614 Report a problem
    4/23/2026Price change$1,355,000-3.6%$308/sqft
    Source: Bright MLS #PABU2109614 Report a problem
    4/6/2026Price change$1,405,000-5.6%$320/sqft
    Source: Bright MLS #PABU2109614 Report a problem
    3/2/2026Price change$1,489,000-3.6%$339/sqft
    Source: Bright MLS #PABU2109614 Report a problem
    12/7/2025Price change$1,545,000-3.4%$351/sqft
    Source: Bright MLS #PABU2109614 Report a problem
    11/18/2025Listed for sale$1,600,000+175.8%$364/sqft
    Source: Bright MLS #PABU2109614 Report a problem
    9/16/1999Sold$580,090$132/sqft
    Source: Public Record Report a problem

    Public tax history

    YearProperty taxesTax assessment
    2025$16,512 $94,530
    2024$16,512 +5%$94,530
    2023$15,727 +0.5%$94,530
    2022$15,645 +1.4%$94,530
    2021$15,434 +2.5%$94,530
    2020$15,064 +4.3%$94,530
    2018$14,441 +1.3%$94,530
    2017$14,257 $94,530
    2016$14,257 $94,530
    2015-- $94,530
    2014-- $94,530
    2013-- $94,530
    2012-- $94,530 -2.9%
    2011-- $97,400
    2010-- $97,400
    2009-- $97,400
    2008-- $97,400
    2007-- $97,400
    2006-- $97,400
    2005-- $97,400 +300%
    2004-- $24,350
    2003-- $24,350
    2002-- $24,350
    2000-- $24,350

    Find assessor info on the county website

    Neighborhood: 18938

    Nearby schools

    GreatSchools rating
    Schools provided by the listing agent
    • District: Council Rock

    Source: Bright MLS. This data may not be complete. We recommend contacting the local school district to confirm school assignments for this home.

    Get a cash offer in 3 minutes
    Find out how much your home could sell for in as little as 3 minutes with a no-obligation cash offer.
    Estimated market value
    $1,288,000
    Get a cash offer in 3 minutes
    Find out how much your home could sell for in as little as 3 minutes with a no-obligation cash offer.
    Estimated market value
    $1,288,000