Skip main navigation
Sold for $1,612,000
  • $1,612,000

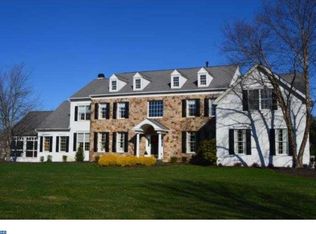
    63 Woodside Ln, New Hope, PA 18938

    4beds
    5,176sqft
    Single Family Residence
    Built in 1998
    1.73 Acres Lot
    $1,628,000 Zestimate®
    $311/sqft
    $7,486 Estimated rent

    Home value

    $1,628,000

    $1.51M - $1.76M

    $7,486/mo

    Zestimate® history
    Loading
    Loading...

    Owner options

    List your home for rent

    $7,486/mo

    Rent Zestimate®

    Find your next renter with Zillow Rental Manager. Plus, with online applications, you can quickly screen prospective tenants – for free.

    Learn more

    $7,486/mo

    Rent Zestimate®

    Refinance and save

    $10,825/mo

    Est. payment

    Refinancing to a lower rate could help reduce your monthly payments and save thousands over the life of the loan.

    See today's rates

    $10,825/mo

    Est. payment

    Explore your selling options

    Work with a Zillow partner agent

    Leverage their expertise and Zillow's premium Showcase listings to get your home seen by more buyers.

    Get started

    List with your own agent

    Get your home in front of millions of buyers by listing it on Zillow.

    Learn how to do it

    Sell it yourself

    Take full control of how buyers see your home on Zillow by listing For Sale by Owner (FSBO).

    List your home

    What's special

    Exquisitely designed interiorBackyard oasisAdjacent bonus sunroomDesirable lotBreakfast roomGold filigree wood moldingsElegant wood curved staircase
    Welcome to 63 Woodside Lane, a stately colonial located on one of the most desirable lots in the gorgeous River Crossing neighborhood, with exquisitely designed interior, and the award-winning Council Rock School District. The house has an expansive view to appreciate naturally landscaped open space. This home features 4 bedrooms, 4.5 baths plus a 1900+ sq.ft. finished lower level for a total of 7,100 sq.ft of living space. As you step into the elegant 2-story foyer, you will be greeted with gold filigree wood moldings and hand-painted murals. The formal living room and dining room showcase custom hand-painted ceiling and provide the perfect backdrop for elegant entertaining. Create wonderful memories around the table with family and friends. The kitchen will be your favorite happy place with center island and modern appliances including Viking 5-burner gas stove, exhaust hood, double oven and lovely views. The open space extends into the breakfast room, adjacent bonus sunroom and family room, providing panoramic views of the sprawling private back yard. The composite deck and custom stone patio offer 3 season outdoor dining and relaxation. Curl up with a great book and just get lost in the backyard oasis for awhile. Work from home? Appreciate the tucked away private office with beautiful built-ins. The sun-drenched conservatory provides great entertaining space or a wonderful place to enjoy music. A powder room, laundry/mudroom and access to the 3-car garage complete the 1st floor. Follow the elegant wood curved staircase to the 2nd floor which boasts 4 bedrooms and 3 full baths. The primary bedroom boasts a tray ceiling, sitting room/exercise room, walk-in closet, and ensuite luxury bath with vaulted ceiling, dual vanities with quartz counters, jetted tub and separate stall shower. Bedroom #2 provides a ensuite full bath with shower/tub and two large bedrooms share a Jack and Jill bath. Don't miss the finished walk-out lower level with spacious recreation room, game room area, two additional finished rooms, a full bath and storage/workshop area. Special features include a new roof (2013), Generac whole house generator, furnace and 2 new A/C units (2022), well pump and wiring (2021), extensive stone walkways & patio (2023), water softening system (2022). Located within commuting distance to Princeton, Philly, and NYC. Don’t miss the opportunity to live the quintessential Bucks County lifestyle in your beautiful new dream home.

    Zillow last checked:

    Listing updated:

    Listed by:

    NANCY McHenry 215-514-9685,

    Coldwell Banker Hearthside

    Bought with:

    Nate Hewitt, 2332720

    Realty One Group Supreme

    Source: Bright MLS,MLS#: PABU2108880MLS Logo

    Facts & features

    Interior

    Bedrooms & bathrooms
    • Bedrooms: 4
    • Bathrooms: 5
    • Full bathrooms: 4
    • 1/2 bathrooms: 1
    • Main level bathrooms: 1
    Primary bedroom
    • Level: Upper
    • Area: 375 Square Feet
    • Dimensions: 15 X 25
    Bedroom 2
    • Level: Upper
    • Area: 225 Square Feet
    • Dimensions: 15 X 15
    Bedroom 3
    • Level: Upper
    • Area: 210 Square Feet
    • Dimensions: 14 X 15
    Bedroom 4
    • Level: Upper
    • Area: 195 Square Feet
    • Dimensions: 13 X 15
    Primary bathroom
    • Level: Upper
    • Area: 221 Square Feet
    • Dimensions: 13 X 17
    Breakfast room
    • Level: Main
    • Area: 221 Square Feet
    • Dimensions: 13 X 17
    Other
    • Level: Main
    • Area: 364 Square Feet
    • Dimensions: 13 X 28
    Dining room
    • Level: Main
    • Area: 270 Square Feet
    • Dimensions: 15 X 18
    Exercise room
    • Level: Lower
    • Area: 196 Square Feet
    • Dimensions: 14 X 14
    Family room
    • Level: Main
    • Area: 442 Square Feet
    • Dimensions: 17 X 26
    Foyer
    • Level: Main
    • Area: 143 Square Feet
    • Dimensions: 11 X 13
    Other
    • Level: Upper
    • Area: 40 Square Feet
    • Dimensions: 5 X 8
    Other
    • Level: Upper
    • Area: 81 Square Feet
    • Dimensions: 9 X 9
    Other
    • Level: Lower
    • Area: 80 Square Feet
    • Dimensions: 8 X 10
    Game room
    • Level: Lower
    • Area: 592 Square Feet
    • Dimensions: 16 X 37
    Half bath
    • Level: Main
    • Area: 49 Square Feet
    • Dimensions: 7 X 7
    Kitchen
    • Level: Main
    • Area: 238 Square Feet
    • Dimensions: 14 X 17
    Laundry
    • Level: Main
    • Area: 99 Square Feet
    • Dimensions: 9 X 11
    Living room
    • Level: Main
    • Area: 234 Square Feet
    • Dimensions: 13 X 18
    Office
    • Level: Main
    • Area: 143 Square Feet
    • Dimensions: 11 X 13
    Office
    • Level: Lower
    • Area: 180 Square Feet
    • Dimensions: 12 X 15
    Recreation room
    • Level: Lower
    • Area: 495 Square Feet
    • Dimensions: 15 X 33
    Sitting room
    • Level: Upper
    • Area: 176 Square Feet
    • Dimensions: 11 X 16
    Other
    • Level: Main
    • Area: 225 Square Feet
    • Dimensions: 15 X 15
    Heating
    • Forced Air, Zoned, Propane
    Cooling
    • Central Air, Zoned, Electric
    Appliances
    • Included: Microwave, Dishwasher, Dryer, Energy Efficient Appliances, Double Oven, Self Cleaning Oven, Oven, Cooktop, Washer, Water Heater
    • Laundry: Main Level, Laundry Room
    Features
    • Bathroom - Stall Shower, Breakfast Area, Crown Molding, Family Room Off Kitchen, Floor Plan - Traditional, Formal/Separate Dining Room, Kitchen Island, Pantry, Primary Bedroom - Bay Front, Primary Bath(s), Upgraded Countertops, Walk-In Closet(s), Additional Stairway, Dry Wall
    • Flooring: Carpet, Ceramic Tile, Hardwood, Wood
    • Windows: Double Hung, Energy Efficient
    • Basement: Full,Finished,Heated,Interior Entry
    • Number of fireplaces: 1
    • Fireplace features: Brick, Mantel(s), Wood Burning
    Interior area
    • Total structure area: 5,176
    • Total interior livable area: 5,176 sqft
    • Finished area above ground: 5,176
    • Finished area below ground: 0

    Property

    Parking
    • Total spaces: 13
    • Parking features: Built In, Garage Faces Side, Garage Door Opener, Attached, Driveway, On Street
    • Attached garage spaces: 3
    • Uncovered spaces: 10
    Accessibility
    • Accessibility features: None
    Features
    • Levels: Two
    • Stories: 2
    • Patio & porch: Deck, Patio
    • Exterior features: Lighting, Extensive Hardscape
    • Pool features: None
    • Has spa: Yes
    • Spa features: Bath
    • Fencing: Aluminum
    Lot
    • Size: 1.73 Acres
    Details
    • Additional structures: Above Grade, Below Grade
    • Parcel number: 47007022035
    • Zoning: CM
    • Special conditions: Standard

    Construction

    Type & style
    • Home type: SingleFamily
    • Architectural style: Colonial
    • Property subtype: Single Family Residence
    Materials
    • Frame
    • Foundation: Concrete Perimeter
    • Roof: Asphalt
    Condition
    • Excellent
    • New construction: No
    • Year built: 1998
    Details
    • Builder name: Toll Brothers

    Utilities & green energy

    • Electric: 200+ Amp Service
    • Sewer: On Site Septic
    • Water: Well
    • Utilities for property: Propane

    Community & neighborhood

    Location
    • Region: New Hope
    • Subdivision: River Crossing
    • Municipality: UPPER MAKEFIELD TWP

    HOA & financial

    HOA
    • Has HOA: Yes
    • HOA fee: $750 annually
    • Services included: Common Area Maintenance
    • Association name: RIVER CROSSING HOA

    Other

    Other facts
    • Listing agreement: Exclusive Right To Sell
    • Ownership: Fee Simple

    Price history

    DateEventPrice
    4/30/2026Sold$1,612,000-7.6%$311/sqft
    Source: Bright MLS #PABU2108880 Report a problem
    4/24/2026Pending sale$1,745,000$337/sqft
    Source: Bright MLS #PABU2108880 Report a problem
    3/27/2026Contingent$1,745,000$337/sqft
    Source: Bright MLS #PABU2108880 Report a problem
    3/10/2026Price change$1,745,000-5.4%$337/sqft
    Source: Bright MLS #PABU2108880 Report a problem
    1/21/2026Price change$1,845,000-5.4%$356/sqft
    Source: Bright MLS #PABU2108880 Report a problem
    11/5/2025Listed for sale$1,950,000+58.5%$377/sqft
    Source: Bright MLS #PABU2108880 Report a problem
    12/21/2006Sold$1,230,000+116.9%$238/sqft
    Source: Public Record Report a problem
    10/7/1998Sold$567,064$110/sqft
    Source: Public Record Report a problem

    Public tax history

    YearProperty taxesTax assessment
    2025$16,685 $95,520
    2024$16,685 +5%$95,520
    2023$15,891 +0.5%$95,520
    2022$15,809 +1.4%$95,520
    2021$15,595 +2.5%$95,520
    2020$15,221 +4.3%$95,520
    2018$14,592 $95,520
    2017-- $95,520
    2016-- $95,520
    2015-- $95,520
    2014-- $95,520
    2013-- $95,520
    2012-- $95,520
    2011-- $95,520 -14.3%
    2010-- $111,520
    2009-- $111,520
    2008-- $111,520
    2007-- $111,520
    2006-- $111,520
    2005-- $111,520 +300%
    2004-- $27,880
    2003-- $27,880
    2002-- $27,880
    2000-- $27,880

    Find assessor info on the county website

    Neighborhood: 18938

    Nearby schools

    GreatSchools rating
    Schools provided by the listing agent
    • Elementary: Sol Feinstone
    • Middle: Newtown Jr
    • High: Council Rock North
    • District: Council Rock

    Source: Bright MLS. This data may not be complete. We recommend contacting the local school district to confirm school assignments for this home.

    Get a cash offer in 3 minutes
    Find out how much your home could sell for in as little as 3 minutes with a no-obligation cash offer.
    Estimated market value
    $1,628,000
    Get a cash offer in 3 minutes
    Find out how much your home could sell for in as little as 3 minutes with a no-obligation cash offer.
    Estimated market value
    $1,628,000