Welcome home to this beautifully maintained 3-bedroom, 2-bath split-entry home situated on a spacious corner lot in a desirable Blaine neighborhood. Offering 1,647 finished square feet, this property combines thoughtful updates, functional living spaces, and exceptional outdoor amenities.
The updated kitchen serves as the heart of the home, featuring modern finishes and an inviting dining area. The main level includes three bedrooms, while the finished lower level provides additional living space with a large family room, dedicated office, workshop, and ample storage.
Outside, enjoy a maintenance-free deck overlooking the yard, a patio perfect for entertaining, and a 10x12 storage shed for all your tools and equipment. The oversized 23x29 attached garage features a durable epoxy floor and provides plenty of space for vehicles, hobbies, and storage. Additional highlights include an in-ground sprinkler system, natural woodwork, and a large corner lot!
Conveniently located near parks, schools, shopping, and major commuting routes, this move-in-ready home offers comfort, value, and room to grow. Don't miss your opportunity to make this Blaine gem your own!
Pending
Price cut: $10.1K (6/17)
$339,900
620 109th Ln NE, Blaine, MN 55434
3beds
1,647sqft
:
Get pre-qualified$2,108/mo
Single Family
Built in 1963
10,018 Square Feet Lot
$341,000 Zestimate®
$206/sqft
$-- HOA
What's special
- 51 days |
- 55 |
- 1 |
Likely to sell faster than
Zillow last checked:
Listing updated:
Listed by:
Anew Real Estate Group 651-508-1566,
Keller Williams Premier Realty
Source: NorthstarMLS as distributed by MLS GRID,MLS#: 7073339
Facts & features
Interior
Bedrooms & bathrooms
- Bedrooms: 3
- Bathrooms: 2
- Full bathrooms: 1
- 3/4 bathrooms: 1
Bedroom
- Level: Main
- Area: 126 Square Feet
- Dimensions: 14x9
Bedroom 2
- Level: Main
- Area: 96 Square Feet
- Dimensions: 12x8
Bedroom 3
- Level: Main
- Area: 90 Square Feet
- Dimensions: 10x9
Deck
- Level: Main
- Area: 228 Square Feet
- Dimensions: 12x19
Dining room
- Level: Main
- Area: 80 Square Feet
- Dimensions: 10x8
Family room
- Level: Lower
- Area: 216 Square Feet
- Dimensions: 18x12
Kitchen
- Level: Main
- Area: 72 Square Feet
- Dimensions: 9x8
Living room
- Level: Main
- Area: 165 Square Feet
- Dimensions: 15x11
Office
- Level: Lower
- Area: 121 Square Feet
- Dimensions: 11x11
Patio
- Level: Main
- Area: 192 Square Feet
- Dimensions: 12x16
Utility room
- Level: Lower
- Area: 160 Square Feet
- Dimensions: 16x10
Workshop
- Level: Lower
- Area: 110 Square Feet
- Dimensions: 10x11
Heating
- Forced Air
Cooling
- Central Air
Appliances
- Included: Dishwasher, Dryer, Freezer, Humidifier, Water Filtration System, Microwave, Range, Refrigerator, Washer, Water Softener Owned
Features
- Basement: Block,Finished,Full
- Has fireplace: No
Interior area
- Total structure area: 1,918
- Total interior livable area: 1,647 sqft
- Finished area above ground: 982
- Finished area below ground: 665
Property
Parking
- Total spaces: 2
- Parking features: Attached, Concrete, Garage Door Opener
- Attached garage spaces: 2
- Has uncovered spaces: Yes
- Details: Garage Dimensions (23x29)
Accessibility
- Accessibility features: None
Features
- Levels: Multi/Split
- Pool features: None
- Fencing: None
Lot
- Size: 10,018 Square Feet
- Dimensions: S31*98*104*82*85
- Features: Corner Lot, Tree Coverage - Medium
Details
- Additional structures: Storage Shed
- Foundation area: 936
- Parcel number: 183123430069
- Zoning description: Residential-Single Family
Construction
Type & style
- Home type: SingleFamily
- Property subtype: Single Family
Materials
- Frame
- Roof: Age Over 8 Years,Asphalt
Condition
- New construction: No
- Year built: 1963
Utilities & green energy
- Electric: Circuit Breakers, 100 Amp Service, Power Company: Other
- Gas: Natural Gas
- Sewer: City Sewer/Connected
- Water: City Water/Connected
Community & HOA
Community
- Subdivision: Donnays Oak Park 11th
HOA
- Has HOA: No
Location
- Region: Blaine
Financial & listing details
- Price per square foot: $206/sqft
- Tax assessed value: $301,400
- Annual tax amount: $2,928
- Date on market: 6/2/2026
- Cumulative days on market: 44 days
Estimated market value
$341,000
$324,000 - $358,000
$2,403/mo
Price history
| Date | Event | Price |
|---|---|---|
| 6/22/2026 | Pending sale | $339,900$206/sqft |
Source:  NorthstarMLS as distributed by MLS GRID #7073339 Report a problem NorthstarMLS as distributed by MLS GRID #7073339 Report a problem | ||
| 6/17/2026 | Price change | $339,900-2.9%$206/sqft |
Source: NorthstarMLS as distributed by MLS GRID #7073339 Report a problem | ||
| 6/5/2026 | Listed for sale | $350,000+41.4%$213/sqft |
Source: NorthstarMLS as distributed by MLS GRID #7073339 Report a problem | ||
| 10/25/2019 | Sold | $247,500+0%$150/sqft |
Source: NorthstarMLS as distributed by MLS GRID #5278203 Report a problem | ||
| 10/16/2019 | Pending sale | $247,400$150/sqft |
Source: Counselor Realty, Inc. #5278203 Report a problem | ||
| 10/16/2019 | Listed for sale | $247,400$150/sqft |
Source: Counselor Realty, Inc. #5278203 Report a problem | ||
| 9/13/2019 | Listing removed | $247,400$150/sqft |
Source: Counselor Realty, Inc. #5278203 Report a problem | ||
| 9/5/2019 | Price change | $247,400-1%$150/sqft |
Source: Counselor Realty, Inc. #5278203 Report a problem | ||
| 8/13/2019 | Listed for sale | $249,900$152/sqft |
Source: Counselor Realty, Inc. #5278203 Report a problem | ||
Public tax history
| Year | Property taxes | Tax assessment |
|---|---|---|
| 2025 | $2,928 +4.8% | $281,976 +5.1% |
| 2024 | $2,793 +4.7% | $268,242 -4.5% |
| 2023 | $2,667 +13.7% | $280,931 +2.3% |
| 2022 | $2,345 +2.5% | $274,500 +29.1% |
| 2021 | $2,287 -1.8% | $212,697 -0.4% |
| 2019 | $2,330 +7% | $213,500 +8.4% |
| 2018 | $2,178 +6.5% | $197,000 +7.9% |
| 2017 | $2,046 +15.2% | $182,500 +15.3% |
| 2016 | $1,775 -0.2% | $158,300 |
| 2015 | $1,778 +3.6% | $158,300 +16.3% |
| 2014 | $1,717 +2.1% | $136,100 |
| 2013 | $1,681 -11.4% | -- |
| 2012 | $1,897 -0.1% | -- |
| 2011 | $1,898 -4.8% | -- |
| 2010 | $1,994 +2.3% | -- |
| 2008 | $1,948 +11.7% | -- |
| 2007 | $1,744 +2.1% | -- |
| 2006 | $1,709 +14.2% | -- |
| 2005 | $1,496 +14.7% | -- |
| 2004 | $1,304 -2.2% | -- |
| 2003 | $1,334 +32.3% | -- |
| 2002 | $1,008 -11.9% | -- |
| 2001 | $1,144 | -- |
Find assessor info on the county website
Monthly payment
Est. payment
Payment breakdown
Explore the cost of this home by adjusting the details. Changes won't be saved.Climate risks
Neighborhood: 55434
Nearby schools
GreatSchools rating
- 6/10Jefferson Elementary SchoolGrades: K-5Distance: 0.5 mi
- 7/10Northdale Middle SchoolGrades: 6-8Distance: 0.9 mi
- 7/10Blaine Senior High SchoolGrades: 9-12Distance: 2.2 mi
- $356,8003 bd3 ba1.8k sqft618 109th Ln NE, Blaine, MN 55434Off Market
- $330,0004 bd2 ba2.1k sqft624 109th Ln NE, Blaine, MN 55434Sold
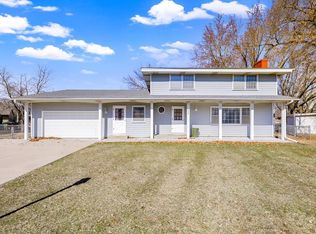
- $280,9003 bd1 ba802 sqft644 109th Ln NE, Blaine, MN 55434Off Market
- $331,2004 bd2 ba1.1k sqft629 109th Ln NE, Blaine, MN 55434Off Market
- $364,9003 bd3 ba1.8k sqft612 110th Ave NE, Blaine, MN 55434Off Market
- $330,2005 bd2 ba919 sqft650 110th Ave NE, Blaine, MN 55434Off Market
- $347,7003 bd2 ba1.4k sqft628 109th Ln NE, Blaine, MN 55434Off Market
- $390,0003 bd3 ba2.1k sqft632 109th Ln NE, Blaine, MN 55434Sold
A local agent can set up tours, give advice and negotiate with sellers.
Similar homes
- $359,9003 bd2 ba1.5k sqft11644 Oak Park Dr NE, Blaine, MN 55434For Sale
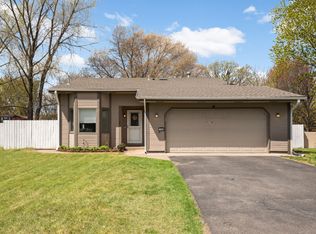
 MLS ID #7069040, Wakgari Geleta, Universal Realty LLC. NorthstarMLS as distributed by MLS GRID
 - $366,9003 bd2 ba1.9k sqft211 92nd Ave NE, Blaine, MN 55434For Sale
 MLS ID #7093567, William Yang, William Yang Real Estate. NorthstarMLS as distributed by MLS GRID
 - $349,0003 bd2 ba1.8k sqft409 Manor Dr NE, Spring Lake Park, MN 55432For Sale
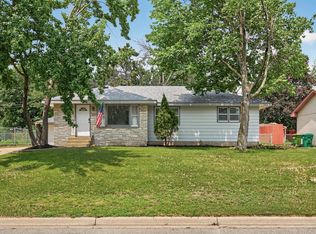 MLS ID #7103502, Kevin Gronlund, LPT Realty, LLC. NorthstarMLS as distributed by MLS GRID
 - $339,9003 bd2 ba1.7k sqft599 Westby Dr NE, Spring Lake Park, MN 55432For Sale
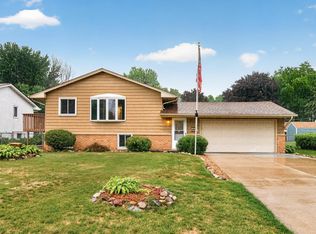 MLS ID #7097498, Bryan M Cox, True Neighbor Realty. NorthstarMLS as distributed by MLS GRID
 - $319,9003 bd2 ba1.4k sqft11800 Magnolia St NW, Coon Rapids, MN 55448For SaleMLS ID #7100386, Leonid Merman, eXp Realty. NorthstarMLS as distributed by MLS GRID
- $330,0003 bd2 ba1.5k sqft6911 E River Rd NE, Fridley, MN 55432For SaleMLS ID #7106998, Artemisa Boston, eXp Realty. NorthstarMLS as distributed by MLS GRID
- $350,0004 bd2 ba1.9k sqft1064 Hackmann Cir NE, Fridley, MN 55432For SaleMLS ID #7081155, Kathryn Marie Jensen, Honeybee Homes. NorthstarMLS as distributed by MLS GRID
- $385,0004 bd2 ba1.8k sqft8630 Goodhue St NE, Blaine, MN 55449For SaleMLS ID #7082547, Natasha Cejudo, Lakes Sotheby's International Realty. NorthstarMLS as distributed by MLS GRID
- $349,0003 bd2 ba1.5k sqft5901 114th Pl N, Champlin, MN 55316For SaleMLS ID #7103398, Brian S Sajadi, RE/MAX Results. NorthstarMLS as distributed by MLS GRID
- $370,0004 bd2 ba2k sqft1509 133rd Ln NE, Ham Lake, MN 55304For SaleMLS ID #7077469, Jessica Tulenchik, Realty ONE Group Choice. NorthstarMLS as distributed by MLS GRID
- $344,9003 bd2 ba1.6k sqft5358 Altura Rd NE, Fridley, MN 55421For SaleMLS ID #7105559, Patricia Millard, GRI, Coldwell Banker Realty. NorthstarMLS as distributed by MLS GRID
- $265,9003 bd2 ba1.5k sqft929 94th Ave NE, Blaine, MN 55434For SaleMLS ID #7094575, Wahidi Wyse, Compass. NorthstarMLS as distributed by MLS GRID
- $279,9003 bd2 ba1.2k sqft1320 106th Ave NW, Coon Rapids, MN 55433For SaleMLS ID #7104857, Slava Daskalyuk, Counselor Realty, Inc.. NorthstarMLS as distributed by MLS GRID
- $365,0005 bd2 ba1.7k sqft7700 Sierra Pkwy, Brooklyn Park, MN 55444For SaleMLS ID #7081809, David Hoefs, RE/MAX Results. NorthstarMLS as distributed by MLS GRID
- $295,0002 bd2 ba1.7k sqft7040 Jersey Ave N, Brooklyn Park, MN 55428For SaleMLS ID #7110694, Teri Harmon, RE/MAX Results. NorthstarMLS as distributed by MLS GRID
- $399,9003 bd2 ba2.2k sqft1725 129th Ln NW, Coon Rapids, MN 55448For SaleMLS ID #7096819, Shaun Ahmad, Buy & Sell Realty. NorthstarMLS as distributed by MLS GRID
- $350,0003 bd2 ba1.8k sqft3609 Rolling View Dr, White Bear Lake, MN 55110For SaleMLS ID #7104650, Heather Bacchus, Keller Williams Premier Realty. NorthstarMLS as distributed by MLS GRID
- $389,9004 bd2 ba2.2k sqft3894 123rd Ave NW, Coon Rapids, MN 55433For SaleMLS ID #7101313, Kate Wright, Edina Realty, Inc.. NorthstarMLS as distributed by MLS GRID
- $369,0004 bd2 ba1.6k sqft3919 Tyler St NE, Columbia Heights, MN 55421For SaleMLS ID #7102759, Alyssa Strom, Keller Williams Realty Integrity Lakes. NorthstarMLS as distributed by MLS GRID
- $255,0002 bd2 ba1.3k sqft1630 108th Ln NW, Coon Rapids, MN 55433For SaleMLS ID #7104559, Jill M Lingwall, RE/MAX Results. NorthstarMLS as distributed by MLS GRID
