This 3 bedroom, 1 bath home offers great potential for those ready to roll up their sleeves. Featuring a spacious living area and a fully fenced backyard perfect for pets, gardening, or weekend gatherings, this home is ready for your personal touch. While it needs some updates and repairs, it’s a fantastic opportunity to create your dream space or invest in a property with solid bones.
All offers must be submitted by the buyer’s agent using the online offer management system. Access the system via the link below. A technology fee will apply to the buyer’s agent upon consummation of a sale.
Offer link to property: http://mandtreo.com/?c=E040
Pending
Est. $59,900
620 13th St, Charleston, IL 61920
3beds
1,008sqft
Single Family Residence
Built in 1983
0.31 Acres Lot
$-- Zestimate®
$59/sqft
$-- HOA
Overview
- 21 days
- 1,221
- 76
Zillow last checked:
Listing updated:
Listed by:
Cory Sanders 217-235-4848,
Sanders & Company
Source: CIBR,MLS#: 6261664 Originating MLS: Central Illinois Board Of REALTORS
Facts & features
Interior
Bedrooms & bathrooms
- Bedrooms: 3
- Bathrooms: 1
- Full bathrooms: 1
Bedroom
- Description: Flooring: Carpet
- Level: Main
- Dimensions: 10 x 11
Bedroom
- Description: Flooring: Carpet
- Level: Main
- Dimensions: 11 x 9
Bedroom
- Description: Flooring: Carpet
- Level: Main
- Dimensions: 8 x 9
Other
- Description: Flooring: Vinyl
- Level: Main
- Dimensions: 5 x 8
Kitchen
- Description: Flooring: Vinyl
- Level: Main
- Dimensions: 13 x 13
Living room
- Description: Flooring: Carpet
- Level: Main
- Dimensions: 14 x 13
Heating
- Forced Air, Gas
Cooling
- Central Air
Appliances
- Included: Gas Water Heater, None
- Laundry: Main Level
Features
- Main Level Primary
- Basement: Crawl Space
- Has fireplace: No
Interior area
- Total structure area: 1,008
- Total interior livable area: 1,008 sqft
- Finished area above ground: 1,008
Property
Parking
- Total spaces: 1
- Parking features: Attached, Garage
- Attached garage spaces: 1
Features
- Levels: One
- Stories: 1
Lot
- Size: 0.31 Acres
Details
- Parcel number: 02103580000
- Zoning: RES
- Special conditions: In Foreclosure
Construction
Type & style
- Home type: SingleFamily
- Architectural style: Ranch
- Property subtype: Single Family Residence
Materials
- Shingle Siding
- Foundation: Crawlspace
- Roof: Shingle
Condition
- Year built: 1983
Utilities & green energy
- Sewer: Public Sewer
- Water: Public
Community & HOA
Location
- Region: Charleston
Financial & listing details
- Price per square foot: $59/sqft
- Tax assessed value: $118,035
- Annual tax amount: $2,428
- Date on market: 10/28/2026
- Cumulative days on market: 23 days
Foreclosure details
Estimated market value
Not available
Estimated sales range
Not available
Not available
Price history
| Date | Event | Price |
|---|---|---|
| 4/14/2022 | Sold | $92,000+2.3%$91/sqft |
Source:  CIBR #6217879 Report a problem | ||
| 3/18/2022 | Pending sale | $89,900$89/sqft |
Source: CIBR #6217879 Report a problem | ||
| 3/10/2022 | Contingent | $89,900$89/sqft |
Source: CIBR #6217879 Report a problem | ||
| 3/8/2022 | Price change | $89,900-10%$89/sqft |
Source: CIBR #6217879 Report a problem | ||
| 2/24/2022 | Listed for sale | $99,900+72.2%$99/sqft |
Source: CIBR #6217879 Report a problem | ||
| 7/29/2011 | Sold | $58,000$58/sqft |
Source: Public Record Report a problem | ||
Public tax history
| Year | Property taxes | Tax assessment |
|---|---|---|
| 2025 | $2,428 +5.3% | $39,345 +10.2% |
| 2024 | $2,305 -15.5% | $35,703 +9.5% |
| 2023 | $2,729 -0.2% | $32,605 +1.7% |
| 2022 | $2,734 +14.7% | $32,067 +23.1% |
| 2021 | $2,385 -1.7% | $26,058 |
| 2020 | $2,426 +1.6% | $26,058 |
| 2019 | $2,387 +2.4% | $26,058 |
| 2018 | $2,331 | $26,058 |
| 2017 | $2,331 +0.9% | $26,058 |
| 2016 | $2,311 +57.2% | $26,058 |
| 2015 | $1,470 | $26,058 |
| 2014 | $1,470 | $26,058 |
| 2013 | $1,470 | $26,058 |
| 2011 | -- | $26,058 |
| 2010 | -- | $26,058 |
| 2009 | -- | $26,058 +8.2% |
| 2006 | -- | $24,085 |
Find assessor info on the county website
Monthly payment
Climate risks
Neighborhood: 61920
Nearby schools
Schools provided by the listing agent
- District: Charleston Dist. 1
Source: CIBR. This data may not be complete. We recommend contacting the local school district to confirm school assignments for this home.

Similar homes
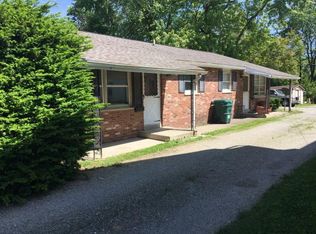
- $64,9002 bd1 ba1k sqft2105 Dewitt Ave, Mattoon, IL 61938For Sale
 MLS ID #6260899, Ryan Dallas. CIBR
- $59,0002 bd2 ba1.2k sqft107 W Van Buren Ave, Casey, IL 62420For Sale By Owner
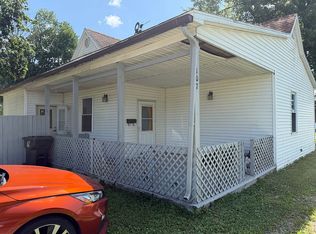
- $59,9002 bd1 ba1k sqft713 S 32nd St, Mattoon, IL 61938For Sale
 MLS ID #6260535, Nathan Zimmer. CIBR
- $44,9003 bd1 ba748 sqft725 S Iowa St, Ashmore, IL 61912For Sale
 MLS ID #6259077, Kristen Hutchinson. CIBR
