Welcome to this well-maintained 2-bedroom, 1-bath condo featuring beautiful new flooring and a comfortable, inviting layout! Enjoy the convenience of in-unit laundry, plus an additional community laundry room on the lower level. You'll appreciate the extra storage with your own private storage closet, along with access to a community room perfect for gatherings. And don't forget the single-car heated garage—a wonderful bonus during those Minnesota winters! Enjoy the simplicity of low-maintenance condo living with all these great amenities. Move right in and make yourself at home!
Active with contingency
$105,000
620 4th St S APT 3, Cannon Falls, MN 55009
2beds
864sqft
(CC) Low Rise (3- Levels)
Built in 1983
-- sqft lot
$103,000 Zestimate®
$122/sqft
$250/mo HOA
What's special
Comfortable inviting layoutIn-unit laundrySingle-car heated garageBeautiful new flooring
- 13 days
- 272
- 8
Likely to sell faster than
Zillow last checked:
Listing updated:
Listed by:
Lisa Lundell 612-799-5913,
Cannon Realty
Source: NorthstarMLS as distributed by MLS GRID,MLS#: 7169038
Facts & features
Interior
Bedrooms & bathrooms
- Bedrooms: 2
- Bathrooms: 1
- Full bathrooms: 1
Bedroom
- Level: Main
- Area: 154 Square Feet
- Dimensions: 11 x 14
Bedroom 2
- Level: Main
- Area: 110 Square Feet
- Dimensions: 11 x 10
Dining room
- Level: Main
- Area: 72 Square Feet
- Dimensions: 8 x 9
Kitchen
- Level: Main
- Area: 56 Square Feet
- Dimensions: 8 x 7
Living room
- Level: Main
- Area: 252 Square Feet
- Dimensions: 14 x 18
Heating
- Baseboard
Cooling
- Wall Unit(s)
Appliances
- Included: Dryer, Range, Refrigerator, Washer
- Laundry: Common Area, In Unit
Features
- Basement: Shared Access
- Has fireplace: No
Interior area
- Total structure area: 864
- Total interior livable area: 864 sqft
- Finished area above ground: 864
- Finished area below ground: 0
Property
Parking
- Total spaces: 1
- Parking features: Heated Garage, Underground
- Garage spaces: 1
Accessibility
- Accessibility features: None
Features
- Levels: One
- Stories: 1
Lot
- Size: 3,484 Square Feet
Details
- Foundation area: 864
- Parcel number: 522600030
- Zoning description: Residential-Single Family
Construction
Type & style
- Home type: Condo
- Property subtype: (CC) Low Rise (3- Levels)
- Attached to another structure: Yes
Condition
- New construction: No
- Year built: 1983
Utilities & green energy
- Gas: Electric, Natural Gas
- Sewer: City Sewer/Connected
- Water: City Water/Connected
Community & HOA
Community
- Subdivision: Condo 4 Middleridge
HOA
- Has HOA: Yes
- Amenities included: Laundry, Other, Security Building
- Services included: Maintenance Structure, Hazard Insurance, Maintenance Grounds, Professional Mgmt, Sanitation, Snow Removal, Water
- HOA fee: $250 monthly
- HOA name: Cheryl
- HOA phone: 507-263-4279
Location
- Region: Cannon Falls
Financial & listing details
- Price per square foot: $122/sqft
- Tax assessed value: $110,800
- Annual tax amount: $1,246
- Date on market: 11/4/2026
Estimated market value
$103,000
$98,000 - $108,000
$1,264/mo
Price history
| Date | Event | Price |
|---|---|---|
| 11/4/2026 | Listed for sale | $105,000+29.6%$122/sqft |
Source:  NorthstarMLS as distributed by MLS GRID #7169038 Report a problem | ||
| 10/10/2019 | Sold | $81,000$94/sqft |
Source: Public Record Report a problem | ||
Public tax history
| Year | Property taxes | Tax assessment |
|---|---|---|
| 2026 | $1,246 +7.4% | $110,800 +22.4% |
| 2025 | $1,160 +2.7% | $90,500 |
| 2024 | $1,130 +1.8% | $90,500 +4% |
| 2023 | $1,110 +6.7% | $87,000 +2.7% |
| 2022 | $1,040 +61% | $84,700 +20.8% |
| 2021 | $646 +5.6% | $70,100 +6.7% |
| 2020 | $612 | $65,700 +8.2% |
| 2019 | $612 | $60,700 -1.1% |
| 2018 | $612 +7% | $61,400 +6% |
| 2017 | $572 +11.3% | $57,900 +8.4% |
| 2016 | $514 | $53,400 +4.9% |
| 2015 | $514 | $50,900 -25.3% |
| 2014 | $514 -28.2% | $68,100 -4.5% |
| 2013 | $716 -5.3% | $71,300 -6.8% |
| 2012 | $756 -16.2% | $76,500 -9.8% |
| 2011 | $902 +1.3% | $84,800 -1.7% |
| 2010 | $890 +7.2% | $86,300 +4.4% |
| 2009 | $830 -7% | $82,700 |
| 2008 | $892 +10.4% | $82,700 |
| 2007 | $808 -14.8% | -- |
| 2006 | $948 -2.7% | -- |
| 2005 | $974 +10.2% | -- |
| 2004 | $884 | -- |
Find assessor info on the county website
Monthly payment
Est. payment
Payment breakdown
Explore the cost of this home by adjusting the details. Changes won't be saved.Climate risks
Neighborhood: 55009
- $142,4002 bd1 ba768 sqft620-2 4th St S, Cannon Falls, MN 55009Off Market

- $168,4002 bd0 ba864 sqft620 4th St S APT 1, Cannon Falls, MN 55009Off Market
- $126,6002 bd1 ba768 sqft620 4th St S APT 2, Cannon Falls, MN 55009Off Market

- $152,9002 bd0 ba864 sqft620 4th St S APT 4, Cannon Falls, MN 55009Off Market
Similar homes
- $107,0003 bd2 ba1k sqft20130 Donnelly Ave, Farmington, MN 55024For Sale

 MLS ID #7127419, Cassie Verch, ERA Prospera Real Estate. NorthstarMLS as distributed by MLS GRID
- $155,0002 bd1 ba1k sqft3125 Cory Ln APT 208, Hastings, MN 55033For Sale
 MLS ID #7007685, Robert Flom, eXp Realty. NorthstarMLS as distributed by MLS GRID
- $--2 bd1 ba936 sqft1806 Old West Main St, Red Wing, MN 55066Auction
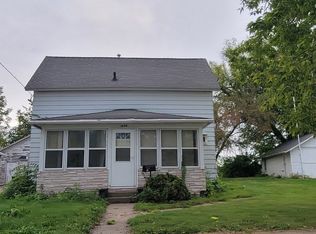 ServiceLink Auction
- $155,0002 bd1 ba1.1k sqft1828 Perlich Ave APT 2A, Red Wing, MN 55066For Sale
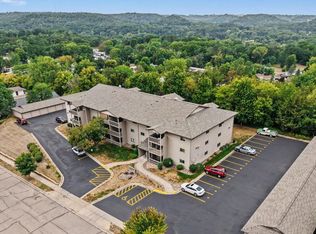 MLS ID #7130990, John R. Rohan, Red Wing Homes For Sale. NorthstarMLS as distributed by MLS GRID
- $154,9002 bd1 ba847 sqft4457 Westdel Rd, Farmington, MN 55024For SaleMLS ID #7145460, Rod Larson, Re/Max Advantage Plus. NorthstarMLS as distributed by MLS GRID
