It is hard to find a Red River location that offers this combination of river, mountain, and ski-area views. The rear deck overlooks the Red River, while the additional decks provide views of the town fishing ponds and Red River Ski Area. Watch the ski area’s torchlight parade from your own deck, fall asleep to the sound of the river behind you, and walk to the ski area, the fishing ponds, Main Street shops, and restaurants. Built by respected Red River builder Sigi Klein, the home reflects the quality craftsmanship and attention to detail for which he was known. The end-unit position in this three-unit building adds to the appeal. Inside, the 1,156-square-foot floor plan offers 2 bedrooms and 2.5 bathrooms. The main level features a comfortable living area with a stone fireplace, wood-beam accents, a full kitchen with breakfast bar and dining space, a half bath, and direct deck access. Upstairs, each spacious bedroom has its own full bathroom and deck, giving family and guests privacy and room to spread out. An in-unit washer and dryer and flexible sleeping space make it well suited for weekend visits or longer stays. Nightly rentals are allowed, providing the flexibility to use it as a second home, ski getaway, full-time residence, or income property. At 620A Claim Jumper, the river is out back and the best of Red River is within walking distance.
For sale
Price cut: $40K (8/15)
$589,000
620 A Claim Jumper #A, Red River, NM 87558
2beds
1,156sqft
Townhouse
Built in 1997
1,742 Square Feet Lot
$554,500 Zestimate®
$510/sqft
$-- HOA
What's special
River is out backDirect deck accessWood-beam accentsIn-unit washer and dryerFlexible sleeping space
- 125 days
- 191
- 9
Zillow last checked:
Listing updated:
Listed by:
Linda Calhoun 575-754-2953,
Calhoun Real Estate 575-754-2953
Source: Enchanted Circle,MLS#: 115350
Facts & features
Interior
Bedrooms & bathrooms
- Bedrooms: 2
- Bathrooms: 3
- Full bathrooms: 2
- 1/2 bathrooms: 1
Appliances
- Included: Dryer, Dishwasher, Gas Oven, Gas Range, Microwave, Refrigerator, Washer
- Laundry: Washer Hookup, Dryer Hookup
Features
- Ceiling Fan(s), Tongue and Groove Ceiling(s)
- Flooring: Carpet, Tile
- Number of fireplaces: 1
- Fireplace features: One, Living Room, Stone, Wood Burning Stove
Interior area
- Total structure area: 1,156
- Total interior livable area: 1,156 sqft
Property
Parking
- Parking features: Open
- Has uncovered spaces: Yes
Features
- Levels: Two
- Stories: 2
- Patio & porch: Deck
- Exterior features: Gravel Driveway
- Has view: Yes
- On waterfront: Yes
- Waterfront features: Stream
- Frontage type: Waterfront
Lot
- Size: 1,742 Square Feet
- Features: Corner Lot, Level, Views, Waterfront
- Topography: CanyonValley
Details
- Zoning description: Res-High density-nightly rental allowed
Construction
Type & style
- Home type: Townhouse
- Architectural style: Chalet/Alpine
- Property subtype: Townhouse
Materials
- Frame, Stucco, Wood Siding
- Roof: Metal,Pitched
Condition
- Year built: 1997
Details
- Builder name: Sigi Klein
Utilities & green energy
- Sewer: Community/Coop Sewer
- Water: Public
- Utilities for property: Electricity Connected, Natural Gas Available
Community & HOA
Community
- Security: Smoke Detector(s)
- Membership fee: $0 annually
- Subdivision: Red River Townsite
Location
- Region: Red River
Financial & listing details
- Price per square foot: $510/sqft
- Annual tax amount: $2,936
- Date on market: 7/10/2026
- Listing agreement: Exclusive Right To Sell
- Electric utility on property: Yes
Estimated market value
$554,500
$527,000 - $582,000
$2,209/mo
Price history
| Date | Event | Price |
|---|---|---|
| 8/15/2026 | Price change | $589,000-6.4%$510/sqft |
Source:  Enchanted Circle #115350 Report a problem | ||
| 7/10/2026 | Listed for sale | $629,000$544/sqft |
Source: Enchanted Circle #115350 Report a problem | ||
Public tax history
Tax history is unavailable.
Monthly payment
Est. payment
Payment breakdown
Explore the cost of this home by adjusting the details. Changes won't be saved.Climate risks
Neighborhood: 87558

Similar homes
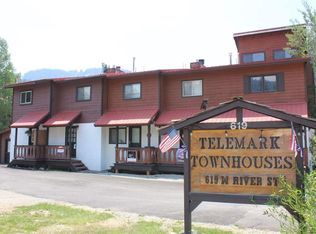
- $439,9903 bd3 ba1.6k sqft101 Oro Fino St Unit 7, Red River, NM 87558For Sale
 MLS ID #1110075, James L Hepker, Serendipity Realty Inc.. SWMLS
- $620,0002 bd2 ba1.2k sqft909 Tenderfoot Court, Red River, NM 87558For Sale
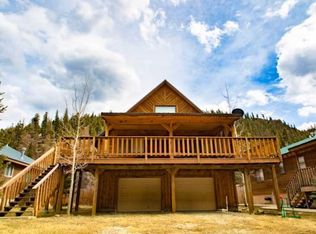 MLS ID #113540, Stacie Ewing. Enchanted Circle
- $729,0003 bd3 ba1.6k sqft111 Caribel N, Red River, NM 87558-0111For Sale
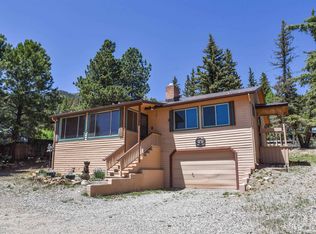 MLS ID #115101, Kathryn Pierce. Enchanted Circle
- $599,0003 bd2 ba1.5k sqft13 Shady Ln, Red River, NM 87558For Sale
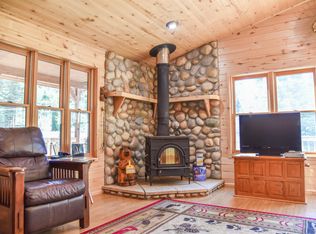 MLS ID #115358, Melvin Cooper. Enchanted Circle
