Investment at it's finest! We welcome to view the 'Mountain and River Riders of Brookside,' a unique duplex nicely situated on the Red River in downtown Red River, New Mexico with 4 bedrooms & 4.5 bathrooms! Upon viewing this charming property decide which side YOU want to start in! Should you choose the River Rider to your right or the Mountain Rider to your left?!! Both mirror each other identically and connect via adjoining doors located on the middle floor between the two living areas... River Rider Description: Walk into our foyer. Leading to your left is the door to the single car garage, semi fenced yard which offers a great gathering place around the wood burning fire pit overlooking the Red River. Also on this ground level access is the laundry area complete with a full sized washer/dryer. Continue up the stairs to the middle story and be welcomed into the newly updated open concept living room with private North facing balcony doors, foldout sofa, wood burning fireplace, flat screen TV, spacious dining area, half bath and the completely updated kitchen housing new stainless steel appliances and sleek Formica style counter tops. The larger bedroom ensuite houses a Queen sized bed and a twin daybed with a trundle, flat screen TV, private bathroom with a tub/shower combo and a private East facing balcony looking towards the Red River Ski Area, river, and the Carson National Forest. The Primary bedroom features it's own bathroom with a tub/shower combo, a king sized bed, and it's own private North facing balcony towards Main Street and the river... Mountain Rider Description: Upon entry into this charming property you will walk into our foyer. Leading to your right is the door to the single car garage housing the ping pong table, small fenced run access. Also on this ground level is the laundry area complete with a full sized washer/dryer. Continue up the stairs to the middle story and be welcomed into the newly updated open concept living room with private South facing balcony doors, foldout sofa, wood burning fireplace, flat screen TV, spacious dining area, half bath and the completely updated kitchen housing new stainless steel appliances and sleek Formica style counter tops. The larger bedroom ensuite houses a Queen sized bed and a twin daybed with a trundle, private bathroom with a tub/shower combo and a private East facing balcony looking towards the Red River Ski Area, river, and the Carson National Forest. The Primary bedroom features it's own bathroom with a tub/shower combo, a king sized bed, flat screen TV and it's own private South facing balcony towards Caribel Condominiums... Entire Property: This home is complete with Fiber Optic Wi-Fi and smart TV's so when you or your guests want to kick back and enjoy your evenings after a fun filled day then you have the amenities to do so, just sign in to your favorite apps! This home has gorgeous views from all the decks/balconies and is located on the Red River and just a hop, skip and a jump from the Red River Ski Area and downtown where there is so much to do from dining in the local eateries to shopping to exploring our great outdoors with many activities such as skiing, snowmobiling, ziplining, nature trails, hikes, off-road trails, fishing, hunting, horseback riding, jeep tours, festivals and so much more! This mountainous retreat is great as a romantic vacation or a multi family/friend destination generation after generation. Sells Furnished minus exclusion list/personal items. Rental history available upon request!
For sale
$895,000
205 Caribel Trl S, Red River, NM 87558
4beds
2,304sqft
:
Get pre-qualified$5,333/mo
Single Family Residence
Built in 1982
3,484 Square Feet Lot
$837,400 Zestimate®
$388/sqft
$-- HOA
What's special
Wood burning fireplaceSingle car garageCompletely updated kitchenSmall fenced run accessFlat screen tvLarger bedroom ensuiteSemi fenced yard
- 13 days |
- 294 |
- 29 |
Likely to sell faster than
Zillow last checked:
Listing updated:
Listed by:
Lindsey Casali 575-770-6709,
Casali Real Estate 575-770-6709
Source: Enchanted Circle,MLS#: 115382
Facts & features
Interior
Bedrooms & bathrooms
- Bedrooms: 4
- Bathrooms: 4
- Full bathrooms: 2
- 1/2 bathrooms: 2
Heating
- Baseboard, Electric, Fireplace(s), Wall Furnace
Appliances
- Included: Dryer, Dishwasher, Electric Oven, Electric Range, Gas Water Heater, Microwave, Refrigerator, Washer
- Laundry: Washer Hookup, Dryer Hookup
Features
- Ceiling Fan(s)
- Flooring: Laminate
- Windows: Window Coverings
- Number of fireplaces: 2
- Fireplace features: Two, Living Room, Stone
Interior area
- Total structure area: 2,304
- Total interior livable area: 2,304 sqft
Property
Parking
- Total spaces: 2
- Parking features: Attached, Heated Garage
- Attached garage spaces: 2
- Has uncovered spaces: Yes
Features
- Levels: Three Or More
- Stories: 3
- Patio & porch: Deck
- Exterior features: Gravel Driveway, Barbecue
- Has view: Yes
- On waterfront: Yes
- Waterfront features: Stream
- Frontage type: Waterfront
Lot
- Size: 3,484 Square Feet
- Features: Level, Views, Waterfront
- Residential vegetation: Other
Details
- Zoning description: General Commerc
Construction
Type & style
- Home type: SingleFamily
- Architectural style: Chalet/Alpine,Cabin
- Property subtype: Single Family Residence
Materials
- Frame, Stucco, Wood Siding
- Foundation: Combination
- Roof: Metal,Pitched
Condition
- Year built: 1982
- Major remodel year: 2020
Utilities & green energy
- Sewer: Community/Coop Sewer
- Water: Public
- Utilities for property: Electricity Connected, Natural Gas Available
Community & HOA
Community
- Security: Smoke Detector(s)
- Membership fee: $0 annually
- Subdivision: Red River Townsite
Location
- Region: Red River
Financial & listing details
- Price per square foot: $388/sqft
- Annual tax amount: $3,548
- Date on market: 7/16/2026
- Listing agreement: Exclusive Right To Sell
- Electric utility on property: Yes
Estimated market value
$837,400
$796,000 - $879,000
Not available
Price history
| Date | Event | Price |
|---|---|---|
| 7/16/2026 | Listed for sale | $895,000$388/sqft |
Source:  Enchanted Circle #115382 Report a problem Enchanted Circle #115382 Report a problem | ||
Public tax history
Tax history is unavailable.
Monthly payment
Est. payment
Payment breakdown
Explore the cost of this home by adjusting the details. Changes won't be saved.Climate risks
Neighborhood: 87558
Nearby schools
GreatSchools rating
- 6/10Alta Vista Intermediate SchoolGrades: 4-5Distance: 10.4 mi
- 6/10Questa Jr High SchoolGrades: 6-8Distance: 9.7 mi
- NAQuesta High SchoolGrades: 9-12Distance: 9.7 mi
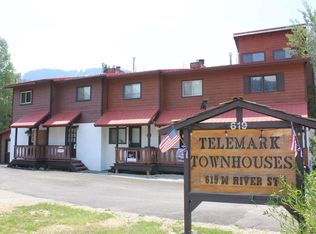
- $228,8002 bd2 ba875 sqft621 W River St, Red River, NM 87558Off Market
- $258,800-- bd-- ba-- sqft621-2 Two, Ranchos De Taos, NM 87557Off Market
- $269,700-- bd-- ba-- sqft621-4 Four, Ranchos De Taos, NM 87557Off Market
- $291,900-- bd-- ba-- sqft621-5 Five, Ranchos De Taos, NM 87557Off Market
- $363,300-- bd-- ba-- sqft709 W River St, Red River, NM 87558Off Market
- $723,900-- bd-- ba-- sqft618 W River St, Red River, NM 87558Off Market
- $--3 bd3 ba1.9k sqft610 Claim Jumper St, Red River, NM 87558Sold
- $629,0002 bd3 ba1.1k sqft620-A Claim Jumper St, Red River, NM 87558For Sale
A local agent can set up tours, give advice and negotiate with sellers.
Similar homes
- $876,0002 bd2 ba2.9k sqft9 Aspen Trail, Red River, NM 87558For Sale
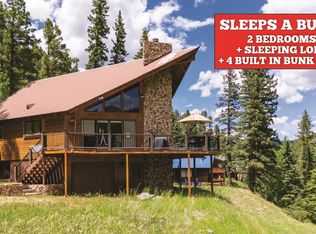 MLS ID #115310, Robert Swan. Enchanted Circle
 - $773,9003 bd3 ba1.6k sqft111 Caribel N, Red River, NM 87558-0111For Sale
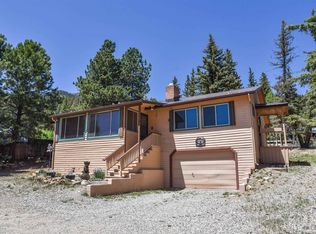 MLS ID #115101, Kathryn Pierce. Enchanted Circle
 - $799,0004 bd4 ba2.7k sqft323 325 Bitter Creek, Red River, NM 87558For Sale
 MLS ID #113215, Linda Calhoun. Enchanted Circle
 - $749,0006 bd5 ba2.5k sqft812 Tenderfoot Tr, Red River, NM 87558For Sale
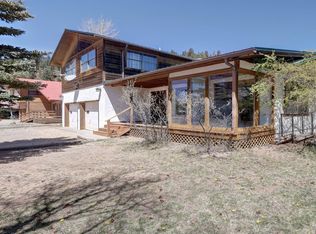 MLS ID #114887, Cimarron Dugas. Enchanted Circle
 - $950,0004 bd5 ba2.8k sqft420 Highway 578, Red River, NM 87558-0420For SaleMLS ID #115130, Kathryn Pierce. Enchanted Circle
- $969,0003 bd3 ba2k sqft413 High Street W, Red River, NM 87558For SaleMLS ID #114617, The Walking Rain Group of Coldwell Banker Mountain Properties. Enchanted Circle
- $675,0004 bd5 ba2.8k sqft24 Valley Of The Pines Rd, Red River, NM 87558-0000For SaleMLS ID #114853, Robert Swan. Enchanted Circle
- $695,0003 bd4 ba2.1k sqft1612 Hwy 38, Red River, NM 87558-1612For SaleMLS ID #113198, Kathryn Pierce. Enchanted Circle
- $730,0003 bd2 ba1.7k sqft61 Valley of the Pines, Red River, NM 87558For SaleMLS ID #115385, Linda Calhoun. Enchanted Circle
- $649,0004 bd3 ba1.6k sqft601 602 High Street, Red River, NM 87558For SaleMLS ID #113543, Linda Calhoun. Enchanted Circle
- $850,0004 bd2 ba2.2k sqft17 Valley View Lane, Eagle Nest, NM 87718For SaleMLS ID #115427, Edward Donovan. Enchanted Circle
- $1,260,0003 bd2 ba2.4k sqft43 Valley Of The Pines Rd, Red River, NM 87558For SaleMLS ID #115423, Robert Swan. Enchanted Circle
- $449,0003 bd3 ba1.7k sqft819A Tenderfoot Trl, Red River, NM 87558For SaleMLS ID #113276, Lindsey Casali. Enchanted Circle
- $1,150,0003 bd3 ba2k sqft468 Hwy 578, Red River, NM 87558-0000For SaleMLS ID #114903, Cimarron Dugas. Enchanted Circle
- $599,0003 bd3 ba1.9k sqft1005 High Street E, Red River, NM 87558For SaleMLS ID #115223, Linda Calhoun. Enchanted Circle
- $629,0002 bd3 ba1.1k sqft620 A Claim Jumper #A, Red River, NM 87558For SaleMLS ID #115350, Linda Calhoun. Enchanted Circle
- $620,0002 bd2 ba1.2k sqft909 Tenderfoot Court, Red River, NM 87558For SaleMLS ID #113540, Stacie Ewing. Enchanted Circle
- $599,0003 bd2 ba1.5k sqft13 Shady Ln, Red River, NM 87558For SaleMLS ID #115358, Melvin Cooper. Enchanted Circle
- $1,090,0003 bd3 ba2.7k sqft452 HWY 578, Red River, NM 87558For SaleMLS ID #114958, Kimberly Leach. Enchanted Circle
- $625,0003 bd2 ba1.6k sqft71 Spruce Ave, Red River, NM 87558For SaleMLS ID #114996, Jacqueline K Shaw. Enchanted Circle
