Set right on the river in Valley of the Pines, this 1,740-square-foot modified A-frame offers the mountain setting buyers come to Red River to find. Built in 1980, the home features warm wood interiors, exposed beams, abundant windows, and a wood-burning stove that adds to its classic alpine character. The main level includes two bedrooms and a full bath, while the upper level offers a loft bedroom, half bath, and office space. The kitchen has been updated with new cabinetry and a pantry storage wall, adding function and storage while keeping the home's rustic feel. Forced-air heat provides additional year-round comfort. Step outside onto the deck overlooking the river and enjoy the sights and sounds of the water in a peaceful, wooded setting. A detached "bunker" provides valuable extra space and is currently used as a laundry room and storage area, with room that could accommodate an OHV. With three bedrooms, 1.5 baths, flexible office space, river frontage, and practical storage for mountain gear and toys, 61 Valley of the Pines is a distinctive mountain retreat with plenty of character and room to enjoy life in the mountains.
For sale
Price cut: $31K (9/2)
$699,000
61 Valley of the Pines, Red River, NM 87558
3beds
1,740sqft
Single Family Residence
Built in 1980
0.43 Acres Lot
$659,200 Zestimate®
$402/sqft
$-- HOA
What's special
Wood-burning stoveOffice spaceFlexible office spaceDeck overlooking the riverLoft bedroomThree bedroomsWarm wood interiors
- 99 days
- 166
- 12
Zillow last checked:
Listing updated:
Listed by:
Linda Calhoun 575-754-2953,
Calhoun Real Estate 575-754-2953
Source: Enchanted Circle,MLS#: 115385
Facts & features
Interior
Bedrooms & bathrooms
- Bedrooms: 3
- Bathrooms: 2
- Full bathrooms: 1
- 1/2 bathrooms: 1
Appliances
- Included: Dryer, Dishwasher, Gas Range, Refrigerator, Washer
Features
- Tongue and Groove Ceiling(s), Vaulted Ceiling(s)
- Flooring: Carpet, Tile
- Number of fireplaces: 1
- Fireplace features: One, Living Room, Wood Burning Stove
Interior area
- Total structure area: 1,740
- Total interior livable area: 1,740 sqft
Property
Parking
- Parking features: Open
- Has uncovered spaces: Yes
Features
- Levels: Two
- Stories: 2
- Patio & porch: Deck
- Exterior features: Gravel Driveway, Other
- On waterfront: Yes
- Waterfront features: Stream
- Frontage type: Waterfront
Lot
- Size: 0.43 Acres
- Features: Waterfront
- Topography: CanyonValley
Details
- Additional structures: Outbuilding
- Zoning description: County
Construction
Type & style
- Home type: SingleFamily
- Architectural style: A-Frame
- Property subtype: Single Family Residence
Materials
- Frame, Metal Siding, Wood Siding
- Roof: Metal
Condition
- Year built: 1980
Utilities & green energy
- Sewer: Holding Tank
- Water: Well
- Utilities for property: Electricity Connected, Propane
Community & HOA
Community
- Membership fee: $0 annually
- Subdivision: Valley of the Pines
Location
- Region: Red River
Financial & listing details
- Price per square foot: $402/sqft
- Annual tax amount: $1,714
- Date on market: 7/17/2026
- Listing agreement: Exclusive Right To Sell
- Electric utility on property: Yes
Estimated market value
$659,200
$626,000 - $692,000
$2,867/mo
Price history
| Date | Event | Price |
|---|---|---|
| 9/2/2026 | Price change | $699,000-4.2%$402/sqft |
Source:  Enchanted Circle #115385 Report a problem Enchanted Circle #115385 Report a problem | ||
| 7/17/2026 | Listed for sale | $730,000$420/sqft |
Source: Enchanted Circle #115385 Report a problem | ||
Public tax history
Tax history is unavailable.
Monthly payment
Est. payment
Payment breakdown
Explore the cost of this home by adjusting the details. Changes won't be saved.Climate risks
Neighborhood: 87558
Similar homes
- $599,0003 bd2 ba1.5k sqft13 Shady Ln, Red River, NM 87558For Sale
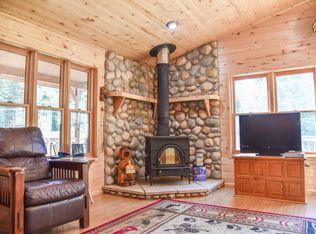 MLS ID #115358, Melvin Cooper. Enchanted Circle
 - $729,0003 bd3 ba1.6k sqft111 Caribel N, Red River, NM 87558-0111For Sale
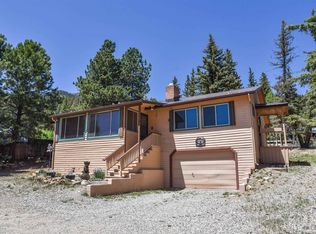 MLS ID #115101, Kathryn Pierce. Enchanted Circle
 - $895,0003 bd2 ba2k sqft310 Wild Oak Tr, Red River, NM 87571For Sale
 MLS ID #115544, April Prout-Ralph. Enchanted Circle
 - $729,0006 bd5 ba2.5k sqft812 Tenderfoot Tr, Red River, NM 87558For Sale
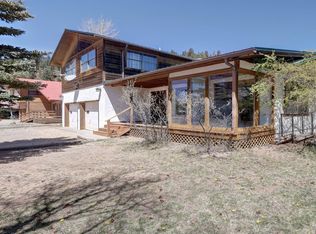 MLS ID #114887, Cimarron Dugas. Enchanted Circle
