Skip main navigation
Sold for $900,000
  • $900,000

    620 Anclote Dr, Tarpon Springs, FL 34689

    6beds
    5,200sqft
    Single Family Residence
    Built in 2007
    0.33 Acres Lot
    $895,100 Zestimate®
    $173/sqft
    $7,538 Estimated rent

    Home value

    $895,100

    $841,000 - $958,000

    $7,538/mo

    Zestimate® history
    Loading
    Loading...

    Owner options

    List your home for rent

    $7,538/mo

    Rent Zestimate®

    Find your next renter with Zillow Rental Manager. Plus, with online applications, you can quickly screen prospective tenants – for free.

    Learn more

    $7,538/mo

    Rent Zestimate®

    Refinance and save

    $6,095/mo

    Est. payment

    Refinancing to a lower rate could help reduce your monthly payments and save thousands over the life of the loan.

    See today's rates

    $6,095/mo

    Est. payment

    Explore your selling options

    Work with a Zillow partner agent

    Leverage their expertise and Zillow's premium Showcase listings to get your home seen by more buyers.

    Get started

    List with your own agent

    Get your home in front of millions of buyers by listing it on Zillow.

    Learn how to do it

    Sell it yourself

    Take full control of how buyers see your home on Zillow by listing For Sale by Owner (FSBO).

    List your home

    What's special

    Large courtyard drivewayBonus roomWorkout roomGreat theater roomLarge serving islandReal wood firepitGrand foyer
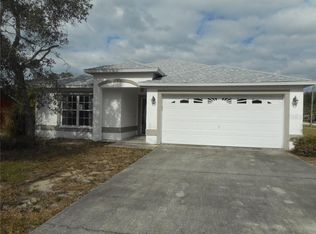
    Welcome to your spacious 6 bed, 5 bath home with over 5,200 sq. ft. of living space on a large lot just east of Fred Howard Park and the Gulf of Mexico! You arrive at the large courtyard driveway with a 3-car garage and extra space for boat or RV. You enter the home into the Grand Foyer which is just off the formal dining room. A few steps to the bright and open Great Room with impressive 2 story vaulted ceilings, and a fireplace. Then find yourself in the Chef’s Dream Kitchen, which has an open layout, Granite counters, large serving island, and separate large breakfast bar, informal dining nook and indoor/outdoor bath. Continue to your master bedroom with large walk-in closet with a massive ensuite that contains a separate tub & shower and double vanities. Also on the main floor is the guest suite and indoor laundry room leading to the garage. Tile flooring throughout the house. Enjoy entertaining indoors or open your double French doors that lead to your backyard oasis with large deck and real wood firepit. Upstairs adds an additional 4 bedrooms, 2 bathrooms, workout room, office, AND bonus room plus a roof top patio! The home is smart equipped with Ring doorbell, outdoor cameras and alarm system which are included. The basement is a great theater room for the family/friends. (Theater seating and projector can be included as a separate purchase). This home was constructed with concrete block walls to the roof, poured concrete floors and impact rated windows, so the house is very solid! This home is minutes from many outdoor things like Fred Howard Park, Sunset Beach, and the famous Sponge Docks. Downtown Dunedin is 12 miles, Clearwater Beach 18 miles, and Tampa International Airport 24 miles away. Video tour: https://youtu.be/QEU0l17Xd6w

    Zillow last checked:

    Listing updated:

    Listed by:

    Scott Stein 727-600-3022,

    KELLER WILLIAMS REALTY- PALM H 727-772-0772,

    Amy Stein,

    KELLER WILLIAMS REALTY- PALM H

    Bought with:

    Safal Desai, 3430719

    FLORIDA HOMES REALTY & MORTGAGE

    Source: Stellar MLS,MLS#: U8205899MLS LogoOriginating MLS: Pinellas Suncoast

    Facts & features

    Interior

    Bedrooms & bathrooms
    • Bedrooms: 6
    • Bathrooms: 5
    • Full bathrooms: 5
    Rooms
    • Room types: Bonus Room, Dining Room, Great Room, Utility Room, Media Room
    Primary bedroom
    • Features: Ceiling Fan(s), En Suite Bathroom, Walk-In Closet(s)
    • Level: First
    • Dimensions: 14x23
    Primary bathroom
    • Features: Bath With Whirlpool, En Suite Bathroom, Multiple Shower Heads, Split Vanities, Stone Counters, Water Closet/Priv Toilet, Window/Skylight in Bath
    • Level: First
    • Dimensions: 16x14
    Great room
    • Level: First
    • Dimensions: 20x23
    Kitchen
    • Features: Breakfast Bar, Kitchen Island, Granite Counters, Pantry, Stone Counters
    • Level: First
    • Dimensions: 14x16
    Heating
    • Electric, Zoned
    Cooling
    • Central Air, Zoned
    Appliances
    • Included: Dishwasher, Disposal, Dryer, Electric Water Heater, Microwave, Range, Refrigerator, Washer
    • Laundry: Inside, Laundry Room
    Features
    • Ceiling Fan(s), Crown Molding, Eating Space In Kitchen, High Ceilings, Kitchen/Family Room Combo, Primary Bedroom Main Floor, Open Floorplan, Smart Home, Split Bedroom, Vaulted Ceiling(s), Walk-In Closet(s)
    • Flooring: Tile
    • Basement: Partial,Unfinished
    • Has fireplace: Yes
    • Fireplace features: Living Room, Wood Burning
    Interior area
    • Total structure area: 5,200
    • Total interior livable area: 5,200 sqft

    Property

    Parking
    • Total spaces: 3
    • Parking features: Garage - Attached
    • Attached garage spaces: 3
    Features
    • Levels: Two
    • Stories: 2
    • Exterior features: Balcony, Irrigation System
    Lot
    • Size: 0.33 Acres
    Details
    • Parcel number: 112715564380000080
    • Special conditions: None

    Construction

    Type & style
    • Home type: SingleFamily
    • Property subtype: Single Family Residence
    • Attached to another structure: Yes
    Materials
    • Concrete, Stucco
    • Foundation: Basement, Block, Concrete Perimeter, Slab
    • Roof: Shingle
    Condition
    • New construction: No
    • Year built: 2007

    Utilities & green energy

    • Sewer: Public Sewer
    • Water: Public
    • Utilities for property: BB/HS Internet Available, Cable Connected, Electricity Available, Electricity Connected, Fiber Optics, Natural Gas Available, Natural Gas Connected, Phone Available, Sewer Available, Sewer Connected, Street Lights, Water Available, Water Connected

    Community & HOA

    Community
    • Pet fee: $0 monthly
    • Subdivision: MAYFAIR VILLAS AT HOWARD PARK
    HOA
    • Has HOA: No
    Location
    • Region: Tarpon Springs

    Financial & listing details

    • Price per square foot: $173/sqft
    • Tax assessed value: $837,796
    • Annual tax amount: $9,036
    • Date on market: 8/4/2023
    • Cumulative days on market: 5 days
    • Ownership: Fee Simple
    • Total actual rent: 0
    • Electric utility on property: Yes
    • Road surface type: Asphalt

    Price history

    DateEventPrice
    9/19/2023Sold$900,000$173/sqft
    Source: Stellar MLS #U8205899 Report a problem
    8/9/2023Pending sale$900,000$173/sqft
    Source: Stellar MLS #U8205899 Report a problem
    8/4/2023Listed for sale$900,000+56.5%$173/sqft
    Source: Stellar MLS #U8205899 Report a problem
    11/6/2020Sold$575,000-2.5%$111/sqft
    Source: Public Record Report a problem
    9/25/2020Pending sale$589,900$113/sqft
    Source: RE/MAX REALTEC GROUP INC #U8089426 Report a problem
    7/1/2020Listed for sale$589,900-1.5%$113/sqft
    Source: RE/MAX REALTEC GROUP INC #U8089426 Report a problem
    8/8/2019Listing removed$599,000$115/sqft
    Source: Keller Williams Realty #T3154411 Report a problem
    6/5/2019Price change$599,000-4.2%$115/sqft
    Source: Keller Williams Realty #T3154411 Report a problem
    5/13/2019Price change$625,000-3.8%$120/sqft
    Source: Keller Williams Realty #T3154411 Report a problem
    3/16/2019Price change$649,9000%$125/sqft
    Source: Keller Williams Realty #T3154411 Report a problem
    2/8/2019Listed for sale$650,000+900%$125/sqft
    Source: KELLER WILLIAMS - NEW TAMPA #T3154411 Report a problem
    5/5/2004Sold$65,000$13/sqft
    Source: Public Record Report a problem

    Public tax history

    YearProperty taxesTax assessment
    2024$15,443 +66.5%$837,796 +56.2%
    2023$9,274 +2.6%$536,395 +3%
    2022$9,036 -1.2%$520,772 +3%
    2021$9,150 +70.3%$505,604 +62.8%
    2020$5,373 +1.8%$310,579 +2.3%
    2019$5,280 $303,596 +1.9%
    2018$5,280 +1.1%$297,935 +2.1%
    2017$5,221 +1.7%$291,807 +2.1%
    2016$5,132 -1.6%$285,805 +0.7%
    2015$5,214 +0.5%$283,818 +0.8%
    2014$5,187 +0.6%$281,565 +1.5%
    2013$5,157 +1.9%$277,404 +1.7%
    2012$5,058 $272,767 -5.4%
    2011-- $288,189 -7.5%
    2010-- $311,425 -13.7%
    2009-- $360,873 +0.1%
    2008$6,476 $360,512 +380.7%
    2007-- $75,000 +30.7%
    2005-- $57,400 +32%
    2004$964 +11.2%$43,500 +11.8%
    2003$867 +95.2%$38,900 -6%
    2002$444 $41,400 +110.2%
    2001$444 $19,700
    Find assessor info on the county website

    Neighborhood: 34689

    Nearby schools

    GreatSchools rating
    Get a cash offer in 3 minutes
    Find out how much your home could sell for in as little as 3 minutes with a no-obligation cash offer.
    Estimated market value
    $895,100
    Get a cash offer in 3 minutes
    Find out how much your home could sell for in as little as 3 minutes with a no-obligation cash offer.
    Estimated market value
    $895,100