PRIVATE ESTATE LIVING IN THE HEART OF TARPON SPRINGS! Rarely does a property offer this much privacy, land, and versatility while being just minutes from Florida’s most beautiful beaches, and waterfront attractions. Situated on an extraordinary 0.88-Acre homesite in an X Flood Zone, with no HOA or deed restrictions, this exceptional 4-bedroom, 4-bathroom pool home provides the perfect blend of luxury, comfort, and outdoor living. Each of the four spacious bedrooms enjoys private access to a full bathroom, creating an ideal floor plan for families, multi-generational living or hosting overnight guests. Beautiful, large porcelain tile floors, updated ceiling fans, and an abundance of windows create bright, inviting living spaces filled with natural light. The outside and inside of the house was freshly painted and is ready for your final touches. The renovated kitchen features rich wood cabinets, durable countertops, a beautiful new tile backsplash, designated coffee station, large pantry, and stainless-steel appliances. An under-sink reverse osmosis water purification system delivers pure drinking water right at your fingertips. Separate from the kitchen is a designated laundry room that includes washer and dryer. An oversized two-car garage also provides abundant storage and convenience. Step outside and discover your own private resort. The covered lanai overlooks a sparkling pool, creating the perfect setting for relaxing afternoons or unforgettable gatherings. The fully fenced-in, nearly one-acre backyard offers incredible privacy with ample room for future activities. The Tuff Shed on this property also provides the perfect footprint for a workshop or she-shed. Enjoy confidence in numerous recent improvements, including a new roof, recently installed hot water heater, updated and bi-yearly maintained AC, a reinforced and rescreened lanai, weekly maintained pool with new navigator, and a whole house water softener. The location is simply outstanding. Just minutes from Fred Howard Park and Beach, Sunset Beach, historic downtown Tarpon Springs, the world-famous Sponge Docks, and the Pinellas Trail, offering quick access to boating, beaches, local festivals, a vibrant dining scene, and major airports. Properties offering 4 bedrooms, 4 full bathrooms, nearly an acre of land, a private pool, no flood insurance requirements, and freedom from HOA rules in Tarpon Springs are exceptionally rare. Welcome to your new lifestyle. Every day feels like a vacation!
Pending
$548,900
608 N FLORIDA AVENUE, TARPON SPRINGS, FL 34689
4beds
1,913sqft
Single Family Residence
Built in 2002
0.33 Acres Lot
$543,600 Zestimate®
$287/sqft
$-- HOA
What's special
- 19 days
- 833
- 98
Likely to sell faster than
Zillow last checked:
Listing updated:
Listed by:
Kim Adams 317-407-6003,
RE/MAX ELITE REALTY 727-785-7653
Source: Stellar MLS,MLS#: TB8535842 Originating MLS: Suncoast Tampa
Originating MLS: Suncoast Tampa
Facts & features
Interior
Bedrooms & bathrooms
- Bedrooms: 4
- Bathrooms: 4
- Full bathrooms: 4
Primary bedroom
- Features: Built-in Closet
- Level: First
- Area: 140 Square Feet
- Dimensions: 14x10
Bedroom 2
- Features: Built-in Closet
- Level: First
- Area: 121 Square Feet
- Dimensions: 11x11
Bedroom 3
- Features: Walk-In Closet(s)
- Level: First
- Area: 132 Square Feet
- Dimensions: 12x11
Bedroom 4
- Features: Walk-In Closet(s)
- Level: First
- Area: 108 Square Feet
- Dimensions: 12x9
Dining room
- Level: First
- Area: 253 Square Feet
- Dimensions: 22x11.5
Kitchen
- Level: First
- Area: 225 Square Feet
- Dimensions: 15x15
Living room
- Level: First
- Area: 350 Square Feet
- Dimensions: 25x14
Heating
- Central, Electric
Cooling
- Central Air
Appliances
- Included: Dishwasher, Dryer, Electric Water Heater, Microwave, Range, Refrigerator, Washer
- Laundry: Inside, Laundry Room
Features
- Ceiling Fan(s), Living Room/Dining Room Combo, Open Floorplan, Primary Bedroom Main Floor, Split Bedroom
- Flooring: Tile
- Doors: Sliding Doors
- Has fireplace: No
Interior area
- Total structure area: 2,533
- Total interior livable area: 1,913 sqft
Video & virtual tour
Property
Parking
- Total spaces: 2
- Parking features: Garage - Attached
- Attached garage spaces: 2
Features
- Levels: One
- Stories: 1
- Patio & porch: Covered, Enclosed, Patio, Porch, Rear Porch, Screened
- Exterior features: Private Yard, Sidewalk
- Has private pool: Yes
- Pool features: In Ground
- Fencing: Fenced
- Has view: Yes
- View description: Trees/Woods, Water
- Water view: Water
Lot
- Size: 0.33 Acres
- Dimensions: 75 x 195
- Features: Landscaped, Level, Oversized Lot
- Residential vegetation: Mature Landscaping, Trees/Landscaped
Details
- Parcel number: 112715564380000030
- Special conditions: None
Construction
Type & style
- Home type: SingleFamily
- Architectural style: Florida,Ranch
- Property subtype: Single Family Residence
Materials
- Block, Stucco
- Foundation: Slab
- Roof: Shingle
Condition
- Completed
- New construction: No
- Year built: 2002
Utilities & green energy
- Sewer: Public Sewer
- Water: Public
- Utilities for property: BB/HS Internet Available, Cable Available, Public, Sewer Connected, Water Connected
Community & HOA
Community
- Pet fee: $0 monthly
- Subdivision: MAYFAIR VILLAS AT HOWARD PARK
HOA
- Has HOA: No
Location
- Region: Tarpon Springs
Financial & listing details
- Price per square foot: $287/sqft
- Tax assessed value: $429,195
- Annual tax amount: $2,596
- Date on market: 8/21/2026
- Cumulative days on market: 14 days
- Listing terms: Cash,Conventional,FHA,VA Loan
- Ownership: Fee Simple
- Total actual rent: 0
- Road surface type: Paved
Estimated market value
$543,600
$516,000 - $571,000
$3,527/mo
Price history
| Date | Event | Price |
|---|---|---|
| 8/29/2026 | Pending sale | $548,900$287/sqft |
Source:  Stellar MLS #TB8535842 Report a problem Stellar MLS #TB8535842 Report a problem | ||
| 8/21/2026 | Listed for sale | $548,900+138.7%$287/sqft |
Source: Stellar MLS #TB8535842 Report a problem | ||
| 7/13/2004 | Sold | $230,000$120/sqft |
Source: Public Record Report a problem | ||
Public tax history
| Year | Property taxes | Tax assessment |
|---|---|---|
| 2025 | $2,596 +6.2% | $184,941 +2.9% |
| 2024 | $2,445 +2.3% | $179,729 +3% |
| 2023 | $2,390 -0.1% | $174,494 +3% |
| 2022 | $2,394 -0.6% | $169,412 +3% |
| 2021 | $2,408 +0.1% | $164,478 +1.4% |
| 2020 | $2,405 +2.1% | $162,207 +2.3% |
| 2019 | $2,354 | $158,560 +3% |
| 2018 | $2,354 +3% | $153,928 +2.1% |
| 2017 | $2,286 +2.4% | $150,762 +2.1% |
| 2016 | $2,232 -1.6% | $147,661 +0.7% |
| 2015 | $2,269 +0.7% | $146,635 +0.8% |
| 2014 | $2,254 +0.8% | $145,471 +1.5% |
| 2013 | $2,235 +2.2% | $143,321 +1.7% |
| 2012 | $2,187 | $140,925 -1.3% |
| 2011 | -- | $142,833 -3% |
| 2010 | -- | $147,194 -18% |
| 2009 | -- | $179,523 -16.7% |
| 2008 | $3,538 | $215,636 +3% |
| 2007 | -- | $209,355 +5.6% |
| 2005 | -- | $198,300 +14% |
| 2004 | $3,854 +3.6% | $173,900 +4.1% |
| 2003 | $3,720 +409.4% | $167,000 +303.4% |
| 2002 | $730 | $41,400 +27.8% |
| 2001 | $730 | $32,400 |
Find assessor info on the county website
Monthly payment
Est. payment
Payment breakdown
Explore the cost of this home by adjusting the details. Changes won't be saved.Climate risks
Neighborhood: 34689
Nearby schools
Schools provided by the listing agent
- Elementary: Sunset Hills Elementary-PN
- Middle: Tarpon Springs Middle-PN
- High: Tarpon Springs High-PN
Source: Stellar MLS. This data may not be complete. We recommend contacting the local school district to confirm school assignments for this home.
- $1,116,000-- bd-- ba3.8k sqft612 N Florida Ave, Tarpon Springs, FL 34689Off Market
- $446,400-- bd2 ba2.1k sqft1109 Sunset Dr, Tarpon Springs, FL 34689Off Market
- $420,9003 bd3 ba1.3k sqft1107 Sunset Dr, Tarpon Springs, FL 34689Off Market
- $945,0004 bd4 ba3.4k sqft616 N Florida Ave, Tarpon Springs, FL 34689Sold
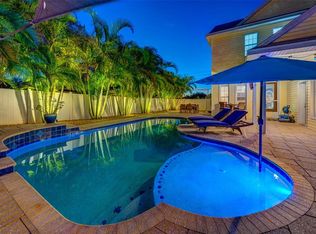
Similar homes
- $549,9004 bd3 ba2.8k sqft1702 SUNKISSED DRIVE, TARPON SPRINGS, FL 34689For Sale
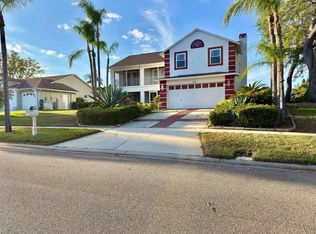
 MLS ID #TB8502362, Dylan Mayeux, CHARLES RUTENBERG REALTY INC. Stellar MLS
 - $539,0004 bd2 ba2.3k sqft912 RIVERSIDE DRIVE, TARPON SPRINGS, FL 34689For Sale
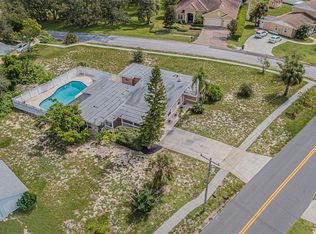 MLS ID #TB8430242, John Kouremetis, COLDWELL BANKER REALTY. Stellar MLS
 - $549,9003 bd3 ba2.2k sqft723 W BAYSHORE DRIVE, TARPON SPRINGS, FL 34689For Sale
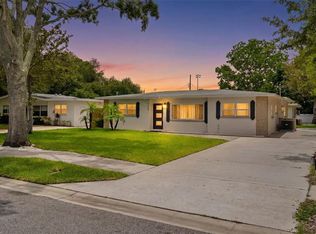 MLS ID #W7886657, Jenn Ott, DALTON WADE INC. Stellar MLS
 - $493,9003 bd2 ba1.7k sqft527 WAYFARER DRIVE, TARPON SPRINGS, FL 34689For Sale
 MLS ID #TB8539206, Michelle Garcia, CENTURY 21 EXECUTIVE TEAM. Stellar MLS
 - $535,0004 bd2 ba2k sqft1887 WOOD BEND STREET, TARPON SPRINGS, FL 34689For SaleMLS ID #TB8541756, Stephanie Bell, SANCTUARY REAL ESTATE GROUP, LLC. Stellar MLS
- $499,0003 bd2 ba1.4k sqft1025 LAKE AVOCA PLACE, TARPON SPRINGS, FL 34689For SaleMLS ID #TB8520447, Michelle Elsesser, CENTURY 21 INTEGRA. Stellar MLS
- $529,0004 bd3 ba2.2k sqft901 VIRGINIA AVENUE, TARPON SPRINGS, FL 34689For SaleMLS ID #TB8497027, Marilyn Glaus, KELLER WILLIAMS REALTY- PALM HARBOR. Stellar MLS
- $599,9003 bd2 ba2k sqft123 N FLORIDA AVENUE, TARPON SPRINGS, FL 34689For SaleMLS ID #W7887067, John Brokalakis, FUTURE HOME REALTY. Stellar MLS
- $559,9004 bd3 ba2k sqft1837 BRILAND STREET, TARPON SPRINGS, FL 34689For SaleMLS ID #TB8524625, Camilo Perez, HOME SOLD REALTY LLC. Stellar MLS
- $319,9003 bd2 ba1.9k sqft915 SEMINOLE BOULEVARD, TARPON SPRINGS, FL 34689For SaleMLS ID #O6439885, Rob Jones, OFFERPAD BROKERAGE FL, LLC. Stellar MLS
- $599,0003 bd3 ba2.3k sqft1410 RIVERSIDE DRIVE, TARPON SPRINGS, FL 34689For SaleMLS ID #W7887403, Judi Pobst, KELLER WILLIAMS REALTY- PALM HARBOR. Stellar MLS
- $469,9003 bd2 ba1.4k sqft717 LIGHTHOUSE DRIVE, TARPON SPRINGS, FL 34689For SaleMLS ID #TB8541633, Robert McDugald, FUTURE HOME REALTY INC. Stellar MLS
- $435,0002 bd2 ba1.7k sqft419 WAYFARER COURT, TARPON SPRINGS, FL 34689For SaleMLS ID #W7887811, Thomas Dishman, COLDWELL BANKER WEAVER GROUP REALTY. Stellar MLS
- $549,0002 bd2 ba1.5k sqft502 HILLCREST AVENUE, TARPON SPRINGS, FL 34689For SaleMLS ID #W7884179, David Banther, TARAPANI BANTHER & ASSOC LLC. Stellar MLS
- $435,0003 bd2 ba2.1k sqft1612 GULF BEACH BOULEVARD, TARPON SPRINGS, FL 34689For SaleMLS ID #TB8528530, Michelle Cline, PA, RE/MAX ACTION FIRST OF FLORIDA. Stellar MLS
- $450,4493 bd2 ba1.8k sqft1033 ROSETREE LANE, TARPON SPRINGS, FL 34689For SaleMLS ID #W7888784, Ron Mastrodonato, SANDPEAK REALTY. Stellar MLS
- $645,0004 bd4 ba2.7k sqft743 BAYSHORE DRIVE, TARPON SPRINGS, FL 34689For SaleMLS ID #W7884829, David Banther, TARAPANI BANTHER & ASSOC LLC. Stellar MLS
- $398,0003 bd2 ba1.7k sqft1010 GULF ROAD, TARPON SPRINGS, FL 34689For SaleMLS ID #TB8427518, Alice Sofianos, OLYMPIC REALTY SERVICES LLC. Stellar MLS
- $475,0003 bd2 ba1.9k sqft721 BAYSHORE DRIVE, TARPON SPRINGS, FL 34689For SaleMLS ID #TB8500746, Renee Gialousis, COLDWELL BANKER REALTY. Stellar MLS
- $690,0005 bd3 ba2.5k sqft1403 GARDEN AVENUE, TARPON SPRINGS, FL 34689For SaleMLS ID #W7888387, Nikki Gibson, THE WILKINS WAY LLC. Stellar MLS
