Skip main navigation
Pending
  • $540,500

    620 Barona Dr., Myrtle Beach, SC 29579

    3beds
    2,018sqft
    : 
    Loading
    Get pre-qualified
    Single Family Residence
    Built in 2026
    6,534 Square Feet Lot
    $-- Zestimate®
    $268/sqft
    $100/mo HOA

    What's special

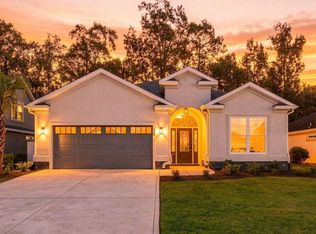
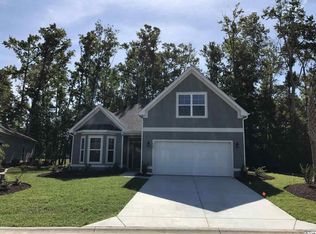
    Looking for higher end custom upgrades in a home with similar pricing as the big builder names in town? This 3 bedroom 2 bath custom home in the beautiful Arrowhead Grande community is it! As you will enter this perfectly laid out open floor plan home will notice right away the upgrades and quality of work are above and beyond other larger builders in the area. This is a 100% custom home and it shows!. With LVP flooring throughout, stucco siding, upgraded countertops, soft close all wood cabinets, all tile showers, custom wood shelving in your oversized master walk in closet, large tray ceilings, upgraded lighting package and more! Arrowhead Grande is a gated Intra Coastal Waterway community and also a 18 hole golf course inside the community! It is conveniently located close to HWY 501 that will bring you to restaurants, shopping and the beach/airport within 10 minutes. Book your showing today as you will not be disappointed. The pictures shown is the same floor plan listed and completed at 424 Pomo in the community.
    120 days
    |
    20
    |
    1
    |

    Zillow last checked:

    Listing updated:

    Listed by:

    Nicholas G Strumke 843-655-5470,

    Century 21 Palms Realty,

    Tina Strumke 843-957-1704,

    Century 21 Palms Realty

    Source: CCAR,MLS#: 2517524MLS LogoOriginating MLS: Coastal Carolinas Association of Realtors

      Facts & features

      Interior

      Bedrooms & bathrooms
      • Bedrooms: 3
      • Bathrooms: 2
      • Full bathrooms: 2
      Rooms
      • Room types: Foyer, Utility Room
      Primary bedroom
      • Features: Tray Ceiling(s), Ceiling Fan(s), Main Level Primary, Walk-In Closet(s)
      • Level: First
      Primary bathroom
      • Features: Bathtub, Dual Sinks, Separate Shower, Vanity
      Dining room
      • Features: Tray Ceiling(s), Kitchen/Dining Combo
      Family room
      • Features: Fireplace
      Kitchen
      • Features: Dishwasher, Kitchen Exhaust Fan, Kitchen Island, Pantry, Stainless Steel Appliances, Solid Surface Counters
      Living room
      • Features: Ceiling Fan(s), Fireplace
      Other
      • Features: Bedroom on Main Level, Entrance Foyer, Utility Room
      Heating
      • Central, Electric
      Cooling
      • Central Air
      Appliances
      • Included: Cooktop, Dishwasher, Disposal, Microwave, Range, Refrigerator, Range Hood
      • Laundry: Washer Hookup
      Features
      • Bathtub, Tray Ceiling(s), Ceiling Fan(s), Dual Sinks, Fireplace, Main Level Primary, Separate Shower, Vanity, Walk-In Closet(s), Bedroom on Main Level, Entrance Foyer, Kitchen Island, Stainless Steel Appliances, Solid Surface Counters
      • Flooring: Luxury Vinyl, Luxury VinylPlank, Tile
      • Doors: Insulated Doors
      • Has fireplace: Yes
      Interior area
      • Total structure area: 2,697
      • Total interior livable area: 2,018 sqft

      Property

      Parking
      • Total spaces: 6
      • Parking features: Attached, Garage, Two Car Garage, Garage Door Opener
      • Attached garage spaces: 2
      Features
      • Levels: One
      • Stories: 1
      • Patio & porch: Rear Porch, Patio
      • Exterior features: Sprinkler/Irrigation, Porch, Patio
      • Pool features: Community, Outdoor Pool
      • Has view: Yes
      • View description: Golf Course
      Lot
      • Size: 6,534 Square Feet
      • Features: Near Golf Course, Outside City Limits, On Golf Course, Rectangular, Rectangular Lot
      Details
      • Additional parcels included: ,
      • Parcel number: 42616040025
      • Zoning: RES
      • Special conditions: None

      Construction

      Type & style
      • Home type: SingleFamily
      • Architectural style: Mediterranean
      • Property subtype: Single Family Residence
      Materials
      • Stucco, Wood Frame
      • Foundation: Slab
      Condition
      • To Be Built
      • New construction: Yes
      • Year built: 2026

      Utilities & green energy

      • Water: Public
      • Utilities for property: Cable Available, Electricity Available, Sewer Available, Underground Utilities, Water Available
      Green energy
      • Energy efficient items: Doors, Windows

      Community & HOA

      Community
      • Features: Clubhouse, Dock, Golf Carts OK, Gated, Recreation Area, Golf, Long Term Rental Allowed, Pool
      • Security: Gated Community, Smoke Detector(s)
      • Subdivision: Arrowhead Grande
      HOA
      • Has HOA: Yes
      • Amenities included: Boat Dock, Clubhouse, Gated, Owner Allowed Golf Cart, Owner Allowed Motorcycle, Pet Restrictions, Tenant Allowed Golf Cart, Tenant Allowed Motorcycle
      • Services included: Association Management, Common Areas, Pool(s), Security, Trash
      • HOA fee: $100 monthly
      Location
      • Region: Myrtle Beach

      Financial & listing details

      • Price per square foot: $268/sqft
      • Tax assessed value: $172,882
      • Annual tax amount: $2,165
      • Date on market: 7/17/2025
      • Listing terms: Cash,Conventional
      • Electric utility on property: Yes

        Estimated market value

        Not available

        Estimated sales range

        Not available

        $2,379/mo

        Price history

        DateEventPrice
        6/5/2026Pending sale$540,500-3.2%$268/sqft
        Source: CCAR #2517524 Report a problem
        2/3/2026Listing removed$558,500+355.9%$277/sqft
        Source: CCAR #2517524 Report a problem
        8/28/2025Sold$122,500-5.7%$61/sqft
        Source: CCAR #2517688 Report a problem
        7/22/2025Contingent$129,900$64/sqft
        Source: CCAR #2517688 Report a problem
        7/19/2025Price change$129,900-76.7%$64/sqft
        Source: CCAR #2517688 Report a problem
        7/17/2025Listed for sale$558,500+458.5%$277/sqft
        Source: CCAR #2517524 Report a problem
        12/16/2024Sold$100,000-9.5%$50/sqft
        Source: Public Record Report a problem
        12/12/2023Listing removed--
        Source: CCAR #2223360 Report a problem
        10/23/2022Listed for sale$110,500+57.9%$55/sqft
        Source: CCAR #2223360 Report a problem
        9/30/2021Sold$70,000$35/sqft
        Source: CCAR #2116485 Report a problem
        7/28/2021Listed for sale$70,000$35/sqft
        Source: Berkshire Hathaway HomeServices #2116485 Report a problem

        Public tax history

        YearProperty taxesTax assessment
        2025$2,165 +120.8%$172,882 +116.8%
        2024$981 +6.9%$79,753 +15%
        2023$917 +1.6%$69,350
        2022$903 +43.2%$69,350
        2021$630 +15.8%--
        2020$544 --
        2019-- --
        2018$522 $2,410
        2017-- $2,410
        2016-- $2,410 0%
        2015-- $2,411
        2014$519 $2,411
        2013-- --
        2012-- --
        2010-- $3,312 -54%
        2009-- $7,200
        2008-- $7,200

        Find assessor info on the county website

        Monthly payment

        Est. payment

        Payment breakdown

        Explore the cost of this home by adjusting the details. Changes won't be saved.
        All calculations are estimates and provided by Zillow, Inc. for informational purposes only. Actual amounts may vary.
        HOA fees may include property taxes on listings classified as Co-Ops. Contact the listing agent and/or owner for fee details.
        Mortgage interest rates are dependent on a number of factors, including credit score, down payment, and repayment length. Interest rate data provided by Zillow Group Marketplace, Inc. as of 1/1/1970 from various mortgage lenders with which we have lead or other similar arrangements; the Estimated Payment is an average of those rates.
        See how much you could borrow to make a competitive offer.

        Climate risks

        Neighborhood: 29579

        Getting around

        2 / 100
        Car-Dependent
        26 / 100
        Somewhat Bikeable

        Nearby schools

        GreatSchools rating
        Schools provided by the listing agent
        • Elementary: River Oaks Elementary
        • Middle: Ten Oaks Middle
        • High: Carolina Forest High School

        Source: CCAR. This data may not be complete. We recommend contacting the local school district to confirm school assignments for this home.

        A local agent can set up tours, give advice and negotiate with sellers.

        A local lender can help you make sure your offer is ready when you are.

        Browse local experts

        Similar homes

        Skip to the end of the carouselSkip to the beginning of the carousel