CUSTOM BUILT HOME GOLF COURSE LOT! Looking for higher end custom upgrades in a home with similar pricing as the big builder names in town? This 3 bedroom 2 bath custom home in the beautiful Arrowhead Grande community is it! As you will enter this perfectly laid out open floor plan home will notice right away the upgrades and quality of work are above and beyond other larger builders in the area. This is a 100%custom home and it shows!. With LVP flooring throughout, stucco siding, upgraded countertops, soft close all wood cabinets, all tile showers, custom wood shelving in your oversized master walk in closet, large tray ceilings, upgraded lighting package and more!Arrowhead Grande is a gated Intra Coastal Waterway community and also a 18 hole golf course inside the community! It is conveniently located close to HWY 501 that will bring you to restaurants, shopping and the beach/airport within 10 minutes. Book your showing today as you will not be disappointed.
Pending
$538,500
636 Barona Dr., Myrtle Beach, SC 29579
3beds
2,018sqft
Single Family Residence
Built in 2026
6,534 Square Feet Lot
$530,400 Zestimate®
$267/sqft
$100/mo HOA
What's special
Stucco sidingUpgraded countertopsLvp flooring throughoutLarge tray ceilingsUpgraded lighting packageGolf course lotAll tile showers
- 10 days
- 548
- 61
Likely to sell faster than
Zillow last checked:
Listing updated:
Listed by:
Nicholas G Strumke 843-655-5470,
Century 21 Palms Realty,
Rodica Strumke 843-455-3696,
Century 21 Palms Realty
Source: CCAR,MLS#: 2622609 Originating MLS: Coastal Carolinas Association of Realtors
Originating MLS: Coastal Carolinas Association of RealtorsFacts & features
Interior
Bedrooms & bathrooms
- Bedrooms: 3
- Bathrooms: 2
- Full bathrooms: 2
Rooms
- Room types: Bathroom, Foyer, Utility Room
Primary bedroom
- Features: Tray Ceiling(s), Main Level Primary, Walk-In Closet(s)
- Level: First
Primary bathroom
- Features: Bathtub, Dual Sinks, Separate Shower, Vanity, Vaulted Ceiling(s)
Dining room
- Features: Kitchen/Dining Combo, Living/Dining Room
Family room
- Features: Ceiling Fan(s), Fireplace
Kitchen
- Features: Dishwasher, Kitchen Exhaust Fan, Kitchen Island, Pantry, Stainless Steel Appliances, Solid Surface Counters
Living room
- Features: Ceiling Fan(s)
Other
- Features: Bedroom on Main Level, Entrance Foyer, Utility Room
Heating
- Central, Electric
Cooling
- Central Air
Appliances
- Included: Cooktop, Dishwasher, Disposal, Microwave, Range, Refrigerator, Range Hood
- Laundry: Washer Hookup
Features
- Attic, Bathtub, Tray Ceiling(s), Dual Sinks, Main Level Primary, Pull Down Attic Stairs, Permanent Attic Stairs, Separate Shower, Vanity, Vaulted Ceiling(s), Walk-In Closet(s), Bedroom on Main Level, Entrance Foyer, Kitchen Island, Stainless Steel Appliances, Solid Surface Counters
- Flooring: Luxury Vinyl, Luxury VinylPlank, Tile
- Doors: Insulated Doors
- Attic: Pull Down Stairs,Permanent Stairs
Interior area
- Total structure area: 2,697
- Total interior livable area: 2,018 sqft
Property
Parking
- Total spaces: 6
- Parking features: Attached, Garage, Two Car Garage, Garage Door Opener
- Attached garage spaces: 2
Features
- Levels: One
- Stories: 1
- Patio & porch: Rear Porch
- Exterior features: Sprinkler/Irrigation, Porch
- Pool features: Community, Outdoor Pool
- Has view: Yes
- View description: Golf Course
Lot
- Size: 6,534 Square Feet
- Features: Near Golf Course, Outside City Limits, On Golf Course, Rectangular, Rectangular Lot
Details
- Additional parcels included: ,
- Parcel number: 42616040029
- Zoning: RES
- Special conditions: None
Construction
Type & style
- Home type: SingleFamily
- Architectural style: Mediterranean
- Property subtype: Single Family Residence
Materials
- Masonry, Stucco
- Foundation: Slab
Condition
- Never Occupied
- New construction: Yes
- Year built: 2026
Utilities & green energy
- Water: Public
- Utilities for property: Cable Available, Electricity Available, Phone Available, Sewer Available, Underground Utilities, Water Available
Green energy
- Energy efficient items: Doors, Windows
Community & HOA
Community
- Features: Clubhouse, Golf Carts OK, Gated, Recreation Area, Golf, Long Term Rental Allowed, Pool
- Security: Gated Community, Smoke Detector(s)
- Subdivision: Arrowhead Grande
HOA
- Has HOA: Yes
- Amenities included: Clubhouse, Gated, Owner Allowed Golf Cart, Owner Allowed Motorcycle, Pet Restrictions, Tenant Allowed Golf Cart, Tenant Allowed Motorcycle
- Services included: Association Management, Common Areas, Pool(s), Recreation Facilities, Security, Trash
- HOA fee: $100 monthly
Location
- Region: Myrtle Beach
Financial & listing details
- Price per square foot: $267/sqft
- Tax assessed value: $172,500
- Annual tax amount: $1,046
- Date on market: 9/13/2026
- Listing terms: Cash,Conventional,FHA,VA Loan
- Electric utility on property: Yes
Estimated market value
$530,400
$504,000 - $557,000
$2,250/mo
Price history
| Date | Event | Price |
|---|---|---|
| 9/18/2026 | Pending sale | $538,500$267/sqft |
Source:  CCAR #2622609 Report a problem CCAR #2622609 Report a problem | ||
| 9/13/2026 | Listed for sale | $538,500+358.3%$267/sqft |
Source: CCAR #2622609 Report a problem | ||
| 4/1/2025 | Sold | $117,500+72.8%$58/sqft |
Source: Public Record Report a problem | ||
| 5/27/2021 | Sold | $68,000-14.9%$34/sqft |
Source: CCAR #2106751 Report a problem | ||
| 3/27/2021 | Listed for sale | $79,900-46.7%$40/sqft |
Source:  Berkshire Hathaway HomeServices #2106751 Report a problem Berkshire Hathaway HomeServices #2106751 Report a problem | ||
| 9/27/2007 | Sold | $149,900$74/sqft |
Source: Public Record Report a problem | ||
Public tax history
| Year | Property taxes | Tax assessment |
|---|---|---|
| 2025 | $1,046 +10% | $77,257 |
| 2024 | $951 +6.9% | $77,257 +15% |
| 2023 | $889 +1.6% | $67,180 |
| 2022 | $875 +72.5% | $67,180 |
| 2021 | $507 +5.5% | -- |
| 2020 | $481 | -- |
| 2019 | -- | -- |
| 2018 | $462 | $2,130 0% |
| 2017 | -- | $2,131 |
| 2016 | -- | $2,131 |
| 2015 | -- | $2,131 |
| 2014 | $459 | $2,131 |
| 2013 | -- | -- |
| 2012 | -- | -- |
| 2010 | -- | $2,928 -67.4% |
| 2009 | -- | $8,994 |
| 2008 | -- | $8,994 |
Find assessor info on the county website
Monthly payment
Est. payment
Payment breakdown
Explore the cost of this home by adjusting the details. Changes won't be saved.Climate risks
Neighborhood: 29579
Nearby schools
Schools provided by the listing agent
- Elementary: River Oaks Elementary
- Middle: Ten Oaks Middle
- High: Carolina Forest High School
Source: CCAR. This data may not be complete. We recommend contacting the local school district to confirm school assignments for this home.



Similar homes
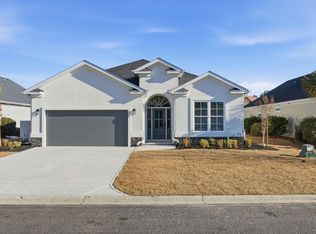
- $599,0004 bd3 ba2.5k sqft1087 Safe Haven Dr., Myrtle Beach, SC 29579For Sale

 MLS ID #2622333, Coastal Carolina Group, INNOVATE Real Estate. CCAR
 - $475,8753 bd2 ba2k sqft1224 Safe Haven Dr., Myrtle Beach, SC 29579For Sale
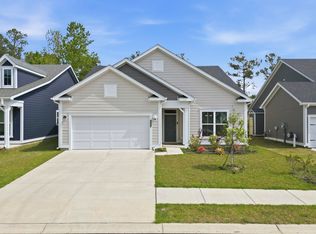 MLS ID #2608626, Houser & Co. Team, CENTURY 21 Broadhurst. CCAR
 - $514,0005 bd4 ba2.9k sqft1091 Harbison Circle, Myrtle Beach, SC 29579For Sale
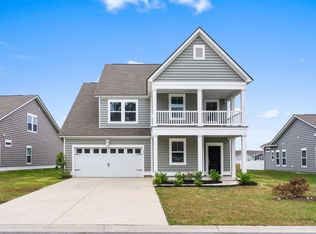 MLS ID #2612019, Joe D Midulla, Beach Star Realty LLC. CCAR
 - $491,4003 bd2 ba1.5k sqft343 Las Olas Dr., Myrtle Beach, SC 29577New Construction
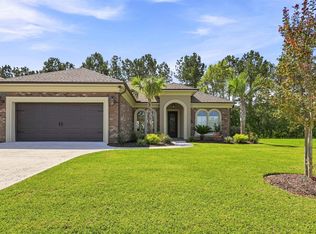 MLS ID #2612907, Elizabeth Ashley A Taylor, Native Homes Realty, LLC. CCAR
 - $565,0003 bd2 ba2.1k sqft2435 Goldfinch Dr., Myrtle Beach, SC 29577For SaleMLS ID #2613740, Kelly A Goggin, RE/MAX Executive - Grande Dunes. CCAR
- $599,0004 bd4 ba2.9k sqft467 Indigo Bay Circle, Myrtle Beach, SC 29579For SaleMLS ID #2622559, Mary S Neddy, Realty ONE Group Dockside. CCAR
- $409,9003 bd2 ba1.5k sqft2524 Brescia St., Myrtle Beach, SC 29579For SaleMLS ID #2620172, Cisson Team, Real Estate By The Sea. CCAR
- $399,9953 bd2 ba1.7k sqft2040 Lone Cypress Dr, Myrtle Beach, SC 29579For SaleMLS ID #2622653, Coastal Carolina Group, INNOVATE Real Estate. CCAR
- $520,0004 bd3 ba1.9k sqft262 Palladium Dr., Myrtle Beach, SC 29575For SaleMLS ID #2623394, Jake Lee, Keller Williams Innovate South. CCAR
- $494,9002 bd2 ba2.2k sqft1253 Prescott Circle, Myrtle Beach, SC 29577For SaleMLS ID #2614710, Steve Shade, Ocean Front Guru Real Estate. CCAR
- $459,0003 bd2 ba1.7k sqft1240 Winding Creek Way, Myrtle Beach, SC 29588For SaleMLS ID #2622025, Pamela Principe, BHGRE Paracle Myrtle Beach. CCAR
- $570,0004 bd3 ba2.5k sqft564 Hickman St., Surfside Beach, SC 29575For SaleMLS ID #2619632, Joey J Sewell, Keller Williams Innovate South. CCAR
- $447,0004 bd3 ba2.3k sqft3319 Moss Bridge Ln., Myrtle Beach, SC 29579For SaleMLS ID #2619543, Alysia B Stern, INNOVATE Real Estate. CCAR
- $599,0004 bd3 ba2.6k sqft4008 Dewberry Ln., Myrtle Beach, SC 29579For SaleMLS ID #2617179, Kylie W Deppen, GRANDE DUNES PROPERTIES. CCAR
- $309,9004 bd2 ba1.7k sqft8160 Forest Edge Dr., Myrtle Beach, SC 29579For SaleMLS ID #2618734, Lawton C Fulford, RE/MAX Southern Shores. CCAR
- $639,9003 bd2 ba1.9k sqft392 Indigo Bay Circle, Myrtle Beach, SC 29579For SaleMLS ID #2619388, Ashley C DeLong, RE/MAX Southern Shores. CCAR
- $649,0004 bd3 ba2.9k sqft549 Indigo Bay Circle, Myrtle Beach, SC 29579For SaleMLS ID #2614912, Bryan M Ricci, LPT Realty, LLC.. CCAR
- $659,0003 bd3 ba2.4k sqft6393 Torino Lane, Myrtle Beach, SC 29572For SaleMLS ID #2604213, Jorge L Gomez, Grand Strand Homes & Land. CCAR
- $444,9003 bd2 ba1.9k sqft6236 Zoe Way, Myrtle Beach, SC 29588New ConstructionCCAR
- $573,5003 bd2 ba2k sqft35 Northbrook Dr, Murrells Inlet, SC 29576For SaleMLS ID #2621479, Nicholas G Strumke, Century 21 Palms Realty. CCAR
