Skip main navigation
Off market
  • $921,400

    620 Bridge St, Frankfort, MI 49635

    4beds
    4,000sqft
    SingleFamily
    Built in 2002
    1 Acres Lot
    $921,400 Zestimate®
    $230/sqft
    $5,464 Estimated rent

    Home value

    $921,400

    $848,000 - $1.00M

    $5,464/mo

    Zestimate® history
    Loading
    Loading...

    Owner options

    List your home for rent

    $5,464/mo

    Rent Zestimate®

    Find your next renter with Zillow Rental Manager. Plus, with online applications, you can quickly screen prospective tenants – for free.

    Learn more

    $5,464/mo

    Rent Zestimate®

    Refinance and save

    $5,551/mo

    Est. payment

    Refinancing to a lower rate could help reduce your monthly payments and save thousands over the life of the loan.

    See today's rates

    $5,551/mo

    Est. payment

    Explore your selling options

    Work with a Zillow partner agent

    Leverage their expertise and Zillow's premium Showcase listings to get your home seen by more buyers.

    Get started

    List with your own agent

    Get your home in front of millions of buyers by listing it on Zillow.

    Learn how to do it

    Sell it yourself

    Take full control of how buyers see your home on Zillow by listing For Sale by Owner (FSBO).

    List your home

    What's special

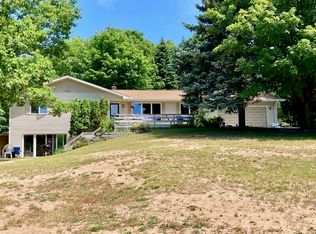
    From the prow design of the living area to incredible lake views on the horizon, this spacious 4 BR, 2.5 bath home is a like a ship sailing through the sky toward Betsie Bay and Lake Michigan. Numerous Andersen windows on two levels and multiple skylights bring in natural light and outdoor scenery. As on a ship, you can gather or sunbathe on the 67-foot (vinyl) deck with a wraparound at one end. Easily access the deck from the dining room, mud room/laundry and master BR. Adding to the airy, light-filled ambiance are vaulted ceilings, recessed/pendant lighting, arched entry, French doors, custom shelves and tasteful décor. Two levels offer 4,000 square feet of comfortable, expansive living space above ground, with forced-air propane heat, AC, multiple custom closets, and an attached 4-car garage for vehicles, big toys and loft storage. The main level includes hardwood or custom tiled floors in the kitchen with island, dining area, living room with gas fireplace, master bedroom suite, den (the 4th BR), laundry/mud rooms and baths. The lower level opens to a lake-facing patio in front and offers convenient driveway access on the side. This level includes two carpeted bedrooms, full bath, family room with fieldstone natural fireplace, hearth and wet bar; and a 700 sq. ft recreation room with space for your personal gym and pool or ping-pong table. A storage closet spans the back wall too. Other interior features include custom cabinetry and granite in the kitchen, quartz counters in the family room, baths with tiled showers and glass shower doors, a freestanding tub, double sinks in the master bath and much, much more.

    This property is off market, which means it's not currently listed for sale or rent on Zillow. This may be different from what's available on other websites or public sources.

    Facts & features

    Interior

    Bedrooms & bathrooms
    • Bedrooms: 4
    • Bathrooms: 3
    • Full bathrooms: 1
    • 3/4 bathrooms: 1
    • 1/2 bathrooms: 1
    Heating
    • Forced air
    Cooling
    • Central
    Appliances
    • Included: Dishwasher, Dryer, Microwave, Range / Oven, Refrigerator, Washer
    Features
    • Cathedral Ceilings, Island Kitchen, Mud Room, Walk-In Closet(s), Skylights, Solid Surface Counters, Built-In Bookcase, Formal Dining Room
    • Flooring: Tile, Carpet
    Interior area
    • Total interior livable area: 4,000 sqft

    Property

    Parking
    • Total spaces: 4
    • Parking features: Garage - Attached
    Features
    • Exterior features: Vinyl
    Lot
    • Size: 1 Acres
    Details
    • Parcel number: 5101051600

    Construction

    Type & style
    • Home type: SingleFamily
    Materials
    • Roof: Asphalt
    Condition
    • Year built: 2002

    Utilities & green energy

    • Sewer: Private Septic

    Community & neighborhood

    Location
    • Region: Frankfort

    Other

    Other facts
    • APPLIANCES/EQUIPMENT: Refrigerator, Oven/Range, Disposal, Dishwasher, Microwave, Washer, Dryer, Water Softener Owned, Blinds
    • Liv Rm Level: Main Floor
    • Din Rm Level: Main Floor
    • Kit Level: Main Floor
    • MBR Level: Main Floor
    • Sale/Rent: For Sale
    • WATER: Private Well
    • Fam Rm Level: Lower Floor
    • BR2 Level: Lower Floor
    • Section #: 22
    • BR4 Level: Main Floor
    • BR3 Level: Lower Floor
    • Terms: Cash, Conventional
    • ROOF: Asphalt
    • STYLE: Ranch, 1 Story
    • BR2 Carpet: Carpet
    • BR3 Carpet: Carpet
    • CONSTRUCTION: Frame
    • ROAD: Public Maintained, Blacktop
    • Kit Carpet: Wood
    • MBR Carpet: Wood
    • Liv Rm Carpet: Wood
    • Din Rm Carpet: Wood
    • BR4 Carpet: Wood
    • Fam Rm Carpet: Tile
    • MINERAL RIGHTS: Unknown
    • PARCEL DESCRIPTION: Metes and Bounds
    • SEWER: Private Septic
    • ZONING/USE/RESTRICTIONS: Residential
    • Originating MLS: TAAR
    • Type of Ownership: Private Owner
    • DOCUMENTS ON FILE: Sellers Disclosure
    • HEATING/COOLING SOURCES: Propane
    • FIREPLACES AND STOVES: Fireplace(s), Gas, Wood
    • INTERIOR FEATURES: Cathedral Ceilings, Island Kitchen, Mud Room, Walk-In Closet(s), Skylights, Solid Surface Counters, Built-In Bookcase, Formal Dining Room
    • DRIVEWAY: Blacktop
    • EXTERIOR FEATURES: Multi-Level Decking, Bay View, Countryside View, Sidewalk, Sprinkler System, Landscaped
    • FOUNDATION: Walkout, Full Finished
    • HEATING/COOLING TYPES: Forced Air, Central Air
    • PRIMARY GARAGE: Attached, Door Opener, Paved Driveway
    • Master Bath: Private
    • EXTERIOR FINISH: Vinyl
    • Laundry Level: Main Floor
    • LAND FEATURES: Rolling
    • Town: T 26N
    • Other Floor Covering: Carpet
    • UNIVS DESIGN/BARRIER FREE: Main Floor Access
    • Range: R 16W
    • Laundry Floor Covering: Tile
    • Other Level: Lower Floor
    • TV SERVICE/INTERNET AVAIL: WiFi

    Price history

    DateEventPrice
    7/16/2020Sold$595,000-0.8%$149/sqft
    Source: NGLRMLS #1874888 Report a problem
    5/22/2020Listed for sale$599,900$150/sqft
    Source: Stapleton Realty #1874888 Report a problem

    Public tax history

    YearProperty taxesTax assessment
    2025$19,895 +6.7%$433,100 +5.9%
    2024$18,640 +4.5%$408,800 +4.5%
    2023$17,834 $391,200 +23.2%
    2022-- $317,500 +1.8%
    2021-- $311,800 +16.7%
    2020-- $267,200 +34.2%
    2019-- $199,100 +0.2%
    2018-- $198,700 -4.2%
    2017-- $207,500
    2016-- $207,500 +23.1%
    2011-- $168,516 +1.7%
    2010-- $165,700

    Find assessor info on the county website

    Neighborhood: 49635

    Nearby schools

    GreatSchools rating
    Schools provided by the listing agent
    • District: Frankfort-Elberta Area Schools

    Source: The MLS. This data may not be complete. We recommend contacting the local school district to confirm school assignments for this home.

    Get pre-qualified for a loan
    At Zillow Home Loans, we can pre-qualify you in as little as 5 minutes with no impact to your credit score.

    An equal housing lender. NMLS #10287.