Skip main navigation
Off market
  • $901,500

    745 Bridge St, Frankfort, MI 49635

    4beds
    3,720sqft
    SingleFamily
    Built in 1986
    2.27 Acres Lot
    $901,500 Zestimate®
    $242/sqft
    $6,182 Estimated rent

    Home value

    $901,500

    $829,000 - $992,000

    $6,182/mo

    Zestimate® history
    Loading
    Loading...

    Owner options

    List your home for rent

    $6,182/mo

    Rent Zestimate®

    Find your next renter with Zillow Rental Manager. Plus, with online applications, you can quickly screen prospective tenants – for free.

    Learn more

    $6,182/mo

    Rent Zestimate®

    Refinance and save

    $5,448/mo

    Est. payment

    Refinancing to a lower rate could help reduce your monthly payments and save thousands over the life of the loan.

    See today's rates

    $5,448/mo

    Est. payment

    Explore your selling options

    Work with a Zillow partner agent

    Leverage their expertise and Zillow's premium Showcase listings to get your home seen by more buyers.

    Get started

    List with your own agent

    Get your home in front of millions of buyers by listing it on Zillow.

    Learn how to do it

    Sell it yourself

    Take full control of how buyers see your home on Zillow by listing For Sale by Owner (FSBO).

    List your home

    What's special

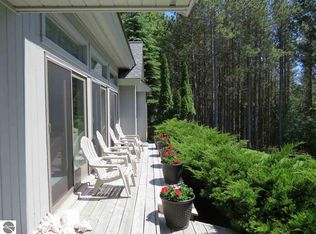
    This beautiful contemporary home is nestled on wooded acreage and located very close to Crystal Lake access and to the harbor town of Frankfort. Enjoy seasonal views of Betsie Bay and Lake MI from the wrap-around deck overlooking an 18' x 36' in-ground pool, or relax in the Spa-like hot tub room, where doors let the outside in! Arriving at the level parking area for house and attached garage, on the right is a framed, multi-functional 32'x 36' secondary garage with 10' doors suitable for boats or RV, workshop, storage space and best of all, permanent stairs to an open second story ready to be finished (rental or guest apt?). From the foyer you are greeted with a bright, open great room and dining area. A brick fireplace warms the living room, from here by enjoy the views through the bay window wall with vaulted ceiling or find a good book from the bookcase. The dining area has its own bay window and is warmed by the brick wall. Sliders lead to the deck overlooking the pool and lake views. A newly updated, bright kitchen, quartz counters and peninsula seating opens to the great room. The cooks in the family will appreciate loads of cabinets, a work desk and convenient layout. Between the kitchen and garage is a mudroom, laundry, broom closet and half bath. Passing by the stairs to the lower level, is the main level master, 2 bedrooms and full hall bath. The master has a large private bath, lots of closets and a slider to the deck. The lower level is finished (except for mechanical and storage rooms) and with a private outside entrance offers rental possibilities. There is direct access to the pool area, hot tub room, and a family/game room. A second kitchen makes entertaining by the pool a breeze. A 4th bedroom, office space and 3rd full bath provide lots of space for extra guests. Outside, the fenced pool area is nicely landscaped with a concrete patio surround and mechanical building. Enjoy the up north life in this beautiful vacation or permanent home.

    This property is off market, which means it's not currently listed for sale or rent on Zillow. This may be different from what's available on other websites or public sources.

    Facts & features

    Interior

    Bedrooms & bathrooms
    • Bedrooms: 4
    • Bathrooms: 4
    • Full bathrooms: 3
    • 1/2 bathrooms: 1
    Heating
    • Forced air, Gas
    Cooling
    • Central
    Appliances
    • Included: Dishwasher, Dryer, Microwave, Range / Oven, Refrigerator, Washer
    Features
    • Foyer Entrance, Mud Room, Solid Surface Counters, Built-In Bookcase, Jetted Tub, Bay Window(s), Loft, Great Room, Drywall, Den/Study, Game Room, Workshop
    • Flooring: Concrete, Laminate
    Interior area
    • Total interior livable area: 3,720 sqft

    Property

    Parking
    • Total spaces: 4
    • Parking features: Garage - Attached
    Features
    • Exterior features: Wood
    • Has spa: Yes
    • Has view: Yes
    • View description: Water
    • Has water view: Yes
    • Water view: Water
    Lot
    • Size: 2.27 Acres
    Details
    • Parcel number: 5101051300

    Construction

    Type & style
    • Home type: SingleFamily
    Materials
    • Roof: Asphalt
    Condition
    • Year built: 1986

    Utilities & green energy

    • Sewer: Private Septic

    Community & neighborhood

    Location
    • Region: Frankfort

    Other

    Other facts
    • APPLIANCES/EQUIPMENT: Refrigerator, Oven/Range, Dishwasher, Microwave, Washer, Dryer, Natural Gas Water Heater, Ceiling Fan, Blinds, Exhaust Fan, Drapes, Curtain Rods, Hot Tub
    • Liv Rm Level: Main Floor
    • Din Rm Level: Main Floor
    • Kit Level: Main Floor
    • MBR Level: Main Floor
    • BR2 Level: Main Floor
    • BR3 Level: Main Floor
    • Sale/Rent: For Sale
    • WATER: Private Well
    • Section #: 23
    • Fam Rm Level: Lower Floor
    • BR4 Level: Lower Floor
    • Terms: Cash, Conventional
    • ROOF: Asphalt
    • MBR Carpet: Carpet
    • BR2 Carpet: Carpet
    • BR3 Carpet: Carpet
    • CONSTRUCTION: Frame, 2x6 Framing
    • ROAD: Public Maintained, Blacktop
    • STYLE: Contemporary, 2 Story
    • Fam Rm Carpet: Carpet
    • BR4 Carpet: Carpet
    • Kit Carpet: Laminate
    • Din Rm Carpet: Laminate
    • Liv Rm Carpet: Laminate
    • ADDITIONAL BUILDINGS: Garden/Storage Shed, Workshop, Secondary Garage(s)
    • DRIVEWAY: Private, Blacktop
    • EXTERIOR FINISH: Wood
    • MINERAL RIGHTS: Unknown
    • PARCEL DESCRIPTION: Metes and Bounds
    • SEWER: Private Septic
    • ZONING/USE/RESTRICTIONS: Residential, Outbuildings Allowed, Building-Use Restrictions
    • Originating MLS: TAAR
    • Type of Ownership: Private Owner
    • DOCUMENTS ON FILE: Sellers Disclosure, LBP Disclosure
    • FIREPLACES AND STOVES: Fireplace(s), Wood, Stove, Masonry
    • EXTERIOR FEATURES: Multi-Level Decking, Countryside View, Covered Porch, Fenced Yard, In Ground Pool, Landscaped, Garden Area, Gutters, Seasonal View
    • FOUNDATION: Full, Finished Rooms, Walkout, Daylight Windows, Entrance Outside, Entrance Inside
    • HEATING/COOLING SOURCES: Natural Gas
    • HEATING/COOLING TYPES: Zoned/Dual, Hot Water
    • INTERIOR FEATURES: Foyer Entrance, Mud Room, Solid Surface Counters, Built-In Bookcase, Jetted Tub, Bay Window(s), Loft, Great Room, Drywall, Den/Study, Game Room, Workshop
    • PRIMARY GARAGE: Attached, Door Opener, Paved Driveway, Other, Concrete Floors
    • Master Bath: Private
    • TV SERVICE/INTERNET AVAIL: Dish TV, WiFi
    • Laundry Level: Main Floor
    • Laundry Floor Covering: Laminate
    • LAND FEATURES: Sloping, Wooded
    • Town: T 26N
    • UNIVS DESIGN/BARRIER FREE: Main Floor Access, Covered Entrance
    • Range: R 16W
    • WATER FEATURES: Water View

    Price history

    DateEventPrice
    5/1/2023Sold$735,000-2%$198/sqft
    Source: NGLRMLS #1908844 Report a problem
    4/6/2023Pending sale$750,000$202/sqft
    Source: NGLRMLS #1908844 Report a problem
    3/7/2023Listed for sale$750,000+36.5%$202/sqft
    Source: NGLRMLS #1908844 Report a problem
    11/9/2020Listing removed$549,500$148/sqft
    Source: Serbin Real Estate #1874136 Report a problem
    5/8/2020Listed for sale$549,500$148/sqft
    Source: Serbin Real Estate #1874136 Report a problem
    3/23/2020Listing removed$549,500$148/sqft
    Source: Serbin Real Estate #1872493 Report a problem
    3/3/2020Listed for sale$549,500$148/sqft
    Source: Serbin Real Estate #1872493 Report a problem

    Public tax history

    YearProperty taxesTax assessment
    2025$14,186 +100%$354,300 -3%
    2024$7,093 +4.6%$365,300 +12.9%
    2023$6,781 $323,600 +21.3%
    2022-- $266,700 +0.9%
    2021-- $264,400 +8.2%
    2020-- $244,300 +15.9%
    2019-- $210,800
    2018-- $210,800 -3.7%
    2017-- $218,900
    2016-- $218,900 +65.5%
    2011-- $132,305 -22.6%
    2010-- $170,900

    Find assessor info on the county website

    Neighborhood: 49635

    Nearby schools

    GreatSchools rating
    Schools provided by the listing agent
    • District: Frankfort-Elberta Area Schools

    Source: The MLS. This data may not be complete. We recommend contacting the local school district to confirm school assignments for this home.

    Get pre-qualified for a loan
    At Zillow Home Loans, we can pre-qualify you in as little as 5 minutes with no impact to your credit score.

    An equal housing lender. NMLS #10287.