

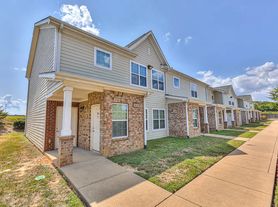
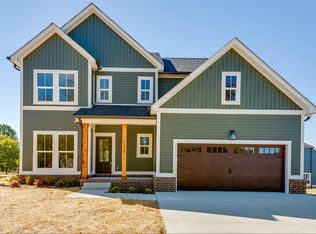
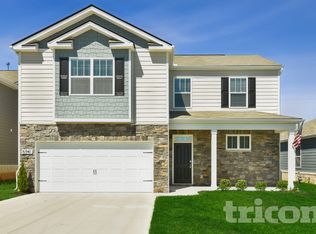
Brand new and move-in ready, this bright, airy three-bedroom home in White House feels fresh and spacious throughout. It's part of a newer community with a pool, tennis courts, and additional amenities on the way, expected to be completed next spring. The open floor plan connects the kitchen, dining room, and living room in a layout that feels easy to live in and full of natural light. The kitchen is well-equipped with a full stainless steel appliance package, granite countertops, and a pantry for extra storage. A dedicated laundry room with washer and dryer is included. The home has a split floorplan, with two bedrooms and a full hall bathroom at the front of the house, and the primary bedroom tucked privately off the living areas at the back. The primary suite includes a spacious walk-in closet and an en-suite bath with double vanities, a tub/shower combo, and a linen closet. Scratch, stain, and water-resistant laminate flooring runs through all the main living areas, with carpet in the bedrooms and granite countertops in both bathrooms. A back patio and two-car garage round out the property. Come see it for yourself and start planning your move!
Tenant responsible for all utilities (electricity, water/sewer, internet/cable, trash/recycling). Pets allowed on a case-by-case basis. Pet deposit is $800 (refundable) and $80/mo pet fee per pet. No smoking or vaping on the property.
House for rent
$2,200/mo
620 Cedar Brook Dr, White House, TN 37188
3beds
1,450sqft
This listing now includes required monthly fees in the total monthly price. Price shown reflects the lease term provided. Learn more|
Single family residence
Available now
Cats, dogs OK
Air conditioner, central air
In unit laundry
Attached garage parking
Central, forced air, heat pump
What's special
Two-car garageSpacious walk-in closetSplit floorplanBack patioPantry for extra storageCarpet in the bedroomsGranite countertops
- 14 days |
- -- |
- -- |
Zillow last checked:
Listing updated:
Travel times

Let’s turn your rent into credit progress
Build credit history with every on-time payment and get credit for the payment you’re already making.
Facts & features
Interior
Bedrooms & bathrooms
- Bedrooms: 3
- Bathrooms: 3
- Full bathrooms: 2
- 1/2 bathrooms: 1
Heating
- Central, Forced Air, Heat Pump
Cooling
- Air Conditioner, Central Air
Appliances
- Included: Dishwasher, Dryer, Freezer, Microwave Oven, Oven, Refrigerator, Washer
- Laundry: In Unit
Features
- Walk In Closet
- Flooring: Carpet, Hardwood, Tile
Interior area
- Total interior livable area: 1,450 sqft
Property
Parking
- Parking features: Attached, Garage
- Has attached garage: Yes
- Details: Contact manager
Features
- Patio & porch: Patio
- Exterior features: Walk In Closet
Details
- Additional structures: Garage(s)
- Parcel number: 096BC07000000
Construction
Type & style
- Home type: SingleFamily
- Property subtype: Single Family Residence
Community & HOA
Location
- Region: White House
Financial & listing details
- Lease term: 1 Year
Price history
| Date | Event | Price |
|---|---|---|
| 8/10/2026 | Listed for rent | $2,200$2/sqft |
Source: Zillow Rentals Report a problem | ||
| 8/18/2025 | Sold | $339,900$234/sqft |
Source:  RealTracs MLS as distributed by MLS GRID #2941935 Report a problem RealTracs MLS as distributed by MLS GRID #2941935 Report a problem | ||
| 8/13/2025 | Pending sale | $339,900$234/sqft |
Source: RealTracs MLS as distributed by MLS GRID #2941935 Report a problem | ||
| 7/15/2025 | Listed for sale | $339,900+3%$234/sqft |
Source: RealTracs MLS as distributed by MLS GRID #2941935 Report a problem | ||
| 9/23/2024 | Sold | $330,000$228/sqft |
Source: Public Record Report a problem | ||
Neighborhood: 37188
Nearby schools
GreatSchools rating
- 7/10Harold B. Williams Elementary SchoolGrades: PK-2Distance: 0.7 mi
- 8/10White House Middle SchoolGrades: 5-8Distance: 2.3 mi
- 6/10White House High SchoolGrades: 9-12Distance: 0.6 mi