**$5,000 Builder Concession**
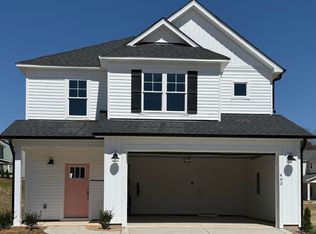
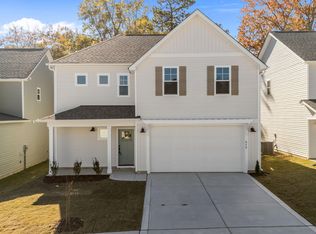
Welcome to Shaw Landing, just a stone's throw away from Downtown Southern Pines. This prime location is conveniently located blocks away from all the parks, shops, and restaurants that Southern Pines has to offer and a newly opened community swimming pool!. Introducing the Camargue single-family home plan. As you step through the front door, you'll be greeted by an inviting, open-concept living room with plenty of natural light. The living room flows seamlessly into a dining area and well-designed kitchen, complete with a wrap-around kitchen island that's perfect for hosting dinner parties with friends and family. The kitchen also boasts a convenient pantry and leads to a generously sized mudroom. The upper level of the Camargue features an owner's suite, complete with a spacious walk-in closet and an en-suite bath that includes a large tiled shower and a double sink. In addition to the owner's suite, the upper level includes a laundry room and linen closet, as well as two additional bedrooms and a bathroom, providing ample space for family and guests. *Interior photos are of a previously built home. Interior finishes may differ.* This home is move in ready. Come make Shaws Landing your home today! Must close on or before 02/28/2026 to receive concession
Sold for $367,900
$367,900
620 Chambers Drive, Southern Pines, NC 28387
3beds
1,551sqft
Single Family Residence
Built in 2025
5,662.8 Square Feet Lot
$367,400 Zestimate®
$237/sqft
$2,393 Estimated rent
Home value
$367,400
$349,000 - $386,000
$2,393/mo
Zestimate® history
Owner options
List your home for rent
$2,393/mo
Rent Zestimate®
Find your next renter with Zillow Rental Manager. Plus, with online applications, you can quickly screen prospective tenants – for free.
$2,393/mo
Rent Zestimate®
Refinance and save
$3,584/mo
Est. payment
Refinancing to a lower rate could help reduce your monthly payments and save thousands over the life of the loan.
$3,584/mo
Est. payment
Explore your selling options
Work with a Zillow partner agent
Leverage their expertise and Zillow's premium Showcase listings to get your home seen by more buyers.
Get startedList with your own agent
Get your home in front of millions of buyers by listing it on Zillow.
Learn how to do itSell it yourself
Take full control of how buyers see your home on Zillow by listing For Sale by Owner (FSBO).
List your homeWhat's special
Generously sized mudroomConvenient pantryWell-designed kitchen
Zillow last checked:
Listing updated:
Listed by:
Ashley Paxton 910-583-6777,
Ascot Realty Inc.
Bought with:
Kristen Moracco, 312636
Everything Pines Partners LLC
Source: Hive MLS,MLS#: 100540101 Originating MLS: Mid Carolina Regional MLS
Originating MLS: Mid Carolina Regional MLSFacts & features
Interior
Bedrooms & bathrooms
- Bedrooms: 3
- Bathrooms: 3
- Full bathrooms: 2
- 1/2 bathrooms: 1
Primary bedroom
- Level: Second
Bedroom 2
- Level: Second
Bedroom 3
- Level: Second
Kitchen
- Level: First
Living room
- Level: First
Heating
- Electric, Heat Pump
Cooling
- Central Air
Features
- Walk-in Closet(s), Ceiling Fan(s), Pantry, Walk-in Shower, Walk-In Closet(s)
Interior area
- Total structure area: 1,551
- Total interior livable area: 1,551 sqft
Property
Parking
- Total spaces: 1
- Parking features: Garage Faces Front, Attached, Garage Door Opener
- Attached garage spaces: 1
Features
- Levels: Two
- Stories: 2
- Patio & porch: Covered, Patio
- Fencing: Partial
- Has view: Yes
- View description: See Remarks
- Frontage type: See Remarks
Lot
- Size: 5,662 sqft
- Dimensions: 45 x 125 x 45 x 125
Details
- Parcel number: 00052519
- Zoning: Aberdeen
- Special conditions: Standard
Construction
Type & style
- Home type: SingleFamily
- Property subtype: Single Family Residence
Materials
- Vinyl Siding, Wood Frame
- Foundation: Slab
- Roof: Architectural Shingle
Condition
- New construction: Yes
- Year built: 2025
Utilities & green energy
- Utilities for property: Cable Available, Sewer Connected, Water Connected
Community & neighborhood
Location
- Region: Southern Pines
- Subdivision: Shaws Landing
HOA & financial
HOA
- Has HOA: Yes
- HOA fee: $1,440 annually
- Amenities included: Pool, Maintenance Common Areas, Management
- Association name: Shaws Landing POA
- Association phone: 919-459-6317
Other
Other facts
- Listing agreement: Exclusive Right To Sell
- Listing terms: Cash,Conventional,FHA,USDA Loan,VA Loan
- Road surface type: Paved
Price history
| Date | Event | Price |
|---|---|---|
| 6/29/2026 | Sold | $367,900$237/sqft |
Source:  Hive MLS #100540101 Report a problem Hive MLS #100540101 Report a problem | ||
| 5/13/2026 | Contingent | $367,900$237/sqft |
Source: Hive MLS #100540101 Report a problem | ||
| 11/7/2025 | Listed for sale | $367,900$237/sqft |
Source: Hive MLS #100540101 Report a problem | ||
Public tax history
Tax history is unavailable.
Neighborhood: 28387


Nearby schools
GreatSchools rating
- 5/10Southern Pines Elementary SchoolGrades: PK-5Distance: 1.3 mi
- 6/10Crain's Creek Middle SchoolGrades: 6-8Distance: 10.2 mi
- 6/10Pinecrest High SchoolGrades: 9-12Distance: 2.1 mi
Schools provided by the listing agent
- Elementary: Southern Pines
- Middle: Southern Middle
- High: Pinecrest
Source: Hive MLS. This data may not be complete. We recommend contacting the local school district to confirm school assignments for this home.
Get a cash offer in 3 minutes
Find out how much your home could sell for in as little as 3 minutes with a no-obligation cash offer.
Estimated market value
$367,400
Get a cash offer in 3 minutes
Find out how much your home could sell for in as little as 3 minutes with a no-obligation cash offer.
Estimated market value
$367,400
- North Carolina
- Moore County
- Southern Pines
- 28387
- 620 Chambers Drive
Nearby cities
Nearby zip codes
Other Southern Pines Topics
