Skip main navigation
Sold for $1,099,199
  • $1,099,199

    620 Cumberland Road, Larkspur, CO 80118

    4beds
    4,434sqft
    Single Family Residence
    Built in 2006
    0.51 Acres Lot
    $1,069,900 Zestimate®
    $248/sqft
    $5,156 Estimated rent

    Home value

    $1,069,900

    $1.02M - $1.12M

    $5,156/mo

    Zestimate® history
    Loading
    Loading...

    Owner options

    List your home for rent

    $5,156/mo

    Rent Zestimate®

    Find your next renter with Zillow Rental Manager. Plus, with online applications, you can quickly screen prospective tenants – for free.

    Learn more

    $5,156/mo

    Rent Zestimate®

    Refinance and save

    $7,293/mo

    Est. payment

    Refinancing to a lower rate could help reduce your monthly payments and save thousands over the life of the loan.

    See today's rates

    $7,293/mo

    Est. payment

    Explore your selling options

    Work with a Zillow partner agent

    Leverage their expertise and Zillow's premium Showcase listings to get your home seen by more buyers.

    Get started

    List with your own agent

    Get your home in front of millions of buyers by listing it on Zillow.

    Learn how to do it

    Sell it yourself

    Take full control of how buyers see your home on Zillow by listing For Sale by Owner (FSBO).

    List your home

    What's special

    Gas fireplaceFinished walkout basementMain floor master suiteOpen kitchenVaulted grandeurFormal dining roomStainless steel appliances
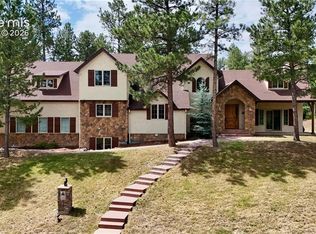
    Gorgeous updated ranch home framed by towering Ponderosa pines! Vaulted grandeur in this stunning home showcases a spacious living room, chef's gourmet kitchen, main floor master suite and office / library. The living room features 16 ft cathedral ceiling. The gas fireplace and knotty alder built-in shelving create a cozy ambiance. Open kitchen and formal dining room provide ample room for entertaining. The chef's gourmet kitchen boasts slab granite countertops, spacious pantry, stainless steel appliances, and a breakfast nook. The bright and spacious master suite boasts a 13 ft vaulted ceiling with a barn door entry into a luxurious 5 piece master bathroom, with separate counters/ sinks. So many options with a finished walkout basement and a separate family room, 3 additional bedrooms, 2 private bathrooms, and ample storage space. Enjoy a night out under the stars on the private stamped concrete backyard patio including the relaxing sounds from the fountain, surrounded by forest--where you are sure to enjoy nature at its best, including breathtaking wildlife sightings! This home satisfies the longing to be “in the mountains,” but close enough to shopping and restaurants to be able to enjoy the best of both worlds! New Roof in 2023 and over $100,000 in upgrades!

    Zillow last checked:

    Listing updated:

    Listed by:

    Paula Waterman 303-588-4810 paulamwaterman@gmail.com,

    Waterman Team Realty

    Bought with:

    Paula Waterman, 100037088

    Waterman Team Realty

    Source: REcolorado as distributed by MLS GRID,MLS#: 6703513MLS Logo

    Facts & features

    Interior

    Bedrooms & bathrooms
    • Bedrooms: 4
    • Bathrooms: 4
    • Full bathrooms: 2
    • 3/4 bathrooms: 1
    • 1/2 bathrooms: 1
    • Main level bathrooms: 2
    • Main level bedrooms: 1
    Bedroom
    • Description: Main Floor Master With Cathedral Ceiling, Fan, Large Closet
    • Features: Primary Suite
    • Level: Main
    • Area: 252 Square Feet
    • Dimensions: 18 x 14
    Bedroom
    • Description: Guest Bedroom With Window Well, Attached Full Bath With Entry To Bedroom And Hallway
    • Level: Basement
    Bedroom
    • Description: Guest Bedroom With Front Facing Window
    • Level: Basement
    Bedroom
    • Description: Guest Bedroom With Front Facing Window
    • Level: Basement
    Bathroom
    • Description: En Suite Master Bath
    • Features: En Suite Bathroom
    • Level: Main
    Bathroom
    • Description: Full Bathtub
    • Features: Primary Suite
    • Level: Basement
    Bathroom
    • Description: Walk In Shower
    • Level: Basement
    Bathroom
    • Description: Powder Bath
    • Level: Main
    Dining room
    • Description: Walk Out Slider
    • Level: Main
    Family room
    • Description: Walk Out Slider
    • Level: Basement
    Kitchen
    • Description: Double Oven, Microwave, Island, 5 Burner Gas Cooktop, Open To Living Room And Sit In Area
    • Level: Main
    Laundry
    • Description: Electric Hookups
    • Level: Main
    Living room
    • Description: Cathedral Ceiling, Abundant Light, Open Floorplan To Kitchen And Dining
    • Level: Main
    Office
    • Description: Perfect For Office Or Library With Built In Shelving
    • Level: Main
    • Area: 143 Square Feet
    • Dimensions: 11 x 13
    Heating
    • Forced Air
    Cooling
    • Central Air
    Appliances
    • Included: Cooktop, Dishwasher, Disposal, Double Oven, Down Draft, Gas Water Heater, Humidifier, Microwave, Oven, Refrigerator, Self Cleaning Oven
    Features
    • Built-in Features, Ceiling Fan(s), Eat-in Kitchen, Five Piece Bath, Granite Counters, High Ceilings, High Speed Internet, Kitchen Island, Open Floorplan, Radon Mitigation System, Smart Thermostat, Smoke Free, Tile Counters, Vaulted Ceiling(s), Walk-In Closet(s), Wired for Data
    • Flooring: Carpet, Tile, Vinyl, Wood
    • Windows: Double Pane Windows, Window Coverings, Window Treatments
    • Basement: Cellar,Daylight,Finished,Full,Walk-Out Access
    • Number of fireplaces: 1
    • Fireplace features: Living Room
    Interior area
    • Total structure area: 4,434
    • Total interior livable area: 4,434 sqft
    • Finished area above ground: 2,227
    • Finished area below ground: 2,052

    Property

    Parking
    • Total spaces: 5
    • Parking features: Garage - Attached
    • Attached garage spaces: 3
    Features
    • Levels: One
    • Stories: 1
    • Entry location: Ground
    • Patio & porch: Covered, Deck, Front Porch, Patio
    • Exterior features: Balcony, Garden, Gas Valve, Lighting, Private Yard, Rain Gutters
    Lot
    • Size: 0.51 Acres
    • Features: Fire Mitigation, Irrigated, Landscaped, Secluded, Sprinklers In Front, Sprinklers In Rear
    • Residential vegetation: Aspen, Grassed, Natural State, Wooded
    Details
    • Parcel number: R0427190
    • Zoning: SR
    • Special conditions: Standard

    Construction

    Type & style
    • Home type: SingleFamily
    • Architectural style: Mountain Contemporary
    • Property subtype: Single Family Residence
    Materials
    • Stone, Stucco
    • Foundation: Concrete Perimeter
    Condition
    • Updated/Remodeled
    • Year built: 2006

    Utilities & green energy

    • Electric: 110V
    • Sewer: Public Sewer
    • Water: Public
    • Utilities for property: Cable Available, Electricity Connected, Internet Access (Wired), Natural Gas Available
    Green energy
    • Energy efficient items: Thermostat

    Community & HOA

    Community
    • Security: Carbon Monoxide Detector(s), Security Entrance, Smoke Detector(s), Video Doorbell
    • Subdivision: Hidden Forest
    HOA
    • Has HOA: Yes
    • HOA fee: $490 annually
    • HOA name: Hidden Forest Homeowners
    • HOA phone: 303-482-2213
    Location
    • Region: Larkspur

    Financial & listing details

    • Price per square foot: $248/sqft
    • Tax assessed value: $1,026,564
    • Annual tax amount: $6,610
    • Date on market: 6/3/2026
    • Listing terms: 1031 Exchange,Conventional,FHA,Jumbo
    • Exclusions: Fountain By Front Deck, Washer, Dryer, Bird Bath In Back Yard, Portable Workbench In Garage, Seller's Personal Property.
    • Ownership: Individual
    • Electric utility on property: Yes

    Price history

    DateEventPrice
    7/21/2026Sold$1,099,199$248/sqft
    Source: REcolorado as distributed by MLS GRID #6703513 Report a problem
    6/10/2026Pending sale$1,099,199$248/sqft
    Source: REcolorado as distributed by MLS GRID #6703513 Report a problem
    6/2/2026Listed for sale$1,099,199-2.3%$248/sqft
    Source: REcolorado as distributed by MLS GRID #6703513 Report a problem
    6/1/2026Listing removed$1,125,000$254/sqft
    Source: Engel & Volkers #3389384 Report a problem
    2/10/2026Listed for sale$1,125,000+90.7%$254/sqft
    Source: Engel & Volkers #3389384 Report a problem
    10/29/2015Sold$590,000+1.9%$133/sqft
    Source: Public Record Report a problem
    5/14/2015Listing removed$579,000$131/sqft
    Source: RealPro Real Estate Professionals #5765110 Report a problem
    2/26/2015Price change$579,000-1.8%$131/sqft
    Source: RealPro Real Estate Professionals #5765110 Report a problem
    1/21/2015Price change$589,900-0.9%$133/sqft
    Source: RealPro Real Estate Professionals #5765110 Report a problem
    8/27/2014Price change$595,000-5.5%$134/sqft
    Source: RealPro Real Estate Professionals #5765110 Report a problem
    6/24/2014Price change$629,900-3.1%$142/sqft
    Source: RealPro Real Estate Professionals #5765110 Report a problem
    5/2/2014Listed for sale$649,900+12.1%$147/sqft
    Source: RealPro Real Estate Professionals #5765110 Report a problem
    5/4/2007Sold$580,000$131/sqft
    Source: Public Record Report a problem

    Public tax history

    YearProperty taxesTax assessment
    2025$6,235 -1%$64,160 -5.2%
    2024$6,297 +43.7%$67,650 -1%
    2023$4,381 -3.4%$68,310 +47.7%
    2022$4,535 $46,250 -2.8%
    2021-- $47,580 +9.9%
    2020$4,159 +12.2%$43,300
    2019$3,707 0%$43,300 +14.6%
    2018$3,707 +6.4%$37,790
    2017$3,484 +94.9%$37,790 -0.9%
    2016$1,788 +2.3%$38,140
    2015$1,748 +13%$38,140 +20.5%
    2014$1,547 $31,640
    2013-- $31,640 -0.7%
    2012-- $31,860
    2011-- $31,860 -23.6%
    2010-- $41,690 +3.8%
    2009$1,901 $40,180
    2008-- $40,180 +67.2%
    2007-- $24,030
    2006$596 +305.3%$24,030 +1557.2%
    2004$147 +12.1%$1,450 +66.7%
    2003$131 $870
    2002-- $870
    2001$93 $870
    Find assessor info on the county website

    Neighborhood: 80118

    Nearby schools

    GreatSchools rating
    Schools provided by the listing agent
    • Elementary: Larkspur
    • Middle: Castle Rock
    • High: Castle View
    • District: Douglas RE-1

    Source: REcolorado as distributed by MLS GRID. This data may not be complete. We recommend contacting the local school district to confirm school assignments for this home.

    Get a cash offer in 3 minutes
    Find out how much your home could sell for in as little as 3 minutes with a no-obligation cash offer.
    Estimated market value
    $1,069,900
    Get a cash offer in 3 minutes
    Find out how much your home could sell for in as little as 3 minutes with a no-obligation cash offer.
    Estimated market value
    $1,069,900