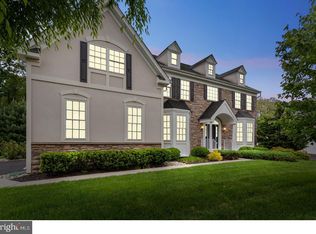
This Deerbrook Colonial is second to none. This 5/6Bedroom 4 1/2 Bath beauty has over 4000 square feet of living space upstairs and additional 1600 square feet in the finished basement. The homeowners spared no expense and have meticulously decorated and upgraded the property over the years. Enter the two-story foyer and you will be drawn to the staircase and opulent chandelier to your right is the living room featuring the decorative crown molding and the understated ceiling fretwork on the opposite side of the foyer you will find the dining room with the same distinct decor. As you walk toward the back of the first floor your eye will be drawn to the magnificent hardwood floors and the two-story family room featuring a gas fireplace vaulted ceiling and tasteful custom drapes. Just off the family room is the large eat-in kitchen featuring upgraded cabinets, a commercial hood vent, and beautiful granite, if all of this isn't enough the kitchen also includes a built-in desk with cabinetry and a wine fridge not to mention there is a large sitting room off the kitchen to enjoy your morning coffee. The first floor also includes a large laundry room a nicely appointed office which can be used as the 6th bedroom and a large two-plus car attached garage. If the downstairs isn't enough the upstairs of the home is just as breathtaking featuring 4 full bedrooms and 3 Baths. The Master Suite is equipped with a large sitting room including another gas fireplace, two walk-in closets, a custom tray ceiling, and decorative crown molding. The open hallway upstairs allows stunning views of both the foyer and family room. The three bedrooms upstairs all feature crown molding and one includes another bath perfect for the family member who enjoys their privacy. In addition to all the features mentioned the entire second floor has been freshly painted and includes new hardwood flooring that accentuates the space perfectly. If you need more space there is also a finished basement with a full bathroom and bedroom a large living area and a very generous game room or rec room for the kids. The basement has fresh paint and new vinyl floors as well. The HVAC system was replaced in 2019 and the stucco was redone in 2017. There is a working central vacuum system and built-in speakers as well. This truly is the home you have been waiting for so make an appointment before it is to late.
Sold for $1,000,000
Street View
$1,000,000
620 Deerbrook Dr, Yardley, PA 19067
6beds
5,862sqft
Single Family Residence
Built in 2004
0.33 Acres Lot
$1,131,300 Zestimate®
$171/sqft
$6,258 Estimated rent
Home value
$1,131,300
$1.07M - $1.20M
$6,258/mo
Zestimate® history
Owner options
List your home for rent
$6,258/mo
Rent Zestimate®
Find your next renter with Zillow Rental Manager. Plus, with online applications, you can quickly screen prospective tenants – for free.
$6,258/mo
Rent Zestimate®
Refinance and save
$5,186/mo
Est. payment
Refinancing to a lower rate could help reduce your monthly payments and save thousands over the life of the loan.
$5,186/mo
Est. payment
Explore your selling options
Work with a Zillow partner agent
Leverage their expertise and Zillow's premium Showcase listings to get your home seen by more buyers.
Get startedList with your own agent
Get your home in front of millions of buyers by listing it on Zillow.
Learn how to do itSell it yourself
Take full control of how buyers see your home on Zillow by listing For Sale by Owner (FSBO).
List your homeWhat's special
Gas fireplaceCommercial hood ventMaster suiteDistinct decorFresh paintBuilt-in deskRec room
Zillow last checked:
Listing updated:
Listed by:
Lou Catalanotti 215-630-1226,
LBC Property Group, LLC
Bought with:
Mrs. Francine A Tibbetts, RS286924
Exceed Realty
Source: Bright MLS,MLS#: PABU2063280
Facts & features
Interior
Bedrooms & bathrooms
- Bedrooms: 6
- Bathrooms: 5
- Full bathrooms: 4
- 1/2 bathrooms: 1
- Main level bathrooms: 1
- Main level bedrooms: 1
Rooms
- Room types: Living Room, Dining Room, Sitting Room, Bedroom 2, Bedroom 3, Bedroom 4, Bedroom 5, Kitchen, Game Room, Family Room, Foyer, Bedroom 1, Laundry, Office, Utility Room, Bathroom 1, Bathroom 2, Bathroom 3, Bonus Room, Full Bath
Basement
- Area: 1600
Heating
- Forced Air, Natural Gas
Cooling
- Central Air, Electric
Appliances
- Included: Gas Water Heater
- Laundry: Main Level, Laundry Room
Features
- Central Vacuum, Chair Railings, Ceiling Fan(s), Crown Molding, Double/Dual Staircase, Eat-in Kitchen, Kitchen Island, Kitchen - Table Space, Recessed Lighting
- Flooring: Ceramic Tile, Hardwood, Vinyl, Tile/Brick
- Basement: Concrete,Partially Finished
- Number of fireplaces: 2
- Fireplace features: Gas/Propane
Interior area
- Total structure area: 5,862
- Total interior livable area: 5,862 sqft
- Finished area above ground: 4,262
- Finished area below ground: 1,600
Property
Parking
- Total spaces: 2
- Parking features: Garage Faces Side, Garage Door Opener, Attached, Driveway
- Attached garage spaces: 2
- Has uncovered spaces: Yes
Accessibility
- Accessibility features: None
Features
- Levels: Two
- Stories: 2
- Pool features: None
Lot
- Size: 0.33 Acres
Details
- Additional structures: Above Grade, Below Grade
- Parcel number: 20061101
- Zoning: R2
- Special conditions: Standard
Construction
Type & style
- Home type: SingleFamily
- Architectural style: Colonial
- Property subtype: Single Family Residence
Materials
- Frame
- Foundation: Concrete Perimeter
- Roof: Asphalt
Condition
- Excellent
- New construction: No
- Year built: 2004
Utilities & green energy
- Sewer: Public Sewer
- Water: Public
Community & HOA
Community
- Subdivision: Deerbrook
HOA
- Has HOA: No
Location
- Region: Yardley
- Municipality: LOWER MAKEFIELD TWP
Financial & listing details
- Price per square foot: $171/sqft
- Tax assessed value: $61,740
- Annual tax amount: $14,338
- Date on market: 1/15/2024
- Listing agreement: Exclusive Right To Sell
- Listing terms: Cash,Conventional
- Inclusions: All Appliances, Window Treatments And Drapes
- Ownership: Fee Simple
Price history
| Date | Event | Price |
|---|---|---|
| 3/8/2024 | Sold | $1,000,000-13%$171/sqft |
Source:  Bright MLS #PABU2063280 Report a problem Bright MLS #PABU2063280 Report a problem | ||
| 1/24/2024 | Contingent | $1,150,000$196/sqft |
Source: Bright MLS #PABU2063280 Report a problem | ||
| 1/15/2024 | Listed for sale | $1,150,000+58.2%$196/sqft |
Source: Bright MLS #PABU2063280 Report a problem | ||
| 8/28/2008 | Sold | $726,971$124/sqft |
Source: Public Record Report a problem | ||
| 6/27/2005 | Sold | $726,971$124/sqft |
Source: Public Record Report a problem | ||
Public tax history
| Year | Property taxes | Tax assessment |
|---|---|---|
| 2025 | $15,346 +0.8% | $61,740 |
| 2024 | $15,229 +9.7% | $61,740 |
| 2023 | $13,886 +2.2% | $61,740 |
| 2022 | $13,585 +1.6% | $61,740 |
| 2021 | $13,369 | $61,740 |
| 2020 | $13,369 +3.8% | $61,740 |
| 2018 | $12,874 +4.4% | $61,740 |
| 2017 | $12,331 | $61,740 |
| 2016 | $12,331 | $61,740 |
| 2015 | -- | $61,740 |
| 2014 | -- | $61,740 -9.6% |
| 2013 | -- | $68,270 |
| 2012 | -- | $68,270 |
| 2011 | -- | $68,270 |
| 2010 | -- | $68,270 |
| 2009 | -- | $68,270 -14% |
| 2008 | -- | $79,370 |
| 2007 | -- | $79,370 |
| 2006 | -- | $79,370 +463.7% |
| 2005 | -- | $14,080 +300% |
| 2004 | -- | $3,520 |
Find assessor info on the county website
Neighborhood: 19067
Nearby homes
- $1,227,4005 bd5 ba5.6k sqft622 Deerbrook Dr, Yardley, PA 19067Off Market

- $1,018,1004 bd3 ba4.2k sqft618 Deerbrook Dr, Yardley, PA 19067Off Market
- $862,700-- bd-- ba-- sqftDeerbrook Dr, Morrisville, PA 19067Off Market
- $1,258,4004 bd4 ba4.2k sqft624 Deerbrook Dr, Yardley, PA 19067Off Market
- $1,156,6005 bd5 ba4.6k sqft616 Deerbrook Dr, Yardley, PA 19067Off Market
- $863,100-- bd-- ba-- sqftDeerbrook Dr, Morrisville, PA 19067Off Market
- $1,180,7005 bd5 ba5.6k sqft626 Deerbrook Dr, Yardley, PA 19067Off Market
- $1,027,7005 bd4 ba3.8k sqft614 Deerbrook Dr, Yardley, PA 19067Off Market
Nearby schools
GreatSchools rating
- 9/10Edgewood El SchoolGrades: K-5Distance: 0.6 mi
- 8/10Charles H Boehm Middle SchoolGrades: 6-8Distance: 1.5 mi
- 7/10Pennsbury High SchoolGrades: 9-12Distance: 3.5 mi
Schools provided by the listing agent
- District: Pennsbury
Source: Bright MLS. This data may not be complete. We recommend contacting the local school district to confirm school assignments for this home.
Get a cash offer in 3 minutes
Find out how much your home could sell for in as little as 3 minutes with a no-obligation cash offer.
Estimated market value
$1,131,300
Get a cash offer in 3 minutes
Find out how much your home could sell for in as little as 3 minutes with a no-obligation cash offer.
Estimated market value
$1,131,300
- Pennsylvania
- Bucks County
- Yardley
- 19067
- 620 Deerbrook Dr
Nearby cities
Nearby neighborhoods
Nearby zip codes
Other Yardley Topics
