Skip main navigation
Off market
  • $1,227,400

    622 Deerbrook Dr, Yardley, PA 19067

    5beds
    5,698sqft
    SingleFamily
    Built in 2005
    0.5 Acres Lot
    $1,227,400 Zestimate®
    $215/sqft
    $6,440 Estimated rent

    Home value

    $1,227,400

    $1.14M - $1.31M

    $6,440/mo

    Zestimate® history
    Loading
    Loading...

    Owner options

    List your home for rent

    $6,440/mo

    Rent Zestimate®

    Find your next renter with Zillow Rental Manager. Plus, with online applications, you can quickly screen prospective tenants – for free.

    Learn more

    $6,440/mo

    Rent Zestimate®

    Refinance and save

    $6,365/mo

    Est. payment

    Refinancing to a lower rate could help reduce your monthly payments and save thousands over the life of the loan.

    See today's rates

    $6,365/mo

    Est. payment

    Explore your selling options

    Work with a Zillow partner agent

    Leverage their expertise and Zillow's premium Showcase listings to get your home seen by more buyers.

    Get started

    List with your own agent

    Get your home in front of millions of buyers by listing it on Zillow.

    Learn how to do it

    Sell it yourself

    Take full control of how buyers see your home on Zillow by listing For Sale by Owner (FSBO).

    List your home

    What's special

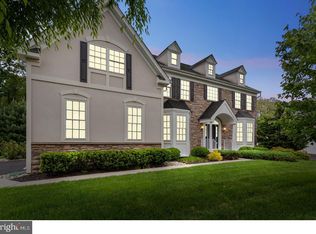
    This Hartford Model was built just 8 years ago by K-Hovnanian homes. The half-acre wooded lot home site is centrally located in Lower Makefield with an easy commuting distance to New Jersey, Philadelphia, New York. This beautiful home features a grand entrance, formal living and dining room and split staircase. Spacious gourmet kitchen with large island, stainless steel appliances and granite countertops is perfect for entertaining. Sunroom is great for relaxing after a large meal. Family room has two-story ceiling heights, wall of windows and a gas fireplace. Upstairs has 4 large bedrooms. Master suite boasts a huge sitting area, hardwood flooring and master bath fit for a king and queen, along with his and hers closets. Second bedroom has its own full bath, and third bath is centrally located between the other 2 bedrooms. Main floor has an optional 5th bedroom and full bath. The finished basement has full bath and plenty of space for gym, theater and bar area. Some of the upgraded features include irrigation system, tons of hardwood flooring, and an abundance of crown molding and style. Ball fields, park, and community pool are within walking distance.

    This property is not currently displayed as for sale or rent on Zillow. This may be different from what's on other websites or public sources.
    Facts & features

    Interior

    Bedrooms & bathrooms
    • Bedrooms: 5
    • Bathrooms: 5
    • Full bathrooms: 5
    Heating
    • Forced air, Gas
    Cooling
    • Central
    Appliances
    • Included: Dishwasher, Dryer, Range / Oven, Refrigerator, Washer
    Features
    • Flooring: Tile, Carpet, Hardwood
    • Basement: Finished
    • Has fireplace: Yes
    • Fireplace features: wood stove
    Interior area
    • Total interior livable area: 5,698 sqft

    Property

    Parking
    • Parking features: Garage - Attached
    Features
    • Exterior features: Stucco
    Lot
    • Size: 0.5 Acres
    Details
    • Parcel number: 20061102

    Construction

    Type & style
    • Home type: SingleFamily
    Materials
    • Frame
    • Roof: Asphalt
    Condition
    • Year built: 2005

    Community & HOA

    Location
    • Region: Yardley

    Financial & listing details

    • Price per square foot: $215/sqft
    • Tax assessed value: $795,299
    • Annual tax amount: $16,407

    Price history

    DateEventPrice
    3/6/2014Sold$672,500-2.5%$118/sqft
    Source: Public Record Report a problem
    12/6/2013Listed for sale$689,999-1.4%$121/sqft
    Source: BHHS Fox & Roach-19 S Main Yardley #6312679 Report a problem
    12/31/2012Listing removed$699,900+1.7%$123/sqft
    Source: Owner Report a problem
    12/28/2012Price change$688,450-1.6%$121/sqft
    Source: RE/MAX Advantage #6103985 Report a problem
    12/23/2012Price change$699,900+1.7%$123/sqft
    Source: Owner Report a problem
    9/1/2012Price change$688,450-1.6%$121/sqft
    Source: RE/MAX ADVANTAGE #6103985 Report a problem
    5/31/2012Price change$699,900-2.8%$123/sqft
    Source: Prudential Fox and Roach #6045048 Report a problem
    4/27/2012Price change$719,900-2.7%$126/sqft
    Source: Prudential Fox and Roach #6045048 Report a problem
    2/24/2012Price change$739,900-1.3%$130/sqft
    Source: Prudential Fox and Roach #6045048 Report a problem
    11/13/2011Price change$749,9000%$132/sqft
    Source: Prudential Fox and Roach #5948747 Report a problem
    9/29/2011Price change$749,990+0%$132/sqft
    Source: Owner Report a problem
    9/9/2011Price change$749,900-2.6%$132/sqft
    Source: Coldwell Banker Hearthside #5916579 Report a problem
    8/24/2011Price change$769,900-1.3%$135/sqft
    Source: Coldwell Banker Hearthside, Realtors #5916579 Report a problem
    8/12/2011Price change$779,900-2.5%$137/sqft
    Source: Hearthside, Realtors #5916579 Report a problem
    7/10/2011Listed for sale$799,900-5.9%$140/sqft
    Source: Coldwell Banker Hearthside Langhorne #5916597 Report a problem
    6/19/2010Listing removed$849,900$149/sqft
    Source: FreeHomeListingOnLine.com #7903 Report a problem
    6/15/2010Listed for sale$849,900$149/sqft
    Source: FreeHomeListingOnLine.com #7903 Report a problem
    5/13/2010Listing removed$849,900$149/sqft
    Source: Sawitonline Partners Report a problem
    5/12/2010Listed for sale$849,900$149/sqft
    Source: Sawitonline Partners Report a problem
    1/30/2010Listing removed$849,900$149/sqft
    Source: Central Lending Services Inc. Report a problem
    9/20/2009Listed for sale$849,900+25%$149/sqft
    Source: Central Lending Services Inc. Report a problem
    1/5/2006Sold$680,083$119/sqft
    Source: Public Record Report a problem

    Public tax history

    YearProperty taxesTax assessment
    2025$16,407 +0.8%$66,010
    2024$16,282 +9.7%$66,010
    2023$14,846 +2.2%$66,010
    2022$14,524 +1.6%$66,010
    2021$14,294 $66,010
    2020$14,294 +3.8%$66,010
    2018$13,764 +4.4%$66,010
    2017$13,184 $66,010
    2016$13,184 $66,010
    2015-- $66,010
    2014-- $66,010
    2013-- $66,010
    2012-- $66,010
    2011-- $66,010
    2010-- $66,010
    2009-- $66,010 -14.3%
    2008-- $77,050
    2007-- $77,050 +537.8%
    2006-- $12,080
    2005-- $12,080 +300%
    2004-- $3,020
    Find assessor info on the county website

    Neighborhood: 19067

    Nearby schools

    GreatSchools rating
    Schools provided by the listing agent
    • Elementary: EDGEWOOD
    • Middle: CHARLES BOEHM
    • High: PENNSBURY
    • District: Pennsbury

    Source: The MLS. This data may not be complete. We recommend contacting the local school district to confirm school assignments for this home.

    Get a cash offer in 3 minutes
    Find out how much your home could sell for in as little as 3 minutes with a no-obligation cash offer.
    Estimated market value
    $1,227,400
    Get a cash offer in 3 minutes
    Find out how much your home could sell for in as little as 3 minutes with a no-obligation cash offer.
    Estimated market value
    $1,227,400