Lake living at it's finest! You must see this stunning custom built modern farmhouse nestled on Lake Lewisville with scenic views backing to Army Corps of Engineers land. Just 2 years old, this thoughtfully designed 3,000+ SF home offers 3 spacious bedrooms—each with a private ensuite bath—and 3.5 total baths. Tons of custom features throughout the home - gas coach lights, tankless water heaters, outdoor shower, foam insulation are only a few of the upgrades you will find! The open-concept layout showcases wood floors, abundant natural light, and a seamless flow between the living, dining, and kitchen areas. Incredible views across the entire back of the home with a wall of windows and a custom folding patio door that opens to the patio. The gourmet kitchen is equipped with quartz countertops, built-in refrigerator, double ovens, and an oversized island with breakfast bar. The oversized primary bedroom features windows with views to the back. A large mudroom includes a convenient dog wash. Enjoy serene lake views from the expansive covered patio with multiple outdoor living spaces or the upstairs balcony. A 600 SF unfinished bonus room with AC and plumbing for a full bath offers potential for a media room or 4th bedroom and 4th bathroom. The 1,200 SF detached garage includes a loft, perfect for a workshop or extra storage. Walk the cleared path to the water front! A rare blend of luxury, privacy, and lake living! See this home today!
Sold
Price Unknown
620 Diamond Point Dr, Oak Pt, TX 75068
3beds
3,111sqft
Farm, Single Family Residence
Built in 2023
1.05 Acres Lot
$1,303,500 Zestimate®
$--/sqft
$3,907 Estimated rent
Home value
$1,303,500
$1.23M - $1.39M
$3,907/mo
Zestimate® history
Owner options
List your home for rent
$3,907/mo
Rent Zestimate®
Find your next renter with Zillow Rental Manager. Plus, with online applications, you can quickly screen prospective tenants – for free.
$3,907/mo
Rent Zestimate®
Refinance and save
$218/mo
Est. payment
Refinancing to a lower rate could help reduce your monthly payments and save thousands over the life of the loan.
$218/mo
Est. payment
Explore your selling options
Work with a Zillow partner agent
Leverage their expertise and Zillow's premium Showcase listings to get your home seen by more buyers.
Get startedList with your own agent
Get your home in front of millions of buyers by listing it on Zillow.
Learn how to do itSell it yourself
Take full control of how buyers see your home on Zillow by listing For Sale by Owner (FSBO).
List your homeWhat's special
Detached garageWood floorsWall of windowsAbundant natural lightMultiple outdoor living spacesCustom folding patio doorSeamless flow
Zillow last checked:
Listing updated:
Listed by:
James Williams 0472739 214-529-3339,
Berkshire HathawayHS PenFed TX 469-422-0916
Bought with:
Adelina Dodson
White Label Realty
Source: NTREIS,MLS#: 21015292
Facts & features
Interior
Bedrooms & bathrooms
- Bedrooms: 3
- Bathrooms: 4
- Full bathrooms: 3
- 1/2 bathrooms: 1
Primary bedroom
- Features: Closet Cabinetry, Ceiling Fan(s), Dual Sinks, Double Vanity, En Suite Bathroom, Garden Tub/Roman Tub, Linen Closet, Sitting Area in Primary, Separate Shower, Walk-In Closet(s)
- Level: First
- Dimensions: 18 x 23
Bedroom
- Features: En Suite Bathroom, Split Bedrooms, Walk-In Closet(s)
- Level: First
- Dimensions: 12 x 13
Bedroom
- Features: En Suite Bathroom, Split Bedrooms, Walk-In Closet(s)
- Level: First
- Dimensions: 12 x 13
Dining room
- Level: First
- Dimensions: 12 x 21
Kitchen
- Features: Breakfast Bar, Built-in Features, Granite Counters, Kitchen Island, Stone Counters, Walk-In Pantry
- Level: First
- Dimensions: 11 x 21
Living room
- Features: Ceiling Fan(s), Fireplace
- Level: First
- Dimensions: 16 x 21
Mud room
- Features: Other
- Level: First
- Dimensions: 10 x 12
Office
- Features: Built-in Features
- Level: First
- Dimensions: 11 x 6
Storage room
- Level: Second
- Dimensions: 28 x 22
Heating
- Central, Electric
Cooling
- Central Air, Ceiling Fan(s), Electric
Appliances
- Included: Some Gas Appliances, Built-In Refrigerator, Double Oven, Dishwasher, Electric Oven, Gas Cooktop, Disposal, Ice Maker, Microwave, Plumbed For Gas, Refrigerator, Tankless Water Heater, Vented Exhaust Fan
- Laundry: Electric Dryer Hookup, Laundry in Utility Room, Stacked
Features
- Built-in Features, Chandelier, Decorative/Designer Lighting Fixtures, Double Vanity, Granite Counters, High Speed Internet, Kitchen Island, Open Floorplan, Pantry, Walk-In Closet(s), Wired for Sound
- Flooring: Ceramic Tile, Wood
- Has basement: No
- Number of fireplaces: 2
- Fireplace features: Gas Log, Gas Starter, Great Room, Masonry, Outside, Raised Hearth
Interior area
- Total interior livable area: 3,111 sqft
Property
Parking
- Total spaces: 3
- Parking features: Enclosed, Garage, Golf Cart Garage, Garage Door Opener, Oversized, Storage, Workshop in Garage
- Garage spaces: 3
Features
- Levels: Two
- Stories: 2
- Patio & porch: Rear Porch, Front Porch, Patio, Rooftop, Balcony, Covered
- Exterior features: Balcony, Lighting, Outdoor Living Area, Outdoor Shower, Rain Gutters
- Pool features: None
- Has view: Yes
- View description: Water
- Has water view: Yes
- Water view: Water
- Waterfront features: Lake Front, Waterfront
Lot
- Size: 1.05 Acres
- Features: Landscaped, Many Trees, Waterfront
Details
- Parcel number: R170162
Construction
Type & style
- Home type: SingleFamily
- Architectural style: Farmhouse,Modern,Detached
- Property subtype: Farm, Single Family Residence
Materials
- Board & Batten Siding
- Foundation: Slab
- Roof: Composition,Metal
Condition
- Year built: 2023
Utilities & green energy
- Sewer: Septic Tank
- Water: Community/Coop
- Utilities for property: Septic Available, Water Available
Community & HOA
Community
- Security: Carbon Monoxide Detector(s), Smoke Detector(s)
- Subdivision: EMERALD SOUND AT LAKE LEWISVILLE
HOA
- Has HOA: Yes
- Services included: Association Management
- HOA fee: $218 annually
- HOA name: The Mac Group
- HOA phone: 469-939-4928
Location
- Region: Oak Pt
Financial & listing details
- Tax assessed value: $1,060,130
- Annual tax amount: $16,576
- Date on market: 8/1/2025
- Cumulative days on market: 6 days
- Listing terms: Cash,Conventional,VA Loan
- Exclusions: All TVs and mounts, curtains and rods
Price history
| Date | Event | Price |
|---|---|---|
| 9/26/2025 | Sold | -- |
Source: NTREIS #21015292 Report a problem | ||
| 8/21/2025 | Pending sale | $1,350,000$434/sqft |
Source: NTREIS #21015292 Report a problem | ||
| 8/7/2025 | Contingent | $1,350,000$434/sqft |
Source: NTREIS #21015292 Report a problem | ||
| 8/1/2025 | Listed for sale | $1,350,000$434/sqft |
Source: NTREIS #21015292 Report a problem | ||
Public tax history
| Year | Property taxes | Tax assessment |
|---|---|---|
| 2025 | $16,855 +11% | $1,027,400 +10% |
| 2024 | $15,189 +113.5% | $934,000 +133.5% |
| 2023 | $7,115 +29.8% | $400,000 +45.8% |
| 2022 | $5,481 +15.3% | $274,428 +20% |
| 2021 | $4,751 | $228,690 +33.3% |
| 2020 | -- | $171,518 -25% |
| 2019 | $5,043 -3.5% | $228,690 |
| 2018 | $5,227 | $228,690 +4% |
| 2017 | -- | $220,000 +7.3% |
| 2016 | -- | $205,000 |
| 2015 | -- | $205,000 |
Find assessor info on the county website
Neighborhood: Emerald Sound
Nearby homes
- $791,600-- bd-- ba3.5k sqft630 Diamond Point Dr, Oak Pt, TX 75068Off Market
- $744,6004 bd3 ba2.8k sqft610 Diamond Point Dr, Oak Point, TX 75068Off Market

- $692,5004 bd2 ba2.6k sqft600 Diamond Point Dr, Oak Point, TX 75068Off Market

- $--4 bd3 ba2.6k sqft600 Diamond Point Dr, Oak Pt, TX 75068Sold
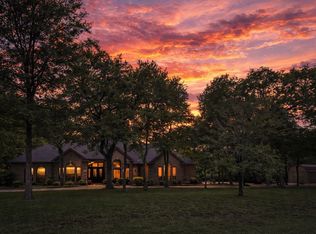
- $--3 bd3 ba5k sqft640 Diamond Point Dr, Oak Pt, TX 75068Sold
- $1,698,800-- bd-- ba4.7k sqft590 Diamond Point Dr, Oak Pt, TX 75068Off Market
- $688,4003 bd2 ba2.9k sqft601 Diamond Point Dr, Oak Point, TX 75068Off Market
- $759,3004 bd4 ba3k sqft611 Diamond Point Dr, Oak Pt, TX 75068Off Market
Nearby schools
GreatSchools rating
- 3/10Cross Oaks Elementary SchoolGrades: PK-5Distance: 1.8 mi
- 5/10Rodriguez MiddleGrades: 6-8Distance: 1.4 mi
- 4/10Ray E Braswell High SchoolGrades: 9-12Distance: 5.2 mi
Schools provided by the listing agent
- Elementary: Hodge
- Middle: Strickland
- High: Ryan H S
- District: Denton ISD
Source: NTREIS. This data may not be complete. We recommend contacting the local school district to confirm school assignments for this home.
Get a cash offer in 3 minutes
Find out how much your home could sell for in as little as 3 minutes with a no-obligation cash offer.
Estimated market value
$1,303,500
Get a cash offer in 3 minutes
Find out how much your home could sell for in as little as 3 minutes with a no-obligation cash offer.
Estimated market value
$1,303,500
- Texas
- Denton County
- Little Elm
- 75068
- Emerald Sound
- 620 Diamond Point Dr
