Contractor refresh completed and fabulous price improvement! Nestled on 1.87 acres in the coveted community of Emerald Sound, this exceptional lakefront home rests on one of the highest peninsulas of Lake Lewisville, offering sweeping, unobstructed views and picture perfect sunsets paint the sky each evening. Peaceful and private, surrounded by natural beauty that makes lakeside living so special. The breathtaking elevated vantage point and shimmering water views create a sense of serenity that’s hard to match. Crafted with remarkable quality, this home was built to stand the test of time. A 50-year standing seam metal roof, stone exterior, 2x6 exterior walls, firewalls throughout, and total foam insulation ensure lasting strength and exceptional energy efficiency. Comfort flows through every space with hydronic in-floor heating across six zones, a sound-insulated primary suite, and two high-efficiency Swiss fireplaces with heatalators. The home is supported by impressive infrastructure, including fiber optic, CAT-5, and dual coax wiring, solar panels, a 250’ well with pump house, water softener, 1,000-gallon buried propane tank and additional 500-gallon tank. A 3-zone AC system, boiler-fed hot water with dual 50-gallon tanks, add heat to the garage for comfort year-round. Additional features include a 2X12 basement-storm shelter, 3 concealed safe spaces, stone walkway, 30x40 workshop, extra parking, oversized garage with turntable for easy vehicle maneuvering. The grounds are adorned with native Texas plants—beautyberry, vitex, coral honeysuckle, yuccas, rock rose, spring daffodils, bringing seasonal color and charm. Kayak, paddle board or just sit back and breath in the stunning lake views. Experience the charm of this tranquil neighborhood with wildlife sightings, community events, and safe streets for walking, biking, and jogging. A rare opportunity to enjoy lakefront luxury, and tranquility in one of Lake Lewisville’s most beautiful and sought-after settings.
Sold
Price Unknown
640 Diamond Point Dr, Oak Pt, TX 75068
3beds
5,087sqft
Single Family Residence
Built in 1998
1.87 Acres Lot
$1,756,700 Zestimate®
$--/sqft
$3,797 Estimated rent
Home value
$1,756,700
$1.65M - $1.86M
$3,797/mo
Zestimate® history
Owner options
List your home for rent
$3,797/mo
Rent Zestimate®
Find your next renter with Zillow Rental Manager. Plus, with online applications, you can quickly screen prospective tenants – for free.
$3,797/mo
Rent Zestimate®
Refinance and save
$240/mo
Est. payment
Refinancing to a lower rate could help reduce your monthly payments and save thousands over the life of the loan.
$240/mo
Est. payment
Explore your selling options
Work with a Zillow partner agent
Leverage their expertise and Zillow's premium Showcase listings to get your home seen by more buyers.
Get startedList with your own agent
Get your home in front of millions of buyers by listing it on Zillow.
Learn how to do itSell it yourself
Take full control of how buyers see your home on Zillow by listing For Sale by Owner (FSBO).
List your homeWhat's special
Seasonal color and charmExtra parkingSweeping unobstructed viewsFirewalls throughoutShimmering water viewsBreathtaking elevated vantage pointSurrounded by natural beauty
Zillow last checked:
Listing updated:
Listed by:
Angel Willeford 0593872 972-335-6564,
Ebby Halliday Realtors 972-335-6564
Bought with:
Monica Otis
Ebby Halliday Realtors
Source: NTREIS,MLS#: 21116490
Facts & features
Interior
Bedrooms & bathrooms
- Bedrooms: 3
- Bathrooms: 3
- Full bathrooms: 3
Primary bedroom
- Level: First
- Dimensions: 15 x 22
Living room
- Level: First
- Dimensions: 39 x 20
Heating
- Radiant Floor
Cooling
- Central Air, Ceiling Fan(s), Electric, Zoned
Appliances
- Included: Some Gas Appliances, Convection Oven, Dishwasher, Gas Range, Plumbed For Gas, Water Softener, Trash Compactor, Vented Exhaust Fan, Water Purifier
- Laundry: Laundry Chute, Washer Hookup, Dryer Hookup, ElectricDryer Hookup, Laundry in Utility Room
Features
- Built-in Features, Central Vacuum, Decorative/Designer Lighting Fixtures, Double Vanity, Eat-in Kitchen, Granite Counters, High Speed Internet, Kitchen Island, Open Floorplan, Pantry, Cable TV, Vaulted Ceiling(s), Wired for Data, Natural Woodwork, Walk-In Closet(s), Wired for Sound
- Flooring: Stone, Wood
- Windows: Skylight(s), Window Coverings
- Has basement: Yes
- Number of fireplaces: 2
- Fireplace features: Family Room, Great Room, Wood Burning
Interior area
- Total interior livable area: 5,087 sqft
Property
Parking
- Total spaces: 3
- Parking features: Additional Parking, Carport, Door-Multi, Driveway, Epoxy Flooring, Garage, Golf Cart Garage, Garage Door Opener, Oversized, Garage Faces Side, Boat, RV Access/Parking
- Attached garage spaces: 2
- Carport spaces: 1
- Covered spaces: 3
- Has uncovered spaces: Yes
Accessibility
- Accessibility features: Accessible Full Bath, Accessible Bedroom, Accessible Approach with Ramp, Accessible Doors, Accessible Entrance
Features
- Levels: Two
- Stories: 2
- Patio & porch: Awning(s), Front Porch, Patio, Wrap Around, Balcony
- Exterior features: Awning(s), Balcony, Lighting, Outdoor Grill, Private Entrance, Private Yard
- Pool features: None
- Fencing: None
- On waterfront: Yes
- Waterfront features: Lake Front
Lot
- Size: 1.87 Acres
Details
- Additional structures: Workshop
- Parcel number: R170164
- Other equipment: Fuel Tank(s), Irrigation Equipment, Satellite Dish
Construction
Type & style
- Home type: SingleFamily
- Architectural style: Contemporary/Modern,Other,Detached
- Property subtype: Single Family Residence
Materials
- Rock, Stone
- Foundation: Slab
- Roof: Metal
Condition
- Year built: 1998
Utilities & green energy
- Electric: Photovoltaics Seller Owned
- Sewer: Aerobic Septic, Septic Tank
- Water: Community/Coop
- Utilities for property: Electricity Available, Electricity Connected, Propane, Septic Available, Underground Utilities, Water Available, Cable Available
Green energy
- Energy generation: Solar
- Water conservation: Gray Water System
Community & HOA
Community
- Features: Fishing, Lake, Park, Pickleball, Trails/Paths
- Security: Carbon Monoxide Detector(s), Firewall(s), Smoke Detector(s)
- Subdivision: Emerald Sound At Lake Lewisvil
HOA
- Has HOA: Yes
- Services included: All Facilities
- HOA fee: $240 annually
- HOA name: Emerald Sound Property Owners Assoc.
- HOA phone: 972-943-2828
Location
- Region: Oak Pt
Financial & listing details
- Tax assessed value: $1,080,000
- Annual tax amount: $19,746
- Date on market: 12/13/2025
- Cumulative days on market: 93 days
- Listing terms: Cash,Conventional
- Electric utility on property: Yes
- Road surface type: Gravel
Price history
| Date | Event | Price |
|---|---|---|
| 4/17/2026 | Sold | -- |
Source: NTREIS #21116490 Report a problem | ||
| 3/30/2026 | Pending sale | $1,850,000$364/sqft |
Source: NTREIS #21116490 Report a problem | ||
| 3/16/2026 | Contingent | $1,850,000$364/sqft |
Source: NTREIS #21116490 Report a problem | ||
| 3/6/2026 | Price change | $1,850,000-7.5%$364/sqft |
Source: NTREIS #21116490 Report a problem | ||
| 12/13/2025 | Listed for sale | $2,000,000$393/sqft |
Source: NTREIS #21116490 Report a problem | ||
Public tax history
| Year | Property taxes | Tax assessment |
|---|---|---|
| 2025 | $18,036 +1.5% | $1,080,000 +1.2% |
| 2024 | $17,761 +10.5% | $1,067,100 +10% |
| 2023 | $16,069 -5.8% | $970,091 +10% |
| 2022 | $17,053 +4.7% | $881,901 +10% |
| 2021 | $16,294 +7.4% | $801,728 +10% |
| 2020 | $15,175 -2.4% | $728,844 +0.7% |
| 2019 | $15,555 +6.4% | $723,647 +10.2% |
| 2018 | $14,618 -3.3% | $656,398 -9.5% |
| 2017 | $15,112 | $724,950 +10% |
| 2016 | $15,112 +18.4% | $659,045 +10% |
| 2015 | $12,760 | $599,132 +10% |
| 2014 | $12,760 | $544,665 -9.4% |
| 2013 | $12,760 | $601,053 -5.9% |
| 2012 | -- | $638,471 +0% |
| 2011 | -- | $638,367 -6.4% |
| 2010 | -- | $681,894 -2.1% |
| 2009 | -- | $696,486 +3.4% |
| 2007 | $16,521 +5.1% | $673,570 +7.3% |
| 2006 | $15,718 +9.4% | $628,004 +10.5% |
| 2005 | $14,363 | $568,075 +16% |
| 2004 | -- | $489,775 -0.5% |
| 2003 | -- | $492,194 -3.2% |
| 2002 | -- | $508,621 +2.5% |
| 2001 | -- | $496,227 |
Find assessor info on the county website
Neighborhood: Emerald Sound
Nearby homes
- $791,600-- bd-- ba3.5k sqft630 Diamond Point Dr, Oak Pt, TX 75068Off Market
- $972,3004 bd3 ba3.5k sqft650 Diamond Point Dr, Oak Pt, TX 75068Off Market
- $470,9904 bd4 ba3.1k sqft1424 Vista Run Ln, Oak Point, TX 75068New Construction

- $--4 bd4 ba3.2k sqft1461 Vista Run Ln, Oak Point, TX 75068Sold
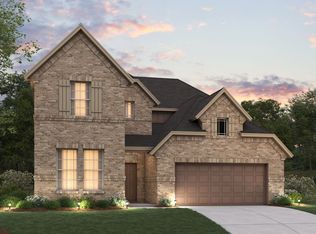
- $--3 bd4 ba3.1k sqft620 Diamond Point Dr, Oak Pt, TX 75068Sold
- $--4 bd3 ba2.8k sqft621 Diamond Point Dr, Oak Pt, TX 75068Sold
- $869,2004 bd3 ba2.9k sqft631 Diamond Point Dr, Oak Pt, TX 75068Off Market
- $747,1004 bd3 ba2.8k sqft610 Diamond Point Dr, Oak Point, TX 75068Off Market
Nearby schools
GreatSchools rating
- 3/10Cross Oaks Elementary SchoolGrades: PK-5Distance: 1.8 mi
- 5/10Rodriguez MiddleGrades: 6-8Distance: 1.5 mi
- 4/10Ray E Braswell High SchoolGrades: 9-12Distance: 5.2 mi
Schools provided by the listing agent
- Elementary: Cross Oaks
- Middle: Rodriguez
- High: Ray Braswell
- District: Denton ISD
Source: NTREIS. This data may not be complete. We recommend contacting the local school district to confirm school assignments for this home.
Get a cash offer in 3 minutes
Find out how much your home could sell for in as little as 3 minutes with a no-obligation cash offer.
Estimated market value
$1,756,700
Get a cash offer in 3 minutes
Find out how much your home could sell for in as little as 3 minutes with a no-obligation cash offer.
Estimated market value
$1,756,700
- Texas
- Denton County
- Little Elm
- 75068
- Emerald Sound
- 640 Diamond Point Dr
