USDA 100% loans are available!! Beautifully Remodeled 5-Bedroom Home with Modern Comforts & Spacious Living. The railroad tracks near home serve as only a feeder line to Rubbermaid and short train goes by 2-3 times A MONTH in the evening. Seller say no issues. Welcome to this stunning 5-bedroom, 4-bathroom home boasting nearly 2,500 sq. ft. of thoughtfully designed living space. Completely remodeled in 2017, this home features all-new windows, siding, roof, gutters, flooring, walls, vaulted ceilings, appliances, HVAC systems, and water heaters, so don’t let the year built fool you, nothing was spared in the remodel—ensuring modern comfort and efficiency throughout. Inside, you'll love the open-concept layout, enhanced by soaring ceilings and natural light. Each of the five bedrooms offers a walk-in closet, providing ample storage for the whole family. The spacious primary suite is a true retreat with its private patio access, walk-in closet, dual vanities, a corner soaking tub, and a beautifully tiled walk-in shower. The kitchen is a chef’s dream, equipped with a large island, serving as a great eating bar as well, pantry, 42" upper cabinets, soft-close drawers, and pull-out shelves in all lower cabinets—offering functionality and style in equal measure. AND comes with all stainless appliances for your convenience. A more formal dining area is off set from the kitchen. The spacious living room with vaulted ceilings is a wonderful family gathering space while you enjoy the fireplace. Additional highlights include a loft overlooking the main level, making a great office area, or playroom, a practical mudroom off the attached 2-car garage—perfect for folding laundry and organizing daily essentials—and a fully fenced backyard for privacy and security. Outdoor living is just as impressive, featuring a 22' x 14' outbuilding with a covered patio, ideal for entertaining guests. A storm cellar with concrete stairs adds peace of mind and additional utility. This turn-key home combines comfort, convenience, and quality craftsmanship—ready for you to move in and enjoy. Schedule your personal tour of this beautiful home soon.
Sold-co-op w/mbr
Price Unknown
620 E 12th Ave, Winfield, KS 67156
5beds
2,423sqft
Single Family Onsite Built
Built in 1910
0.38 Acres Lot
$292,600 Zestimate®
$--/sqft
$1,806 Estimated rent
Home value
$292,600
Estimated sales range
Not available
$1,806/mo
Zestimate® history
Owner options
List your home for rent
$1,806/mo
Rent Zestimate®
Find your next renter with Zillow Rental Manager. Plus, with online applications, you can quickly screen prospective tenants – for free.
$1,806/mo
Rent Zestimate®
Refinance and save
Refinancing to a lower rate could help reduce your monthly payments and save thousands over the life of the loan.
Explore your selling options
Work with a Zillow partner agent
Leverage their expertise and Zillow's premium Showcase listings to get your home seen by more buyers.
Get startedList with your own agent
Get your home in front of millions of buyers by listing it on Zillow.
Learn how to do itSell it yourself
Take full control of how buyers see your home on Zillow by listing For Sale by Owner (FSBO).
List your homeWhat's special
Zillow last checked:
Listing updated:
Listed by:
Michelle Leeper 316-788-5581,
Berkshire Hathaway PenFed Realty
Bought with:
Bonnie Niles, BR00220651
Source: SCKMLS as distributed by MLS GRID,MLS#: 656090
Facts & features
Interior
Bedrooms & bathrooms
- Bedrooms: 5
- Bathrooms: 4
- Full bathrooms: 4
Primary bedroom
- Description: Wood Laminate
- Level: Main
- Area: 256
- Dimensions: 16' x 16'
Primary bedroom
- Description: Wood Laminate
- Level: Main
- Area: 156
- Dimensions: 13' x 12'
Bedroom
- Description: Wood
- Level: Upper
- Area: 273
- Dimensions: 21' x 13'
Bedroom
- Description: Wood Laminate
- Level: Main
- Area: 168
- Dimensions: 14' x 12'
Bedroom
- Description: Wood Laminate
- Level: Main
- Area: 143
- Dimensions: 11' x 13'
Dining room
- Description: Wood Laminate
- Level: Main
- Area: 132
- Dimensions: 11' x 12'
Kitchen
- Description: Wood Laminate
- Level: Main
- Area: 240
- Dimensions: 16' x 15'
Living room
- Description: Wood Laminate
- Level: Main
- Area: 234
- Dimensions: 18' x 13'
Loft
- Description: Wood
- Level: Upper
- Area: 210
- Dimensions: 15' x 14'
Mud room
- Description: Wood Laminate
- Level: Main
- Area: 120
- Dimensions: 10' x 12'
Heating
- Forced Air, Natural Gas
Cooling
- Central Air, Electric
Appliances
- Included: Dishwasher, Disposal, Microwave, Refrigerator, Range
- Laundry: Main Level, Laundry Room, 220 equipment
Features
- Ceiling Fan(s), Walk-In Closet(s), Vaulted Ceiling(s)
- Windows: Window Coverings-Part, Storm Window(s)
- Basement: None
- Number of fireplaces: 1
- Fireplace features: One, Living Room, Gas
Interior area
- Total interior livable area: 2,423 sqft
- Finished area above ground: 2,423
- Finished area below ground: 0
Property
Parking
- Total spaces: 2
- Parking features: RV Access/Parking, Attached, Garage Door Opener
- Garage spaces: 2
Features
- Levels: One and One Half
- Stories: 1.5
- Patio & porch: Patio, Covered
- Exterior features: Guttering - ALL
- Fencing: Wood
Lot
- Size: 0.38 Acres
- Features: Corner Lot, Standard
Details
- Additional structures: Outbuilding
- Parcel number: 1782801050009000
Construction
Type & style
- Home type: SingleFamily
- Architectural style: Traditional
- Property subtype: Single Family Onsite Built
Materials
- Frame w/Less than 50% Mas
- Foundation: None
- Roof: Composition
Condition
- Year built: 1910
Utilities & green energy
- Gas: Natural Gas Available
- Utilities for property: Sewer Available, Natural Gas Available, Public
Community & HOA
Community
- Subdivision: FULLERS
HOA
- Has HOA: No
Location
- Region: Winfield
Financial & listing details
- Tax assessed value: $262,630
- Annual tax amount: $4,098
- Date on market: 5/28/2025
- Cumulative days on market: 120 days
- Ownership: Individual
- Road surface type: Paved
Price history
Price history is unavailable.
Public tax history
| Year | Property taxes | Tax assessment |
|---|---|---|
| 2025 | $4,640 +13.2% | $30,203 +12.8% |
| 2024 | $4,098 +0.9% | $26,776 +7% |
| 2023 | $4,060 +7.1% | $25,024 +12% |
| 2022 | $3,791 +13.3% | $22,343 +18.2% |
| 2021 | $3,346 | $18,903 +4% |
| 2020 | -- | $18,176 +19.5% |
| 2019 | -- | $15,214 0% |
| 2018 | -- | $15,215 +95.4% |
| 2017 | -- | $7,786 +182.8% |
| 2016 | -- | $2,753 +178.4% |
| 2015 | -- | $989 -27.3% |
| 2014 | -- | $1,360 -62.1% |
| 2013 | -- | $3,588 |
| 2012 | -- | -- |
| 2011 | -- | -- |
| 2010 | -- | $5,198 +8.6% |
| 2009 | -- | $4,787 -8.3% |
| 2008 | -- | $5,221 |
| 2007 | -- | $5,221 -3.4% |
| 2006 | -- | $5,404 -0.2% |
| 2005 | -- | $5,414 +7% |
| 2004 | -- | $5,061 |
| 2003 | -- | $5,061 -4% |
| 2002 | -- | $5,274 +3.7% |
| 2000 | -- | $5,088 |
Find assessor info on the county website
Neighborhood: 67156
Nearby homes
- $139,0003 bd1 ba1.2k sqft612 E 12th Ave, Winfield, KS 67156Off Market

- $80,5002 bd1 ba1.2k sqft608 E 12th Ave, Winfield, KS 67156Off Market
- $--4 bd2 ba1.9k sqft702 E 12th Ave, Winfield, KS 67156Sold
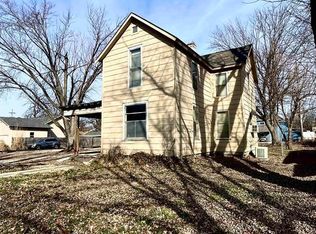
- $151,1003 bd2 ba1.3k sqft606 E 12th Ave, Winfield, KS 67156Off Market
- $53,1003 bd2 ba876 sqft621 E 11th Ave, Winfield, KS 67156Off Market
- $221,0004 bd2 ba2.8k sqft615 E 11th Ave, Winfield, KS 67156Off Market
- $53,9002 bd1 ba931 sqft708 E 12th Ave, Winfield, KS 67156Off Market
- $146,0004 bd2 ba934 sqft609 E 11th Ave, Winfield, KS 67156Off Market
Nearby schools
GreatSchools rating
- 6/10Lowell Elementary SchoolGrades: PK-5Distance: 0.3 mi
- 4/10Winfield Middle SchoolGrades: 6-8Distance: 1.4 mi
- 2/10Winfield High SchoolGrades: 9-12Distance: 1.4 mi
Schools provided by the listing agent
- Elementary: Winfield Schools
- Middle: Winfield
- High: Winfield
Source: SCKMLS as distributed by MLS GRID. This data may not be complete. We recommend contacting the local school district to confirm school assignments for this home.
- Kansas
- Cowley County
- Winfield
- 67156
- 620 E 12th Ave
