Excellent investment opportunity with strong upside potential! This spacious 2-story home offers 4 bedrooms and 2 full bathrooms, making it ideal for rental income or a value-add project. Features include a formal dining room, eat-in kitchen, and a large backyard, plus a 2-car detached garage for added tenant appeal. Located on a corner lot, providing extra space and curb presence. Major capital improvements have already been completed, reducing future expenses, including brand-new siding, fascia, soffit, roof, hot water tank, sump pump, and sewer updates. The original front porch has been removed and is ready for a new porch to be installed, allowing an investor or buyer to customize for maximum curb appeal and ROI. With solid bones, key mechanical updates already done, and plenty of room to add value, this property is well-suited for long-term rental, BRRRR strategy (Buy-Rent-Rehab-Refinance-Repeat), or resale after light improvements. A great opportunity to build equity while minimizing upfront maintenance costs. Seller is a licensed Realtor in the state of Kansas. Contact the listing agent today to learn more about this unique opportunity and explore its potential as a value-adding investment or a future home for a growing family.
Closed
Price Unknown
702 E 12th Ave, Winfield, KS 67156
4beds
1,931sqft
Single Family Onsite Built
Built in 1910
10,454 Square Feet Lot
$38,500 Zestimate®
$--/sqft
$1,346 Estimated rent
Home value
$38,500
Estimated sales range
Not available
$1,346/mo
Zestimate® history
Owner options
List your home for rent
$1,346/mo
Rent Zestimate®
Find your next renter with Zillow Rental Manager. Plus, with online applications, you can quickly screen prospective tenants – for free.
$1,346/mo
Rent Zestimate®
Refinance and save
Refinancing to a lower rate could help reduce your monthly payments and save thousands over the life of the loan.
Explore your selling options
Work with a Zillow partner agent
Leverage their expertise and Zillow's premium Showcase listings to get your home seen by more buyers.
Get startedList with your own agent
Get your home in front of millions of buyers by listing it on Zillow.
Learn how to do itSell it yourself
Take full control of how buyers see your home on Zillow by listing For Sale by Owner (FSBO).
List your homeWhat's special
Zillow last checked:
Listing updated:
Listed by:
Rick Hopper CELL:620-229-3590,
Berkshire Hathaway PenFed Realty
Bought with:
Cooper Nation, 00253960
Source: SCKMLS as distributed by MLS GRID,MLS#: 672860
Facts & features
Interior
Bedrooms & bathrooms
- Bedrooms: 4
- Bathrooms: 2
- Full bathrooms: 2
Primary bedroom
- Description: Wood
- Level: Main
- Area: 168
- Dimensions: 14 x 12
Dining room
- Description: Vinyl
- Level: Main
- Area: 100.3
- Dimensions: 11.8 x 8.5
Kitchen
- Description: Wood
- Level: Basement
- Area: 208
- Dimensions: 16 x 13
Laundry
- Description: Vinyl
- Level: Basement
- Area: 60.27
- Dimensions: 12.3 x 4.9
Living room
- Description: Wood
- Level: Main
- Area: 224
- Dimensions: 14 x 16
Heating
- Forced Air
Cooling
- Central Air
Appliances
- Included: None
- Laundry: Main Level
Features
- Basement: Unfinished
- Has fireplace: No
Interior area
- Total interior livable area: 1,931 sqft
- Finished area above ground: 1,931
- Finished area below ground: 0
Property
Parking
- Total spaces: 2
- Parking features: Detached
- Garage spaces: 2
Features
- Levels: Two
- Stories: 2
Lot
- Size: 10,454 Square Feet
- Features: Corner Lot
Details
- Parcel number: 17828
Construction
Type & style
- Home type: SingleFamily
- Architectural style: Other
- Property subtype: Single Family Onsite Built
Materials
- Frame
- Foundation: Cellar
- Roof: Composition
Condition
- Year built: 1910
Utilities & green energy
- Gas: Natural Gas Available
- Utilities for property: Sewer Available, Natural Gas Available, Public
Community & HOA
Community
- Subdivision: FULLERS
HOA
- Has HOA: No
Location
- Region: Winfield
Financial & listing details
- Tax assessed value: $33,270
- Annual tax amount: $533
- Date on market: 5/11/2026
- Cumulative days on market: 81 days
- Ownership: Individual
- Road surface type: Paved
Price history
Price history is unavailable.
Public tax history
| Year | Property taxes | Tax assessment |
|---|---|---|
| 2025 | $533 -37.4% | $3,826 -37.3% |
| 2024 | $851 +0.1% | $6,103 +7% |
| 2023 | $851 -39.9% | $5,704 -34.2% |
| 2022 | $1,415 +12.6% | $8,673 +19.4% |
| 2021 | $1,257 | $7,261 |
| 2020 | -- | $7,261 +2.7% |
| 2019 | -- | $7,072 +0.9% |
| 2018 | -- | $7,012 |
| 2017 | -- | $7,012 +3% |
| 2016 | -- | $6,807 |
| 2015 | -- | $6,807 |
| 2014 | -- | $6,807 -0.8% |
| 2013 | -- | $6,859 |
| 2012 | -- | -- |
| 2011 | -- | -- |
| 2010 | -- | $6,854 -5.4% |
| 2009 | -- | $7,246 +1.5% |
| 2008 | -- | $7,137 +3.7% |
| 2007 | -- | $6,884 -1.2% |
| 2006 | -- | $6,968 |
| 2005 | -- | $6,968 +2.6% |
| 2004 | -- | $6,791 +9.4% |
| 2003 | -- | $6,210 +3.9% |
| 2002 | -- | $5,976 +1.7% |
| 2000 | -- | $5,877 |
Find assessor info on the county website
Neighborhood: 67156
Nearby homes
- $53,9002 bd1 ba931 sqft708 E 12th Ave, Winfield, KS 67156Off Market
- $125,1003 bd1 ba1.3k sqft710 E 12th Ave, Winfield, KS 67156Off Market

- $199,9003 bd2 ba1.9k sqft712 E 12th Ave, Winfield, KS 67156For Sale
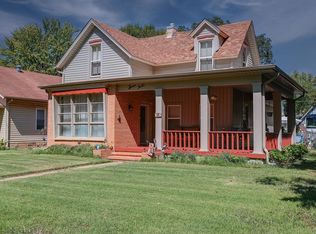
- $--5 bd4 ba2.4k sqft620 E 12th Ave, Winfield, KS 67156Sold

- $116,7003 bd2 ba1.4k sqft701 E 12th Ave, Winfield, KS 67156Off Market
- $102,8002 bd1 ba828 sqft711 E 12th Ave, Winfield, KS 67156Off Market
- $--5 bd4 ba4.1k sqft703 E 11th Ave, Winfield, KS 67156Sold
- $139,0003 bd1 ba1.2k sqft612 E 12th Ave, Winfield, KS 67156Off Market
Nearby schools
GreatSchools rating
- 6/10Lowell Elementary SchoolGrades: PK-5Distance: 0.4 mi
- 4/10Winfield Middle SchoolGrades: 6-8Distance: 1.4 mi
- 2/10Winfield High SchoolGrades: 9-12Distance: 1.3 mi
Schools provided by the listing agent
- Elementary: Winfield Schools
- Middle: Winfield
- High: Winfield
Source: SCKMLS as distributed by MLS GRID. This data may not be complete. We recommend contacting the local school district to confirm school assignments for this home.
- Kansas
- Cowley County
- Winfield
- 67156
- 702 E 12th Ave
