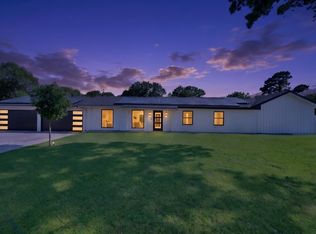
Premium modern finishesClean architectural linesPlayground areaClimate-controlled dog houseExpansive backyardOversized porcelain tile flooringSoaring ceilings
Fully renovated contemporary modern estate situated on nearly 1 acre in the desirable Westwood subdivision within Springtown ISD. This exceptional 4-bedroom, 7-bath residence offers 3,224 sq ft of luxury living space thoughtfully designed with clean architectural lines, soaring ceilings, oversized porcelain tile flooring, and expansive open-concept living areas filled with natural light.
The stunning chef’s kitchen features sleek custom cabinetry, waterfall-style countertops, oversized island seating, and premium modern finishes, all opening seamlessly to the spacious living and dining areas ideal for entertaining. Floor-to-ceiling windows in the private primary suite create a true retreat overlooking the resort-style backyard and pool area. Spacious secondary bedrooms, including a junior suite configuration, provide flexibility for guests or multigenerational living. Spa-inspired bathrooms throughout showcase designer tile work and upscale contemporary finishes.
Outdoor living is equally impressive with more than 900 sq ft of patio and covered patio space surrounding the pool, outdoor shower, playground area, and expansive backyard. The oversized 8-car garage offers incredible versatility with insulated garage doors and climate-controlled space designed to function as an extension of the home, creating seamless indoor-outdoor entertaining possibilities.
Adding even more flexibility, the detached accessory unit is fully insulated, equipped with air conditioning, and includes a private half bath on the third level, ideal for a guest retreat, office, gym, studio, game room, or creative flex space. Property also includes extensive RV and boat parking along with a climate-controlled dog house that conveys with the sale.
This one-of-a-kind property combines luxury modern design, resort-style amenities, and exceptional functionality while offering peaceful country-style living with convenient access to schools, shopping, and dining.
91 days
|
417
|
49
|
Zillow last checked:
Listing updated:
Listed by:
Ana Karina Camet0826848956-890-0235,
Monument Realty214-705-7827
Source: NTREIS,MLS#: 21259778
Facts & features
Interior
Bedrooms & bathrooms
Bedrooms: 4
Bathrooms: 7
Full bathrooms: 5
1/2 bathrooms: 2
Primary bedroom
Level: First
Dimensions: 1 x 1
Primary bedroom
Level: First
Dimensions: 1 x 1
Bedroom
Level: First
Dimensions: 1 x 1
Bedroom
Level: First
Dimensions: 1 x 1
Dining room
Level: First
Dimensions: 1 x 1
Living room
Level: First
Dimensions: 1 x 1
Heating
Central, Electric
Cooling
Central Air, Electric
Appliances
Included: Electric Cooktop, Electric Oven, Refrigerator
Laundry: Dryer Hookup, ElectricDryer Hookup
Features
Double Vanity, Kitchen Island, Multiple Master Suites, Open Floorplan, Cable TV, Walk-In Closet(s)
Explore the cost of this home by adjusting the details. Changes won't be saved.
Principal & interest
$1,547
Mortgage insurance
$0
Property taxes
$170
Home insurance
$105
HOA fees
$0
Utilities
Not included
All calculations are estimates and provided by Zillow, Inc. for informational purposes only. Actual amounts may vary.
HOA fees may include property taxes on listings classified as Co-Ops. Contact the listing agent and/or owner for fee details.
Mortgage interest rates are dependent on a number of factors, including credit score, down payment, and repayment length. Interest rate data provided by Zillow Group Marketplace, Inc. as of 1/1/1970 from various mortgage lenders with which we have lead or other similar arrangements; the Estimated Payment is an average of those rates.
See how much you could borrow to make a competitive offer.