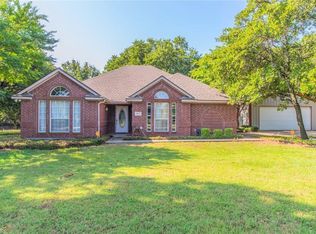
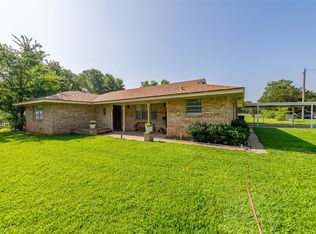
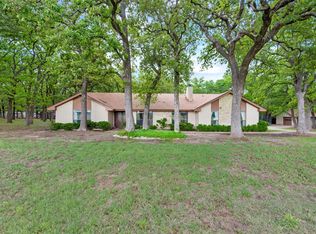
Fully renovated contemporary modern estate situated on nearly 1 acre in the desirable Westwood subdivision within Springtown ISD. This exceptional 4-bedroom, 7-bath residence offers 3,224 sq ft of luxury living space thoughtfully designed with clean architectural lines, soaring ceilings, oversized porcelain tile flooring, and expansive open-concept living areas filled with natural light.
The stunning chef’s kitchen features sleek custom cabinetry, waterfall-style countertops, oversized island seating, and premium modern finishes, all opening seamlessly to the spacious living and dining areas ideal for entertaining. Floor-to-ceiling windows in the private primary suite create a true retreat overlooking the resort-style backyard and pool area. Spacious secondary bedrooms, including a junior suite configuration, provide flexibility for guests or multigenerational living. Spa-inspired bathrooms throughout showcase designer tile work and upscale contemporary finishes.
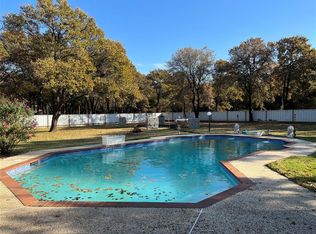
Outdoor living is equally impressive with more than 900 sq ft of patio and covered patio space surrounding the pool, outdoor shower, playground area, and expansive backyard. The oversized 8-car garage offers incredible versatility with insulated garage doors and climate-controlled space designed to function as an extension of the home, creating seamless indoor-outdoor entertaining possibilities.
Adding even more flexibility, the detached accessory unit is fully insulated, equipped with air conditioning, and includes a private half bath on the third level, ideal for a guest retreat, office, gym, studio, game room, or creative flex space. Property also includes extensive RV and boat parking along with a climate-controlled dog house that conveys with the sale.
This one-of-a-kind property combines luxury modern design, resort-style amenities, and exceptional functionality while offering peaceful country-style living with convenient access to schools, shopping, and dining.
For sale
$743,700
620 E 6th St, Springtown, TX 76082
4beds
3,224sqft
Single Family Residence
Built in 1990
0.96 Acres Lot
$709,700 Zestimate®
$231/sqft
$-- HOA
What's special
- 146 days
- 360
- 65
Zillow last checked:
Listing updated:
Listed by:
Ana Karina Camet 0826848 956-890-0235,
Monument Realty 214-705-7827
Source: NTREIS,MLS#: 21259778
Facts & features
Interior
Bedrooms & bathrooms
- Bedrooms: 4
- Bathrooms: 7
- Full bathrooms: 5
- 1/2 bathrooms: 2
Primary bedroom
- Level: First
- Dimensions: 1 x 1
Primary bedroom
- Level: First
- Dimensions: 1 x 1
Bedroom
- Level: First
- Dimensions: 1 x 1
Bedroom
- Level: First
- Dimensions: 1 x 1
Dining room
- Level: First
- Dimensions: 1 x 1
Living room
- Level: First
- Dimensions: 1 x 1
Heating
- Central, Electric
Cooling
- Central Air, Electric
Appliances
- Included: Electric Cooktop, Electric Oven, Refrigerator
- Laundry: Dryer Hookup, ElectricDryer Hookup
Features
- Double Vanity, Kitchen Island, Multiple Master Suites, Open Floorplan, Cable TV, Walk-In Closet(s)
- Flooring: Tile
- Windows: Window Coverings
- Has basement: No
- Has fireplace: No
Interior area
- Total interior livable area: 3,224 sqft
Video & virtual tour
Property
Parking
- Total spaces: 8
- Parking features: Converted Garage, Door-Multi, Driveway, Enclosed, Garage Faces Front, Garage, Garage Door Opener, Inside Entrance, Lighted, Oversized, RV Garage, Boat, RV Access/Parking
- Attached garage spaces: 8
Features
- Levels: One
- Stories: 1
- Patio & porch: Covered
- Exterior features: Lighting, Outdoor Shower, Playground, Private Yard, Rain Gutters
- Pool features: In Ground, Pool
- Fencing: Privacy
Lot
- Size: 0.96 Acres
- Residential vegetation: Partially Wooded
Details
- Parcel number: R000037949
- Other equipment: None
Construction
Type & style
- Home type: SingleFamily
- Architectural style: Contemporary/Modern,Farmhouse,Modern,Detached
- Property subtype: Single Family Residence
- Attached to another structure: Yes
Materials
- Brick, Fiberglass Siding
- Foundation: Slab
- Roof: Composition,Shingle
Condition
- Year built: 1990
Utilities & green energy
- Sewer: Public Sewer
- Water: Public
- Utilities for property: Electricity Connected, Sewer Available, Water Available, Cable Available
Community & HOA
Community
- Security: Smoke Detector(s)
- Subdivision: Westwood
HOA
- Has HOA: No
Location
- Region: Springtown
Financial & listing details
- Price per square foot: $231/sqft
- Tax assessed value: $391,550
- Annual tax amount: $8,229
- Date on market: 5/6/2026
- Cumulative days on market: 146 days
- Listing terms: Cash,Conventional,USDA Loan
- Exclusions: Chicken coops, all TVs, and TV mounts are excluded from the sale
- Road surface type: Asphalt
Estimated market value
$709,700
$674,000 - $745,000
$5,041/mo
Price history
| Date | Event | Price |
|---|---|---|
| 5/6/2026 | Listed for sale | $743,700$231/sqft |
Source: NTREIS #21259778 Report a problem | ||
Public tax history
| Year | Property taxes | Tax assessment |
|---|---|---|
| 2025 | $8,229 +20.8% | $391,550 +18.2% |
| 2024 | $6,812 +16.9% | $331,160 +14.1% |
| 2023 | $5,825 +30.2% | $290,190 +33.5% |
| 2022 | $4,475 +1.7% | $217,290 -1.8% |
| 2021 | $4,401 +1.7% | $221,290 +19.3% |
| 2020 | $4,326 +10.7% | $185,470 |
| 2019 | $3,907 +4% | $185,470 +20.4% |
| 2018 | $3,757 -8.7% | $154,050 |
| 2017 | $4,113 +43.3% | $154,050 +21.6% |
| 2016 | $2,870 -5.5% | $126,650 |
| 2015 | $3,037 | $126,650 +8.9% |
| 2014 | $3,037 | $116,250 |
| 2013 | -- | $116,250 +2.6% |
| 2012 | -- | $113,310 |
| 2011 | -- | $113,310 -0.6% |
| 2010 | -- | $113,940 -1.6% |
| 2009 | -- | $115,800 |
| 2008 | -- | -- |
| 2007 | -- | -- |
| 2006 | -- | -- |
| 2004 | -- | $97,730 +5.9% |
| 2003 | -- | $92,290 +0.7% |
| 2002 | -- | $91,620 +10% |
| 2001 | -- | $83,290 |
| 2000 | -- | $83,290 |
| 1999 | -- | -- |
Find assessor info on the county website
Monthly payment
Est. payment
Payment breakdown
Explore the cost of this home by adjusting the details. Changes won't be saved.Climate risks
Neighborhood: 76082
Nearby schools
Schools provided by the listing agent
- Elementary: Springtown
- Middle: Springtown
- High: Springtown
- District: Springtown ISD
Source: NTREIS. This data may not be complete. We recommend contacting the local school district to confirm school assignments for this home.
Similar homes
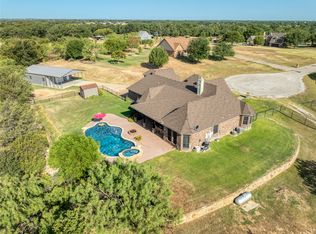
- $749,0004 bd3 ba2.8k sqft124 Carnes Ct, Springtown, TX 76082For Sale
 MLS ID #21360449, Lori Mayo. NTREIS
 - $675,0004 bd2 ba2.9k sqft(Undisclosed Address), Springtown, TX 76082For Sale
 MLS ID #21378895, Lisa McKenzie. NTREIS
 - $675,0004 bd2 ba4.1k sqft351 Sandlin Ln, Springtown, TX 76082For Sale
 MLS ID #21369421, Elizabeth Deane. NTREIS
 - $675,0003 bd2 ba2.8k sqft460 J E Woody Rd, Springtown, TX 76082For Sale
 MLS ID #20844624, Kristen Holle. NTREIS
