You don't want to miss this rare opportunity for premier waterfront living in this stunning home along the South Bluff of the Illinois River. From the minute you walk in the front door, you will be captivated by the magnificent river views this home beholds from six rooms. The huge kitchen with oversized island, window seat, fireplace and abundant cabinetry opens up to the multi-level trex deck, your own private oasis to experience nature while enjoying your morning coffee or evening cocktail. The generously sized first floor master suite, overlooking a view of the water, with an ensuite including double sinks, tiled walk-in shower and soaking tub provides a spa-like experience. The living room boasts soaring ceilings, double fireplace surrounded by built-ins, and large windows that provide another lovely water view. Formal dining room with vaulted ceilings is perfect for holidays and entertaining. The loft at the top of the open staircase invites you to the second floor where there is a sweet alcove with light spilling in from the window that makes a lovely spot to sit and read while looking down on the water. There are three more lovely bedrooms, a full bathroom and library built-ins on the second floor as well as a bonus room (with walk out balcony) that could be used in various ways: another bedroom/separate study/man cave/fitness room. Lower level with 10 foot ceilings is partially finished including additional full bath. The basement space has immense storage as well as multiple possibilities for use; media room, extra bedroom, in-laws quarters, recreation space. The 2 1/2 car garage has abundant light from two south facing windows, built in storage and a separate stairway to the basement. Conveniently located in the heart of Starved Rock Country, you'll live in a beautiful area with many opportunities for hiking, running, exploring historical sites, great dining, craft beer and local wines.
Closed
$619,000
620 E Van Buren St, Ottawa, IL 61350
4beds
3,758sqft
Single Family Residence
Built in 2002
0.6 Acres Lot
$676,600 Zestimate®
$165/sqft
$3,301 Estimated rent
Home value
$676,600
$643,000 - $717,000
$3,301/mo
Zestimate® history
Owner options
List your home for rent
$3,301/mo
Rent Zestimate®
Find your next renter with Zillow Rental Manager. Plus, with online applications, you can quickly screen prospective tenants – for free.
$3,301/mo
Rent Zestimate®
Refinance and save
$4,562/mo
Est. payment
Refinancing to a lower rate could help reduce your monthly payments and save thousands over the life of the loan.
$4,562/mo
Est. payment
Explore your selling options
Work with a Zillow partner agent
Leverage their expertise and Zillow's premium Showcase listings to get your home seen by more buyers.
Get startedList with your own agent
Get your home in front of millions of buyers by listing it on Zillow.
Learn how to do itSell it yourself
Take full control of how buyers see your home on Zillow by listing For Sale by Owner (FSBO).
List your homeWhat's special
In-laws quartersDouble fireplaceMagnificent river viewsVaulted ceilingsExtra bedroomBonus roomLarge windows
Zillow last checked:
Listing updated:
Listed by:
Tammy Barry 815-252-3113,
HomeSmart Realty Group
Bought with:
Brenda Cantaley
Kettley & Company
Source: MRED as distributed by MLS GRID,MLS#: 11771484
Facts & features
Interior
Bedrooms & bathrooms
- Bedrooms: 4
- Bathrooms: 4
- Full bathrooms: 3
- 1/2 bathrooms: 1
Rooms
- Room types: Foyer, Study, Loft, Utility Room-Lower Level
Primary bedroom
- Features: Flooring (Carpet), Bathroom (Full)
- Level: Main
- Area: 225 Square Feet
- Dimensions: 15X15
Bedroom 2
- Features: Flooring (Carpet)
- Level: Second
- Area: 256 Square Feet
- Dimensions: 16X16
Bedroom 3
- Features: Flooring (Carpet)
- Level: Second
- Area: 225 Square Feet
- Dimensions: 15X15
Bedroom 4
- Features: Flooring (Carpet)
- Level: Second
- Area: 448 Square Feet
- Dimensions: 32X14
Dining room
- Features: Flooring (Carpet)
- Level: Main
- Area: 208 Square Feet
- Dimensions: 13X16
Foyer
- Features: Flooring (Ceramic Tile)
- Level: Main
- Area: 72 Square Feet
- Dimensions: 12X6
Kitchen
- Features: Kitchen (Eating Area-Table Space, Island, Pantry-Closet), Flooring (Ceramic Tile), Window Treatments (Bay Window(s), Window Treatments, Some Wood Windows)
- Level: Main
- Area: 308 Square Feet
- Dimensions: 22X14
Laundry
- Level: Main
- Area: 60 Square Feet
- Dimensions: 10X6
Living room
- Features: Flooring (Carpet), Window Treatments (All, Shades, Window Treatments)
- Level: Main
- Area: 460 Square Feet
- Dimensions: 20X23
Loft
- Features: Flooring (Carpet)
- Level: Second
- Area: 135 Square Feet
- Dimensions: 15X9
Study
- Features: Flooring (Carpet)
- Level: Main
- Area: 144 Square Feet
- Dimensions: 12X12
Other
- Level: Basement
- Area: 144 Square Feet
- Dimensions: 12X12
Heating
- Natural Gas, Forced Air
Cooling
- Central Air
Appliances
- Included: Humidifier
- Laundry: Main Level, Multiple Locations
Features
- Cathedral Ceiling(s), 1st Floor Bedroom, 1st Floor Full Bath, Walk-In Closet(s)
- Flooring: Hardwood
- Windows: Screens, Drapes
- Basement: Unfinished,Full
- Number of fireplaces: 1
- Fireplace features: Double Sided, Wood Burning, Gas Log, Family Room, Other
Interior area
- Total structure area: 0
- Total interior livable area: 3,758 sqft
Property
Parking
- Total spaces: 2
- Parking features: Concrete, Garage Door Opener, On Site, Garage Owned, Attached, Garage
- Attached garage spaces: 2
- Has uncovered spaces: Yes
Accessibility
- Accessibility features: No Disability Access
Features
- Stories: 1.5
- Patio & porch: Deck, Porch
- Exterior features: Balcony
- Has view: Yes
- View description: Water
- Has water view: Yes
- Water view: Water
- Waterfront features: River Front
Lot
- Size: 0.6 Acres
- Dimensions: 80X300
- Features: Irregular Lot, Wooded
Details
- Parcel number: 2212336007
- Special conditions: List Broker Must Accompany
- Other equipment: Water-Softener Owned, Ceiling Fan(s), Sump Pump, Radon Mitigation System
Construction
Type & style
- Home type: SingleFamily
- Property subtype: Single Family Residence
Materials
- Brick, Other
- Foundation: Concrete Perimeter
- Roof: Asphalt
Condition
- New construction: No
- Year built: 2002
Utilities & green energy
- Sewer: Public Sewer
- Water: Public
Community & HOA
Community
- Features: Curbs, Sidewalks, Street Lights, Street Paved
HOA
- Services included: None
Location
- Region: Ottawa
Financial & listing details
- Price per square foot: $165/sqft
- Tax assessed value: $522,627
- Annual tax amount: $13,575
- Date on market: 6/11/2023
- Listing terms: Cash
- Ownership: Fee Simple
Price history
| Date | Event | Price |
|---|---|---|
| 9/15/2023 | Sold | $619,000-3.1%$165/sqft |
Source:  MRED as distributed by MLS GRID #11771484 Report a problem MRED as distributed by MLS GRID #11771484 Report a problem | ||
| 7/17/2023 | Contingent | $639,000$170/sqft |
Source: MRED as distributed by MLS GRID #11771484 Report a problem | ||
| 5/1/2023 | Listed for sale | $639,000$170/sqft |
Source: MRED as distributed by MLS GRID #11771484 Report a problem | ||
| 12/1/2022 | Listing removed | -- |
Source:  HomeSmart Report a problem HomeSmart Report a problem | ||
| 7/21/2022 | Listed for sale | $639,000+41.4%$170/sqft |
Source: MRED as distributed by MLS GRID #11470624 Report a problem | ||
| 8/22/2016 | Sold | $452,000-9.2%$120/sqft |
Source: MRED as distributed by MLS GRID #09052199 Report a problem | ||
| 7/11/2016 | Pending sale | $498,000$133/sqft |
Source: Coldwell Banker Honig-Bell #09052199 Report a problem | ||
| 10/2/2015 | Price change | $498,000-0.4%$133/sqft |
Source: Coldwell Banker Honig-Bell #09052199 Report a problem | ||
| 6/27/2015 | Price change | $500,000-16.4%$133/sqft |
Source: Coldwell Banker Honig-Bell #08686519 Report a problem | ||
| 7/31/2014 | Listed for sale | $598,000$159/sqft |
Source: Coldwell Banker Honig-Bell #08686519 Report a problem | ||
Public tax history
| Year | Property taxes | Tax assessment |
|---|---|---|
| 2024 | $17,388 +6.8% | $174,209 +8.7% |
| 2023 | $16,288 +8.6% | $160,207 +9.5% |
| 2022 | $15,001 +10.5% | $146,268 +6.7% |
| 2021 | $13,575 | $137,135 +4.9% |
| 2020 | -- | $130,754 +3.1% |
| 2019 | $12,817 | $126,822 +2.6% |
| 2018 | $12,817 +2708.9% | $123,584 +6.4% |
| 2017 | $456 -96.1% | $116,107 -0.4% |
| 2016 | $11,670 | $116,586 +11.1% |
| 2015 | $11,670 +24.3% | $104,946 -1.9% |
| 2012 | $9,391 | $106,991 -5.4% |
| 2011 | -- | $113,123 -5.3% |
| 2010 | -- | $119,417 |
Find assessor info on the county website
Neighborhood: 61350
Nearby homes
- $613,900-- bd-- ba3.8k sqft618 E Van Buren St, Ottawa, IL 61350Off Market
- $402,900-- bd-- ba2k sqft626 E Van Buren St, Ottawa, IL 61350Off Market
- $400,6893 bd3 ba2.6k sqft616 E Van Buren St, Ottawa, IL 61350Off Market
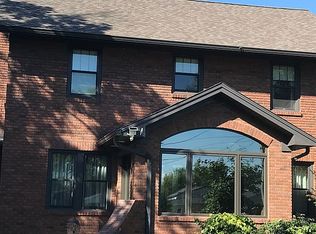
- $405,700-- bd-- ba3.1k sqft630 E Van Buren St, Ottawa, IL 61350Off Market
- $1,900,0007 bd10 ba8.6k sqft524/600 E Van Buren St, Ottawa, IL 61350For Sale
- $275,700-- bd-- ba1.7k sqft600 E Van Buren St, Ottawa, IL 61350Off Market
- $388,400-- bd-- ba2.6k sqft632 E Van Buren St, Ottawa, IL 61350Off Market
- $248,700-- bd-- ba1.4k sqft625 E Van Buren St, Ottawa, IL 61350Off Market
Nearby schools
GreatSchools rating
- 7/10Mckinley Elementary SchoolGrades: PK-4Distance: 1 mi
- 4/10Shepherd Middle SchoolGrades: 7-8Distance: 1.1 mi
- 3/10Ottawa Township High SchoolGrades: 9-12Distance: 0.5 mi
Schools provided by the listing agent
- District: 141
Source: MRED as distributed by MLS GRID. This data may not be complete. We recommend contacting the local school district to confirm school assignments for this home.


Get pre-qualified for a loan
At Zillow Home Loans, we can pre-qualify you in as little as 5 minutes with no impact to your credit score.An equal housing lender. NMLS #10287.
Sell for more on Zillow
Get a Zillow Showcase℠ listing at no additional cost and you could sell for .
$676,600
2% more
+$13,532
With Zillow Showcase(estimated)
$690,132
- Illinois
- La Salle County
- Ottawa
- 61350
- 620 E Van Buren St
Nearby cities
Nearby zip codes
Other Ottawa Topics
