Almost new golf front townhome in Sea Trail!
Just minutes to Sunset Beach and sitting on one of 54 holes of golf in Sea Trail this townhouse is ready for you. Over 2700 square feet of space on 3 levels offers ample room and storage space in this home. But do not worry about stairs because there is a private elevator that services all floors!
The ground level consists of a 1.5 car garage that features epoxy coated floors and plenty of space for beach items. When you enter the living area there is a full suite with a bedroom and bathroom that connects to a private porch area. Rounding out the ground floor are four (yes 4!) storage closets.
Ascending to the main living level you will find a spacious kitchen with quartz countertops, gas cooktop and a huge island. Shiplap accents bring warmth to the living room which flows nicely out to the enclosed patio. The patio is finished off with windows and is heated and cooled by a mini split system adding almost 150 square feet of year round living space. Before you head upstairs you can check out the 4th bedroom/office area with craftsman style cross coffered ceilings and bay style window for anyone looking for a work from home spot.
On the top floor are two HUGE suites and a large laundry room. The main suite features a walk in closet with built in shelving along with a spacious bathroom and full tile shower with temperature control faucet. The guest suite also has an oversized closet and full bath attached! Finally the laundry room has built in storage and ample space for supplies and clothing.
Part of choosing to live in the Sea Trail neighborhood is the amazing amenities! Sea Trail features 2 pools, a gated/fenced beach parking lot on Sunset Beach island, a fitness center, pickleball/tennis courts and much more! In addition to all of these amenities the owners of townhomes in the Eastwood Bluffs area have access to their own private pool and clubhouse!
Schedule your showing today!
Sold for $609,000
$609,000
620 Eastwood Park Road #13c, Sunset Beach, NC 28468
4beds
2,742sqft
Townhouse
Built in 2022
1,742 Square Feet Lot
$614,300 Zestimate®
$222/sqft
$2,545 Estimated rent
Home value
$614,300
$571,000 - $657,000
$2,545/mo
Zestimate® history
Owner options
List your home for rent
$2,545/mo
Rent Zestimate®
Find your next renter with Zillow Rental Manager. Plus, with online applications, you can quickly screen prospective tenants – for free.
$2,545/mo
Rent Zestimate®
Refinance and save
$4,608/mo
Est. payment
Refinancing to a lower rate could help reduce your monthly payments and save thousands over the life of the loan.
$4,608/mo
Est. payment
Explore your selling options
Work with a Zillow partner agent
Leverage their expertise and Zillow's premium Showcase listings to get your home seen by more buyers.
Get startedList with your own agent
Get your home in front of millions of buyers by listing it on Zillow.
Learn how to do itSell it yourself
Take full control of how buyers see your home on Zillow by listing For Sale by Owner (FSBO).
List your homeWhat's special
Zillow last checked:
Listing updated:
Listed by:
Bill Anderson 910-880-9475,
Silver Coast Properties
Bought with:
A Non Member
A Non Member
Source: Hive MLS,MLS#: 100470111 Originating MLS: Brunswick County Association of Realtors
Originating MLS: Brunswick County Association of RealtorsFacts & features
Interior
Bedrooms & bathrooms
- Bedrooms: 4
- Bathrooms: 4
- Full bathrooms: 3
- 1/2 bathrooms: 1
Primary bedroom
- Level: Non Primary Living Area
Dining room
- Features: Combination
Heating
- Heat Pump, Electric
Cooling
- Central Air
Features
- High Ceilings
Interior area
- Total structure area: 2,742
- Total interior livable area: 2,742 sqft
Property
Parking
- Parking features: Additional Parking, Asphalt, Paved
Features
- Levels: Three Or More
- Stories: 3
- Patio & porch: Enclosed, Patio, Balcony
- Fencing: None
- Has view: Yes
- View description: Golf Course
- Frontage type: Golf Course
Lot
- Size: 1,742 Square Feet
- Dimensions: 26 x 74 x 26 x 74
Details
- Parcel number: 242hm003
- Zoning: RES
- Special conditions: Standard
Construction
Type & style
- Home type: Townhouse
- Property subtype: Townhouse
Materials
- Brick Veneer, Fiber Cement, Wood Frame
- Foundation: Slab
- Roof: Architectural Shingle
Condition
- New construction: No
- Year built: 2022
Utilities & green energy
- Sewer: Public Sewer
- Water: Public
- Utilities for property: Sewer Available, Water Available
Community & HOA
Community
- Subdivision: Sea Trail Plantation
HOA
- Has HOA: Yes
- Amenities included: Pool, Fitness Center, Game Room, Pickleball, Tennis Court(s)
- HOA fee: $1,050 annually
- HOA name: Sea Trail Master Association
- HOA phone: 910-579-5374
- Second HOA fee: $2,358 annually
- Second HOA name: Eastwood Bluffs
- Second HOA phone: 877-672-2267
Location
- Region: Sunset Beach
Financial & listing details
- Price per square foot: $222/sqft
- Tax assessed value: $510,870
- Annual tax amount: $3,018
- Date on market: 10/9/2024
- Cumulative days on market: 4 days
- Listing agreement: Exclusive Right To Sell
- Listing terms: Cash,Conventional
- Road surface type: Paved
Price history
| Date | Event | Price |
|---|---|---|
| 11/14/2024 | Sold | $609,000-0.1%$222/sqft |
Source:  Hive MLS #100470111 Report a problem Hive MLS #100470111 Report a problem | ||
| 10/12/2024 | Pending sale | $609,900$222/sqft |
Source: Hive MLS #100470111 Report a problem | ||
| 10/9/2024 | Listed for sale | $609,900+29.8%$222/sqft |
Source: Hive MLS #100470111 Report a problem | ||
| 10/20/2022 | Sold | $470,020+0%$171/sqft |
Source: Hive MLS #100311396 Report a problem | ||
| 3/5/2022 | Pending sale | $469,900$171/sqft |
Source: Hive MLS #100311396 Report a problem | ||
| 2/9/2022 | Listed for sale | $469,900$171/sqft |
Source: Hive MLS #100311396 Report a problem | ||
Public tax history
| Year | Property taxes | Tax assessment |
|---|---|---|
| 2025 | $3,018 +1.8% | $521,490 +2.1% |
| 2024 | $2,965 +3.1% | $510,870 +3.6% |
| 2023 | $2,875 | $493,230 |
Find assessor info on the county website
Neighborhood: 28468
Nearby homes
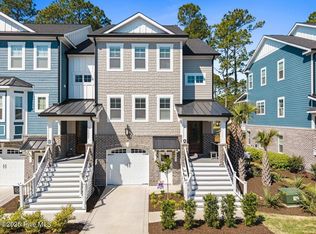
- $620,0004 bd4 ba2.5k sqft620 Eastwood Park Rd #14-A, Sunset Beach, NC 28468Sold
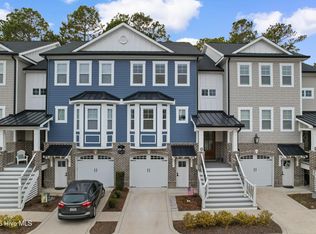
- $639,0004 bd4 ba2.7k sqft620 Eastwood Park Rd #14B, Sunset Beach, NC 28468For Sale
- $498,6494 bd4 ba2.5k sqft620 Eastwood Park Rd #8B, Sunset Beach, NC 28468Sold

- $503,2634 bd4 ba2.5k sqft620 Eastwood Park Rd #8-A, Sunset Beach, NC 28468Sold
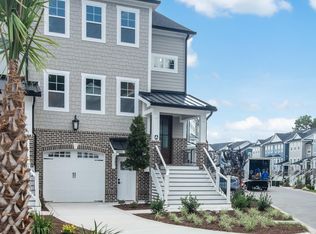
- $497,1654 bd4 ba2.5k sqft620 Eastwood Park Rd #8-C, Sunset Beach, NC 28468Sold
- $533,6284 bd4 ba2.5k sqft620 Eastwood Park Rd #8-D, Sunset Beach, NC 28468Sold
- $610,0003 bd4 ba2.5k sqft620 Eastwood Park Rd #11-D, Sunset Beach, NC 28468Sold
- $508,2304 bd4 ba2.5k sqft620 Eastwood Park Rd #7-C, Sunset Beach, NC 28468Sold
Nearby schools
GreatSchools rating
- 4/10Jessie Mae Monroe ElementaryGrades: PK-5Distance: 3.4 mi
- 4/10Shallotte MiddleGrades: 6-8Distance: 8.1 mi
- 4/10West Brunswick HighGrades: 9-12Distance: 7.6 mi
Schools provided by the listing agent
- Elementary: Jessie Mae Monroe Elementary
- Middle: Shallotte Middle
- High: West Brunswick
Source: Hive MLS. This data may not be complete. We recommend contacting the local school district to confirm school assignments for this home.
Get a cash offer in 3 minutes
Find out how much your home could sell for in as little as 3 minutes with a no-obligation cash offer.
Estimated market value
$614,300
Get a cash offer in 3 minutes
Find out how much your home could sell for in as little as 3 minutes with a no-obligation cash offer.
Estimated market value
$614,300
- North Carolina
- Brunswick County
- Sunset Beach
- 28468
- 620 Eastwood Park Road Unit 13c
Nearby cities
Nearby zip codes
Other Sunset Beach Topics
