Tucked away in a PEACEFUL and established Winter Springs neighborhood, this lovingly maintained 3-bedroom, 2-bath home offers the ideal balance of comfort, thoughtful updates, and everyday functionality—all with NO HOA and a welcoming community known for its friendly neighbors. Recent exterior UPGRADES include NEW gutters and landscaping (2024) and a NEW ROOF (2022), offering peace of mind and curb appeal. Step inside to discover a bright and welcoming layout with an OPEN living and dining area, highlighted by modern vinyl plank flooring and vaulted ceilings that add both volume and character to the main living space. The heart of the home is the SPACIOUS kitchen, featuring sleek QUARTZ countertops, ample cabinetry for storage, and room to prepare meals and gather comfortably. The primary bedroom provides a restful retreat, complete with luxury vinyl plank flooring, a walk-in closet accented by a stylish BARN DOOR and an en suite bathroom. Two additional bedrooms were UPDATED in 2022 with luxury carpet, FRESH paint, and NEW baseboards. The home’s screened-in porch leads to a GENEROUSLY sized fenced backyard, ideal for entertaining, gardening, or simply enjoying Florida’s sunshine in privacy. Beyond your doorstep, you’ll enjoy close proximity to everything that makes Winter Springs so desirable—TOP-RATED Seminole County schools, local parks, walking and biking trails, and popular community spots like Trotwood Park, Central Winds Park, and the Winter Springs Town Center. With EASY ACCESS to major commuter routes such as SR 434, SR 417, and Red Bug Lake Road, you’re just minutes from shopping, dining, and all that Central Florida has to offer. This MOVE-IN-READY gem is the ideal place to put down roots and enjoy a peaceful lifestyle with room to grow.
Sold for $340,000
$340,000
620 FRUITWOOD AVENUE, WINTER SPRINGS, FL 32708
3beds
1,204sqft
Single Family Residence
Built in 1979
8,286 Square Feet Lot
$335,800 Zestimate®
$282/sqft
$2,129 Estimated rent
Home value
$335,800
$302,000 - $373,000
$2,129/mo
Zestimate® history
Owner options
List your home for rent
$2,129/mo
Rent Zestimate®
Find your next renter with Zillow Rental Manager. Plus, with online applications, you can quickly screen prospective tenants – for free.
$2,129/mo
Rent Zestimate®
Refinance and save
$2,274/mo
Est. payment
Refinancing to a lower rate could help reduce your monthly payments and save thousands over the life of the loan.
$2,274/mo
Est. payment
Explore your selling options
Work with a Zillow partner agent
Leverage their expertise and Zillow's premium Showcase listings to get your home seen by more buyers.
Get startedList with your own agent
Get your home in front of millions of buyers by listing it on Zillow.
Learn how to do itSell it yourself
Take full control of how buyers see your home on Zillow by listing For Sale by Owner (FSBO).
List your homeWhat's special
Stylish barn doorNew baseboardsFresh paintNew roofEn suite bathroomBonus roomScreened-in porch
Zillow last checked:
Listing updated:
Listed by:
Jenny Wemert 407-809-1193,
WEMERT GROUP REALTY LLC 407-743-8356,
Tony Galarza 407-497-7688,
WEMERT GROUP REALTY LLC
Bought with:
Florentino Beltran, 3415248
KELLER WILLIAMS ADVANTAGE 2 REALTY
Source: Stellar MLS,MLS#: O6307696 Originating MLS: Orlando Regional
Originating MLS: Orlando Regional
Facts & features
Interior
Bedrooms & bathrooms
- Bedrooms: 3
- Bathrooms: 2
- Full bathrooms: 2
Primary bedroom
- Features: Ceiling Fan(s), En Suite Bathroom, Walk-In Closet(s)
- Level: First
- Area: 154 Square Feet
- Dimensions: 11x14
Bedroom 2
- Features: Ceiling Fan(s), Built-in Closet
- Level: First
- Area: 120 Square Feet
- Dimensions: 10x12
Bedroom 3
- Features: Ceiling Fan(s), Built-in Closet
- Level: First
- Area: 144 Square Feet
- Dimensions: 12x12
Primary bathroom
- Features: Shower No Tub, Single Vanity
- Level: First
- Area: 32 Square Feet
- Dimensions: 4x8
Bathroom 2
- Features: Single Vanity, Tub With Shower
- Level: First
- Area: 40 Square Feet
- Dimensions: 5x8
Dining room
- Level: First
- Area: 144 Square Feet
- Dimensions: 12x12
Kitchen
- Features: Stone Counters
- Level: First
- Area: 140 Square Feet
- Dimensions: 10x14
Living room
- Features: Ceiling Fan(s)
- Level: First
- Area: 144 Square Feet
- Dimensions: 12x12
Heating
- Central, Electric
Cooling
- Central Air
Appliances
- Included: Convection Oven, Dishwasher, Microwave, Range, Range Hood, Refrigerator
- Laundry: Laundry Closet
Features
- Ceiling Fan(s), Eating Space In Kitchen, High Ceilings, Living Room/Dining Room Combo, Primary Bedroom Main Floor, Solid Surface Counters, Solid Wood Cabinets, Split Bedroom, Thermostat, Walk-In Closet(s)
- Flooring: Carpet, Luxury Vinyl, Tile
- Doors: Sliding Doors
- Windows: Blinds
- Has fireplace: No
Interior area
- Total structure area: 1,660
- Total interior livable area: 1,204 sqft
Property
Parking
- Total spaces: 2
- Parking features: Converted Garage, Driveway, On Street
- Attached garage spaces: 2
- Has uncovered spaces: Yes
- Details: Garage Dimensions: 20x20
Features
- Levels: One
- Stories: 1
- Patio & porch: Covered, Enclosed, Front Porch, Patio, Screened
- Exterior features: Rain Gutters, Sidewalk
- Fencing: Chain Link,Fenced
Lot
- Size: 8,286 Square Feet
- Features: Cul-De-Sac, Sidewalk
- Residential vegetation: Trees/Landscaped
Details
- Parcel number: 1021305DS0K000040
- Zoning: R-1
- Special conditions: None
Construction
Type & style
- Home type: SingleFamily
- Property subtype: Single Family Residence
Materials
- Block, Concrete
- Foundation: Slab
- Roof: Shingle
Condition
- New construction: No
- Year built: 1979
Utilities & green energy
- Sewer: Public Sewer
- Water: Public
- Utilities for property: Cable Available, Electricity Available, Public, Sewer Connected, Water Available
Community & HOA
Community
- Pet fee: $0 monthly
- Subdivision: FOXMOOR UNIT 2
HOA
- Has HOA: No
Location
- Region: Winter Springs
Financial & listing details
- Price per square foot: $282/sqft
- Tax assessed value: $293,925
- Annual tax amount: $3,372
- Date on market: 5/12/2025
- Cumulative days on market: 63 days
- Listing terms: Cash,Conventional,FHA,VA Loan
- Ownership: Fee Simple
- Total actual rent: 0
- Electric utility on property: Yes
- Road surface type: Asphalt
Price history
| Date | Event | Price |
|---|---|---|
| 8/18/2025 | Sold | $340,000-2.9%$282/sqft |
Source:  Stellar MLS #O6307696 Report a problem Stellar MLS #O6307696 Report a problem | ||
| 7/15/2025 | Pending sale | $350,000$291/sqft |
Source: Stellar MLS #O6307696 Report a problem | ||
| 7/2/2025 | Price change | $350,000-2%$291/sqft |
Source: Stellar MLS #O6307696 Report a problem | ||
| 6/9/2025 | Price change | $357,000-2.1%$297/sqft |
Source: Stellar MLS #O6307696 Report a problem | ||
| 5/30/2025 | Price change | $364,800-1.4%$303/sqft |
Source: Stellar MLS #O6307696 Report a problem | ||
| 5/19/2025 | Price change | $370,000-1.3%$307/sqft |
Source: Stellar MLS #O6307696 Report a problem | ||
| 5/12/2025 | Listed for sale | $375,000+7.1%$311/sqft |
Source: Stellar MLS #O6307696 Report a problem | ||
| 11/3/2022 | Sold | $350,000$291/sqft |
Source: Public Record Report a problem | ||
| 9/28/2022 | Pending sale | $350,000$291/sqft |
Source: Stellar MLS #O6058708 Report a problem | ||
| 9/22/2022 | Listed for sale | $350,000+338%$291/sqft |
Source: Stellar MLS #O6058708 Report a problem | ||
| 6/3/1999 | Sold | $79,900+8.1%$66/sqft |
Source: Public Record Report a problem | ||
| 12/29/1994 | Sold | $73,900$61/sqft |
Source: Public Record Report a problem | ||
Public tax history
| Year | Property taxes | Tax assessment |
|---|---|---|
| 2025 | $3,581 +6.2% | $263,565 +2.9% |
| 2024 | $3,372 +4.2% | $256,137 +3% |
| 2023 | $3,235 +269.6% | $248,677 +156.3% |
| 2022 | $875 +2.1% | $97,035 +3% |
| 2021 | $857 +1.6% | $94,209 +1.4% |
| 2020 | $844 +2.4% | $92,908 +2.3% |
| 2019 | $825 | $90,819 +1.9% |
| 2018 | $825 +1.7% | $89,126 +2.1% |
| 2017 | $811 +1.7% | $87,293 +1.4% |
| 2016 | $797 -1.8% | $86,096 +1.4% |
| 2015 | $812 | $84,904 +0.8% |
| 2014 | $812 -0.6% | $84,230 +1.5% |
| 2013 | $817 +8.4% | $82,985 +1.5% |
| 2012 | $753 -4.9% | $81,724 -1.9% |
| 2011 | $792 +1.8% | $83,314 +1.5% |
| 2010 | $778 +5.9% | $82,083 +2.7% |
| 2009 | $735 +3.2% | $79,925 +0.1% |
| 2008 | $712 -13.6% | $79,845 +3% |
| 2007 | $824 -8.4% | $77,519 +2.5% |
| 2006 | $899 +1% | $75,628 +3% |
| 2005 | $890 +2.9% | $73,425 +3% |
| 2004 | $865 +1.6% | $71,286 +1.9% |
| 2003 | $851 +4.4% | $69,957 +2.4% |
| 2002 | $816 +9.7% | $68,317 +4.6% |
| 2000 | $744 | $65,283 |
Find assessor info on the county website
Neighborhood: 32708
Nearby homes
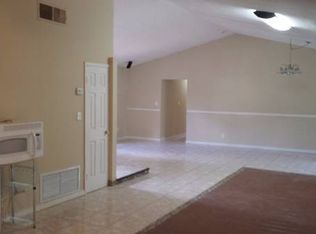
- $357,9004 bd2 ba1.6k sqft618 Fruitwood Ave, Winter Springs, FL 32708Off Market
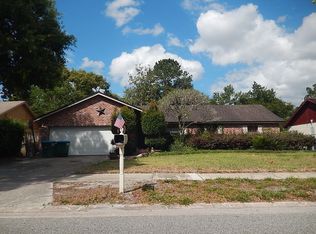
- $339,3003 bd2 ba1.3k sqft622 Fruitwood Ave, Winter Springs, FL 32708Off Market
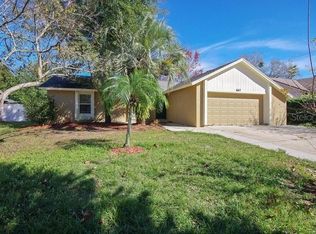
- $346,3003 bd2 ba1.5k sqft667 Murphy Rd, Winter Springs, FL 32708Off Market
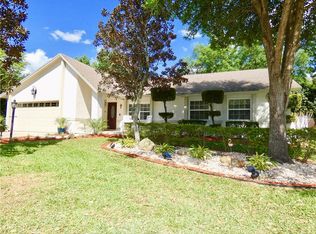
- $409,5003 bd2 ba1.4k sqft669 Murphy Rd, Winter Springs, FL 32708Off Market
- $286,6002 bd2 ba1.1k sqft624 Fruitwood Ave, Winter Springs, FL 32708Off Market
- $329,6003 bd2 ba1.1k sqft616 Fruitwood Ave, Winter Springs, FL 32708Off Market
- $380,0003 bd2 ba1.4k sqft665 Murphy Rd, Winter Springs, FL 32708Pending
- $343,0003 bd2 ba1.6k sqft671 Murphy Rd, Winter Springs, FL 32708Off Market
Nearby schools
GreatSchools rating
- 5/10Winter Springs Elementary SchoolGrades: PK-5Distance: 1.2 mi
- 7/10Indian Trails Middle SchoolGrades: 6-8Distance: 2.8 mi
- 6/10Winter Springs High SchoolGrades: 9-12Distance: 3 mi
Schools provided by the listing agent
- Elementary: Winter Springs Elementary
- Middle: Indian Trails Middle
- High: Winter Springs High
Source: Stellar MLS. This data may not be complete. We recommend contacting the local school district to confirm school assignments for this home.
Get a cash offer in 3 minutes
Find out how much your home could sell for in as little as 3 minutes with a no-obligation cash offer.
Estimated market value
$335,800
Get a cash offer in 3 minutes
Find out how much your home could sell for in as little as 3 minutes with a no-obligation cash offer.
Estimated market value
$335,800
- Florida
- Seminole County
- Winter Springs
- 32708
- 620 FRUITWOOD AVENUE
Nearby cities
Nearby zip codes
Other Winter Springs Topics
