Virtually Staged. Seller has received multiple offers and is asking for Highest and Best by Monday, July 6 at 5PM. This well-maintained 3-bedroom, 2-bath Winter Springs home delivers the Florida lifestyle you've been looking for — and with no HOA fees. Inside, you will find tile flooring throughout the living spaces and carpet in the bedrooms. The primary bedroom features vaulted ceilings with plenty of room for a king size bed. The bathrooms have been renovated, with a walk-in shower in the primary bath. The third bedroom is currently used as a home office and includes a Murphy bed, making it an easy conversion for guests when needed. The backyard has something for everyone. The covered lanai and screened pool area flow together as one expansive open space — large enough to entertain a crowd — complete with a wet bar, sink, and refrigerator for casual dining and refreshments. Cool off in the pool or simply relax in the shade while everyone enjoys the space. Outside the enclosure you will find even more — a dog run, a fire pit, a raised garden bed, and a workshop for those who like to create or tinker. Pool pump is variable speed and helps reduce power bill. Recent updates include fresh paint, a new roof and lanai roof (2025), and a new hot water heater (June 2026), so the big items are already done. Centrally located in Winter Springs with shopping, dining, and entertainment nearby and easy access to all major highways. Just move in and enjoy.
Sold for $395,000
Zestimate®
$395,000
665 MURPHY ROAD, WINTER SPRINGS, FL 32708
3beds
1,460sqft
Single Family Residence
Built in 1981
9,982 Square Feet Lot
$395,000 Zestimate®
$271/sqft
$2,519 Estimated rent
Home value
$395,000
$363,000 - $427,000
$2,519/mo
Zestimate® history
Owner options
List your home for rent
$2,519/mo
Rent Zestimate®
Find your next renter with Zillow Rental Manager. Plus, with online applications, you can quickly screen prospective tenants – for free.
$2,519/mo
Rent Zestimate®
Refinance and save
$2,765/mo
Est. payment
Refinancing to a lower rate could help reduce your monthly payments and save thousands over the life of the loan.
$2,765/mo
Est. payment
Explore your selling options
Work with a Zillow partner agent
Leverage their expertise and Zillow's premium Showcase listings to get your home seen by more buyers.
Get startedList with your own agent
Get your home in front of millions of buyers by listing it on Zillow.
Learn how to do itSell it yourself
Take full control of how buyers see your home on Zillow by listing For Sale by Owner (FSBO).
List your homeWhat's special
Zillow last checked:
Listing updated:
Listed by:
Deborah Morris 321-348-0014,
KELLER WILLIAMS ADVANTAGE REALTY 407-977-7600,
Chuck Morris 321-348-0014,
KELLER WILLIAMS ADVANTAGE REALTY
Bought with:
Jerry Cionci, 3494257
FLORIDA EXECUTIVE REALTY 2
Source: Stellar MLS,MLS#: O6420170 Originating MLS: Orlando Regional
Originating MLS: Orlando Regional
Facts & features
Interior
Bedrooms & bathrooms
- Bedrooms: 3
- Bathrooms: 2
- Full bathrooms: 2
Rooms
- Room types: Family Room
Primary bedroom
- Description: Room5
- Features: Ceiling Fan(s), Dual Closets
- Level: First
- Area: 178.13 Square Feet
- Dimensions: 12.5x14.25
Bedroom 2
- Description: Room6
- Features: Ceiling Fan(s), Built-in Closet
- Level: First
- Area: 104.81 Square Feet
- Dimensions: 10.75x9.75
Bedroom 3
- Description: Room7
- Features: Ceiling Fan(s), Built-in Closet
- Level: First
- Area: 109.69 Square Feet
- Dimensions: 9.75x11.25
Dining room
- Description: Room4
- Level: First
- Area: 115 Square Feet
- Dimensions: 10x11.5
Family room
- Description: Room1
- Features: Built-In Shelving
- Level: First
- Area: 214.5 Square Feet
- Dimensions: 16.5x13
Kitchen
- Description: Room3
- Features: Pantry
- Level: First
- Area: 107.25 Square Feet
- Dimensions: 9.75x11
Living room
- Description: Room2
- Level: First
- Area: 248 Square Feet
- Dimensions: 16x15.5
Heating
- Central
Cooling
- Central Air
Appliances
- Included: Dishwasher, Electric Water Heater, Microwave, Range, Refrigerator
- Laundry: In Garage
Features
- Attic Fan, Ceiling Fan(s), Kitchen/Family Room Combo, Living Room/Dining Room Combo, Solid Surface Counters, Solid Wood Cabinets, Vaulted Ceiling(s)
- Flooring: Tile
- Doors: Sliding Doors
- Has fireplace: Yes
- Fireplace features: Family Room, Wood Burning
Interior area
- Total structure area: 1,460
- Total interior livable area: 1,460 sqft
Property
Parking
- Total spaces: 2
- Parking features: Curb Parking, Driveway, Garage Door Opener
- Attached garage spaces: 2
- Has uncovered spaces: Yes
- Details: Garage Dimensions: 22x22
Features
- Levels: One
- Stories: 1
- Exterior features: Dog Run, Fire Pit, Irrigation System, Lighting, Sidewalk
- Has private pool: Yes
- Pool features: Auto Cleaner, Child Safety Fence, Gunite, In Ground, Screen Enclosure
- Fencing: Vinyl
Lot
- Size: 9,982 Square Feet
- Features: Level, Sidewalk
- Residential vegetation: Trees/Landscaped
Details
- Additional structures: Shed(s)
- Parcel number: 0321305FA0K000260
- Zoning: R-1
- Special conditions: None
Construction
Type & style
- Home type: SingleFamily
- Property subtype: Single Family Residence
Materials
- Block, Stucco
- Foundation: Slab
- Roof: Shingle
Condition
- Completed
- New construction: No
- Year built: 1981
Utilities & green energy
- Sewer: Public Sewer
- Water: Public
- Utilities for property: BB/HS Internet Available, Electricity Connected, Street Lights, Water Connected
Community & HOA
Community
- Security: Closed Circuit Camera(s)
- Pet fee: $0 monthly
- Subdivision: FOXMOOR UNIT 3
HOA
- Has HOA: No
Location
- Region: Winter Springs
Financial & listing details
- Price per square foot: $271/sqft
- Tax assessed value: $316,709
- Annual tax amount: $1,737
- Date on market: 7/3/2026
- Cumulative days on market: 3 days
- Listing terms: Cash,Conventional,FHA,VA Loan
- Ownership: Fee Simple
- Total actual rent: 0
- Electric utility on property: Yes
- Road surface type: Paved, Asphalt
Price history
| Date | Event | Price |
|---|---|---|
| 8/7/2026 | Sold | $395,000+3.9%$271/sqft |
Source:  Stellar MLS #O6420170 Report a problem Stellar MLS #O6420170 Report a problem | ||
| 7/7/2026 | Pending sale | $380,000$260/sqft |
Source: Stellar MLS #O6420170 Report a problem | ||
| 7/3/2026 | Listed for sale | $380,000$260/sqft |
Source: Stellar MLS #O6420170 Report a problem | ||
Public tax history
| Year | Property taxes | Tax assessment |
|---|---|---|
| 2025 | $1,669 +6.4% | $145,506 +2.9% |
| 2024 | $1,569 +4.8% | $141,405 +3% |
| 2023 | $1,497 +3.6% | $137,286 +3% |
| 2022 | $1,445 +1.5% | $133,287 +3% |
| 2021 | $1,424 +1.2% | $129,405 +1.4% |
| 2020 | $1,407 +1.8% | $127,618 +2.3% |
| 2019 | $1,383 | $124,749 +1.9% |
| 2018 | $1,383 +1.2% | $122,423 +2.1% |
| 2017 | $1,367 +1.2% | $119,905 +1.4% |
| 2016 | $1,351 -1.6% | $118,261 +1.4% |
| 2015 | $1,373 | $116,623 +0.8% |
| 2014 | $1,373 -1.2% | $115,697 +1.5% |
| 2013 | $1,389 +6.3% | $113,987 +1.1% |
| 2012 | $1,306 -5.3% | $112,788 -2.8% |
| 2011 | $1,380 +1.2% | $115,980 +1.5% |
| 2010 | $1,363 +4.7% | $114,266 +2.7% |
| 2009 | $1,302 +27.3% | $111,262 +14% |
| 2008 | $1,023 -6.5% | $97,588 +3% |
| 2007 | $1,094 -8.7% | $94,746 +2.5% |
| 2006 | $1,198 +0.6% | $92,435 +3% |
| 2005 | $1,190 +2.5% | $89,743 +3% |
| 2004 | $1,161 +1.4% | $87,129 +1.9% |
| 2003 | $1,146 +4% | $85,504 +2.4% |
| 2002 | $1,102 +8.9% | $83,500 +4.6% |
| 2000 | $1,012 | $79,791 |
Find assessor info on the county website
Neighborhood: 32708
Nearby homes
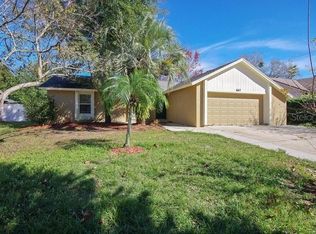
- $353,4003 bd2 ba1.5k sqft667 Murphy Rd, Winter Springs, FL 32708Off Market
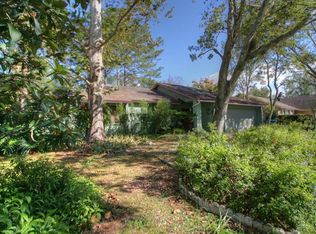
- $342,2003 bd2 ba1.4k sqft663 Murphy Rd, Winter Springs, FL 32708Off Market
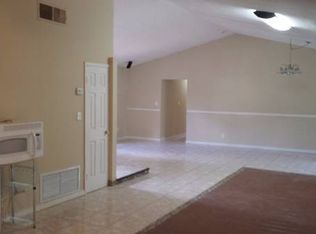
- $358,9004 bd2 ba1.6k sqft618 Fruitwood Ave, Winter Springs, FL 32708Off Market
- $333,2003 bd2 ba1.1k sqft616 Fruitwood Ave, Winter Springs, FL 32708Off Market
- $411,9003 bd2 ba1.4k sqft669 Murphy Rd, Winter Springs, FL 32708Off Market
- $338,7003 bd2 ba1.3k sqft661 Murphy Rd, Winter Springs, FL 32708Off Market
- $340,0003 bd2 ba1.2k sqft620 Fruitwood Ave, Winter Springs, FL 32708Sold
- $417,7004 bd2 ba1.9k sqft614 Fruitwood Ave, Winter Springs, FL 32708Off Market
Nearby schools
GreatSchools rating
- 5/10Winter Springs Elementary SchoolGrades: PK-5Distance: 1.1 mi
- 7/10Indian Trails Middle SchoolGrades: 6-8Distance: 2.8 mi
- 6/10Winter Springs High SchoolGrades: 9-12Distance: 3 mi
Get a cash offer in 3 minutes
Find out how much your home could sell for in as little as 3 minutes with a no-obligation cash offer.
Estimated market value
$395,000
Get a cash offer in 3 minutes
Find out how much your home could sell for in as little as 3 minutes with a no-obligation cash offer.
Estimated market value
$395,000
- Florida
- Seminole County
- Winter Springs
- 32708
- 665 MURPHY ROAD
