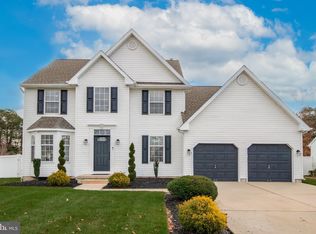
You're going to LOVE this beautiful colonial nestled on a cul-de-sac in Williamstown's very desirable Preserve neighborhood! Not only has this home been lovingly maintained but it has also received a brand new kitchen and new bathrooms! This center hall colonial features a bright entry way with stone landscaping leading the a generously sized foyer. Easy care floors grace the majority of this home. The kitchen is spacious, bright and open to the family room. It features new cabinets, gorgeous counters, plenty of counter space and a large island. The laundry room is conveniently located just off the kitchen and has entrances to both the garage and the backyard. The second floor features 3 very large bedrooms. The owner's suite has an incredible new bathroom - check out the pictures! The hall bathroom was also recently renovated and it's just as beautiful (although not as big as the owner's). This one owner home features a 5 year old roof and 3 year old HVAC system. The very large backyard is surrounded by vinyl and wood fencing. The deep basement is unfinished and waiting for your finishing touches.
Sold for $490,000
$490,000
620 Josie Ct, Williamstown, NJ 08094
3beds
1,974sqft
Single Family Residence
Built in 1999
0.26 Acres Lot
$520,200 Zestimate®
$248/sqft
$3,165 Estimated rent
Home value
$520,200
$468,000 - $577,000
$3,165/mo
Zestimate® history
Owner options
List your home for rent
$3,165/mo
Rent Zestimate®
Find your next renter with Zillow Rental Manager. Plus, with online applications, you can quickly screen prospective tenants – for free.
$3,165/mo
Rent Zestimate®
Refinance and save
$3,552/mo
Est. payment
Refinancing to a lower rate could help reduce your monthly payments and save thousands over the life of the loan.
$3,552/mo
Est. payment
Explore your selling options
Work with a Zillow partner agent
Leverage their expertise and Zillow's premium Showcase listings to get your home seen by more buyers.
Get startedList with your own agent
Get your home in front of millions of buyers by listing it on Zillow.
Learn how to do itSell it yourself
Take full control of how buyers see your home on Zillow by listing For Sale by Owner (FSBO).
List your homeWhat's special
Brand new kitchenDeep basementCenter hall colonialVinyl and wood fencingNew bathroomsLarge islandHall bathroom
Zillow last checked:
Listing updated:
Listed by:
Cheryl Branco 856-905-9353,
BHHS Fox & Roach-Washington-Gloucester
Bought with:
Vince Travalino, 1540463
Keller Williams Realty - Washington Township
Source: Bright MLS,MLS#: NJGL2053958
Facts & features
Interior
Bedrooms & bathrooms
- Bedrooms: 3
- Bathrooms: 3
- Full bathrooms: 2
- 1/2 bathrooms: 1
- Main level bathrooms: 1
Rooms
- Room types: Living Room, Dining Room, Primary Bedroom, Bedroom 2, Kitchen, Family Room, Bedroom 1, Other, Attic
Primary bedroom
- Level: Upper
- Area: 204 Square Feet
- Dimensions: 17 X 12
Primary bedroom
- Features: Walk-In Closet(s)
- Level: Unspecified
Bedroom 1
- Level: Upper
- Area: 144 Square Feet
- Dimensions: 12 X 12
Bedroom 2
- Level: Upper
- Area: 132 Square Feet
- Dimensions: 11 X 12
Other
- Features: Attic - Pull-Down Stairs
- Level: Unspecified
Dining room
- Level: Main
- Area: 121 Square Feet
- Dimensions: 11 X 11
Family room
- Level: Main
- Area: 280 Square Feet
- Dimensions: 20 X 14
Kitchen
- Features: Kitchen - Gas Cooking, Kitchen Island, Pantry
- Level: Main
- Area: 143 Square Feet
- Dimensions: 13 X 11
Living room
- Level: Main
- Area: 165 Square Feet
- Dimensions: 15 X 11
Other
- Description: LAUNDRY
- Level: Main
- Area: 66 Square Feet
- Dimensions: 11 X 6
Other
- Description: BREAKFAS
- Level: Main
- Area: 117 Square Feet
- Dimensions: 9 X 13
Heating
- Forced Air, Natural Gas
Cooling
- Central Air, Electric
Appliances
- Included: Dryer, Washer, Gas Water Heater
- Laundry: Main Level
Features
- Primary Bath(s), Kitchen Island, Bathroom - Stall Shower, Dining Area, Bathroom - Walk-In Shower, Breakfast Area, Chair Railings, Crown Molding, Open Floorplan, Family Room Off Kitchen, Formal/Separate Dining Room, Eat-in Kitchen, Recessed Lighting, Upgraded Countertops, Walk-In Closet(s)
- Windows: Window Treatments
- Basement: Full
- Has fireplace: No
Interior area
- Total structure area: 1,974
- Total interior livable area: 1,974 sqft
- Finished area above ground: 1,974
- Finished area below ground: 0
Property
Parking
- Total spaces: 2
- Parking features: Garage Faces Front, Inside Entrance, Driveway, Attached
- Attached garage spaces: 2
- Has uncovered spaces: Yes
Accessibility
- Accessibility features: None
Features
- Levels: Two
- Stories: 2
- Exterior features: Sidewalks, Street Lights, Lighting
- Pool features: None
- Fencing: Vinyl,Wood
Lot
- Size: 0.26 Acres
- Dimensions: 75.00 x 150.00
- Features: Cul-De-Sac, Level, Front Yard, Rear Yard, SideYard(s)
Details
- Additional structures: Above Grade, Below Grade
- Parcel number: 1100027010100006
- Zoning: RES
- Special conditions: Standard
Construction
Type & style
- Home type: SingleFamily
- Architectural style: Colonial
- Property subtype: Single Family Residence
Materials
- Frame
- Foundation: Concrete Perimeter
- Roof: Shingle
Condition
- Excellent
- New construction: No
- Year built: 1999
Details
- Builder model: STONEHEDGE
- Builder name: KIMBERLY DEVELOPERS
Utilities & green energy
- Electric: Underground, 100 Amp Service, Circuit Breakers
- Sewer: Public Sewer
- Water: Public
Community & HOA
Community
- Subdivision: The Preserves
HOA
- Has HOA: No
Location
- Region: Williamstown
- Municipality: MONROE TWP
Financial & listing details
- Price per square foot: $248/sqft
- Tax assessed value: $237,800
- Annual tax amount: $8,708
- Date on market: 3/15/2025
- Listing agreement: Exclusive Right To Sell
- Listing terms: Conventional,FHA,VA Loan
- Inclusions: Washer, Dryer
- Ownership: Fee Simple
Price history
| Date | Event | Price |
|---|---|---|
| 4/11/2025 | Sold | $490,000+2.1%$248/sqft |
Source:  Bright MLS #NJGL2053958 Report a problem Bright MLS #NJGL2053958 Report a problem | ||
| 3/23/2025 | Contingent | $479,900$243/sqft |
Source: Bright MLS #NJGL2053958 Report a problem | ||
| 3/15/2025 | Listed for sale | $479,900+220.1%$243/sqft |
Source: Bright MLS #NJGL2053958 Report a problem | ||
| 12/8/1999 | Sold | $149,900$76/sqft |
Source: Public Record Report a problem | ||
Public tax history
| Year | Property taxes | Tax assessment |
|---|---|---|
| 2025 | $8,708 | $237,800 |
| 2024 | $8,708 +0.7% | $237,800 |
| 2023 | $8,644 +0.5% | $237,800 |
| 2022 | $8,604 +281.5% | -- |
| 2019 | $2,255 | $237,800 |
| 2018 | $2,255 -71.1% | $237,800 +6.7% |
| 2017 | $7,791 +2.9% | $222,800 |
| 2016 | $7,569 +3% | $222,800 |
| 2015 | $7,348 +5.4% | $222,800 |
| 2014 | $6,971 -11.1% | $222,800 |
| 2013 | $7,846 +1.5% | $222,800 -18.4% |
| 2012 | $7,729 +1.9% | $273,100 |
| 2011 | $7,587 +3.9% | $273,100 |
| 2010 | $7,305 +4.9% | $273,100 |
| 2009 | $6,961 | $273,100 |
| 2008 | -- | $273,100 +98.5% |
| 2007 | -- | $137,600 |
| 2006 | -- | $137,600 |
| 2005 | -- | $137,600 |
| 2004 | -- | $137,600 |
| 2003 | -- | $137,600 |
| 2002 | -- | $137,600 |
| 2001 | -- | $137,600 |
Find assessor info on the county website
Neighborhood: 08094
Nearby homes
- $384,900-- bd-- ba1.4k sqft616 Josie Ct, Williamstown, NJ 08094Off Market
- $525,0004 bd4 ba2.2k sqft624 Josie Ct, Williamstown, NJ 08094Sold
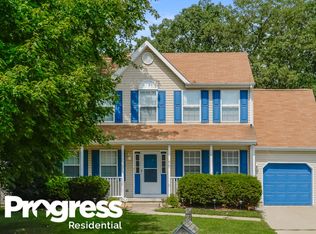
- $487,200-- bd-- ba2.2k sqft612 Josie Ct, Williamstown, NJ 08094Off Market
- $453,7004 bd2 ba1.8k sqft617 Josie Ct, Williamstown, NJ 08094Off Market
- $489,2003 bd3 ba1.8k sqft628 Josie Ct, Williamstown, NJ 08094Off Market
- $502,100-- bd-- ba2.2k sqft621 Josie Ct, Williamstown, NJ 08094Off Market
- $469,2004 bd3 ba2.2k sqft613 Josie Ct, Williamstown, NJ 08094Off Market
- $401,600-- bd-- ba1.4k sqft608 Josie Ct, Williamstown, NJ 08094Off Market
Nearby schools
GreatSchools rating
- 6/10Radix Elementary SchoolGrades: PK-4Distance: 1.6 mi
- 5/10Williamstown Middle SchoolGrades: 5-8Distance: 2.5 mi
- 4/10Williamstown High SchoolGrades: 9-12Distance: 2.9 mi
Schools provided by the listing agent
- Middle: Williamstown
- High: Williamstown
- District: Monroe Township Public Schools
Source: Bright MLS. This data may not be complete. We recommend contacting the local school district to confirm school assignments for this home.
Get a cash offer in 3 minutes
Find out how much your home could sell for in as little as 3 minutes with a no-obligation cash offer.
Estimated market value
$520,200
Get a cash offer in 3 minutes
Find out how much your home could sell for in as little as 3 minutes with a no-obligation cash offer.
Estimated market value
$520,200
- New Jersey
- Gloucester County
- Williamstown
- 08094
- 620 Josie Ct
Nearby cities
Nearby neighborhoods
Nearby zip codes
Other Williamstown Topics
