Situated in a private cul-de-sac, this beautiful 4-bedroom, 2.5 bathroom colonial home with a 2 car garage is a testament to luxury living. Covering 2,214 square feet, this meticulously renovated home offers an exceptional combination of elegance and modern convenience. As you enter through the inviting center hall foyer, adorned with a beautiful chandelier; You will find Harwood floors that extend throughout the home. To the right, a formal dining room, while the left side of the foyer introduces the formal living room, a perfect space for relaxation or entertaining. Additionally, there is a half bathroom. The heart of this home is the expansive, completely renovated eat-in kitchen, featuring a quartz countertops, a quartz backsplash, and a pot filler faucet. Recent updates include a built-in gas range, garbage disposal, and a new refrigerator. The deep 36-inch deep sink farmhouse style adds both functionality and style to the space. Connected to the kitchen, the spacious family room shows a neutral decor, features an electric fireplace, a custom stone entertainment center, and opens to the back patio through sliding glass doors. The patio, enclosed by a white vinyl fence, provides a private outdoor retreat. Upstairs, the primary owner's bedroom has it owns private bathroom. This room features an oversized walk-in closet, a spacious corner soaking tub, double sinks vanity, and a stall shower. Three additional generously sized bedrooms and a hall main full bath complete the second floor. The fully finished basement is a versatile space, offering a half bathroom and an office space, which could be a bonus room, you will find an additional half bathroom Enjoy the continuity of the same flooring as upstairs in this additional living area. Additional features include custom blinds throughout the house, a fully finished laundry room with a sink and large quartz countertops for folding. The house features smart light switches enhancing the modern living experience. Throughout the home, you will find recent upgrades, which include a tankless hot water heater. The property is equipped with a security system, and a keyless front door lock. The fully finished 2-car garage boasts motorized folding doors and includes an additional 3-door refrigerator for your convenience. A shed in the backyard provides extra storage space. Don't miss the opportunity to make this exceptional property your home. Schedule your private tour today and experience the beauty, comfort, and privacy that 624 Josie Ct. has to offer.
Sold for $525,000
$525,000
624 Josie Ct, Williamstown, NJ 08094
4beds
2,214sqft
Single Family Residence
Built in 1999
0.26 Acres Lot
$571,500 Zestimate®
$237/sqft
$3,780 Estimated rent
Home value
$571,500
$543,000 - $600,000
$3,780/mo
Zestimate® history
Owner options
List your home for rent
$3,780/mo
Rent Zestimate®
Find your next renter with Zillow Rental Manager. Plus, with online applications, you can quickly screen prospective tenants – for free.
$3,780/mo
Rent Zestimate®
Refinance and save
$3,814/mo
Est. payment
Refinancing to a lower rate could help reduce your monthly payments and save thousands over the life of the loan.
$3,814/mo
Est. payment
Explore your selling options
Work with a Zillow partner agent
Leverage their expertise and Zillow's premium Showcase listings to get your home seen by more buyers.
Get startedList with your own agent
Get your home in front of millions of buyers by listing it on Zillow.
Learn how to do itSell it yourself
Take full control of how buyers see your home on Zillow by listing For Sale by Owner (FSBO).
List your homeWhat's special
Half bathroomOffice spaceMeticulously renovated homeSliding glass doorsOversized walk-in closetSmart light switchesQuartz countertops
Zillow last checked:
Listing updated:
Listed by:
Giselle Diaz 215-688-6141,
Compass RE
Bought with:
Non Subscriber
Non Subscribing Office
Source: Bright MLS,MLS#: NJGL2037342
Facts & features
Interior
Bedrooms & bathrooms
- Bedrooms: 4
- Bathrooms: 4
- Full bathrooms: 2
- 1/2 bathrooms: 2
- Main level bathrooms: 1
Basement
- Area: 0
Heating
- Central, Natural Gas
Cooling
- Central Air, Natural Gas
Appliances
- Included: Oven/Range - Gas, Dishwasher, Exhaust Fan, Double Oven, Oven, Tankless Water Heater
Features
- Breakfast Area, Eat-in Kitchen, Family Room Off Kitchen, Formal/Separate Dining Room, Pantry, Primary Bath(s), Walk-In Closet(s), Upgraded Countertops
- Flooring: Hardwood
- Basement: Finished,Full
- Has fireplace: No
Interior area
- Total structure area: 2,214
- Total interior livable area: 2,214 sqft
- Finished area above ground: 2,214
- Finished area below ground: 0
Property
Parking
- Total spaces: 4
- Parking features: Garage Faces Front, Attached, Driveway, Other
- Attached garage spaces: 2
- Uncovered spaces: 2
Accessibility
- Accessibility features: Other
Features
- Levels: Two
- Stories: 2
- Pool features: None
Lot
- Size: 0.26 Acres
- Dimensions: 75.00 x 150.00
Details
- Additional structures: Above Grade, Below Grade
- Parcel number: 1100027010100007
- Zoning: RESIDENTIAL
- Special conditions: Standard
Construction
Type & style
- Home type: SingleFamily
- Architectural style: Colonial
- Property subtype: Single Family Residence
Materials
- Frame
- Foundation: Block
Condition
- New construction: No
- Year built: 1999
Utilities & green energy
- Sewer: Public Sewer
- Water: Public
Community & HOA
Community
- Subdivision: The Preserves
HOA
- Has HOA: No
Location
- Region: Williamstown
- Municipality: MONROE TWP
Financial & listing details
- Price per square foot: $237/sqft
- Tax assessed value: $244,000
- Annual tax amount: $8,827
- Date on market: 12/23/2023
- Listing agreement: Exclusive Right To Sell
- Listing terms: Cash,FHA,Conventional,VA Loan,Other
- Ownership: Fee Simple
Price history
| Date | Event | Price |
|---|---|---|
| 2/14/2024 | Sold | $525,000+10.5%$237/sqft |
Source:  Bright MLS #NJGL2037342 Report a problem Bright MLS #NJGL2037342 Report a problem | ||
| 1/12/2024 | Pending sale | $475,000$215/sqft |
Source: Bright MLS #NJGL2037342 Report a problem | ||
| 1/8/2024 | Contingent | $475,000$215/sqft |
Source: Bright MLS #NJGL2037342 Report a problem | ||
| 12/23/2023 | Listed for sale | $475,000+49.4%$215/sqft |
Source: Bright MLS #NJGL2037342 Report a problem | ||
| 1/27/2021 | Sold | $318,000+1%$144/sqft |
Source: Public Record Report a problem | ||
| 11/26/2020 | Pending sale | $315,000$142/sqft |
Source: Keller Williams Realty - Washington Township #NJGL266932 Report a problem | ||
| 11/23/2020 | Listed for sale | $315,000$142/sqft |
Source: Keller Williams Realty - Washington Township #NJGL266932 Report a problem | ||
| 11/20/2020 | Pending sale | $315,000$142/sqft |
Source: Keller Williams Realty - Washington Township #NJGL266932 Report a problem | ||
| 11/13/2020 | Listed for sale | $315,000+108.3%$142/sqft |
Source: Keller Williams Realty - Washington Township #NJGL266932 Report a problem | ||
| 11/10/1999 | Sold | $151,200$68/sqft |
Source: Public Record Report a problem | ||
Public tax history
| Year | Property taxes | Tax assessment |
|---|---|---|
| 2025 | $9,181 +2.7% | $250,700 +2.7% |
| 2024 | $8,935 +0.7% | $244,000 |
| 2023 | $8,869 +0.5% | $244,000 |
| 2022 | $8,828 +1.7% | -- |
| 2019 | $8,677 | $244,000 |
| 2018 | $8,677 +8.3% | $244,000 +6.5% |
| 2017 | $8,012 +2.9% | $229,100 |
| 2016 | $7,783 +3% | $229,100 |
| 2015 | $7,556 +5.4% | $229,100 |
| 2014 | $7,169 -11.6% | $229,100 |
| 2013 | $8,113 +1.5% | $229,100 -18.9% |
| 2012 | $7,992 +1.9% | $282,400 |
| 2011 | $7,845 +3.9% | $282,400 |
| 2010 | $7,554 +4.9% | $282,400 |
| 2009 | $7,198 | $282,400 |
| 2008 | -- | $282,400 +90.8% |
| 2007 | -- | $148,000 |
| 2006 | -- | $148,000 |
| 2005 | -- | $148,000 |
| 2004 | -- | $148,000 |
| 2003 | -- | $148,000 |
| 2002 | -- | $148,000 |
| 2001 | -- | $148,000 |
Find assessor info on the county website
Neighborhood: 08094
Nearby homes
- $489,2003 bd3 ba1.8k sqft628 Josie Ct, Williamstown, NJ 08094Off Market
- $490,0003 bd3 ba1.9k sqft620 Josie Ct, Williamstown, NJ 08094Sold
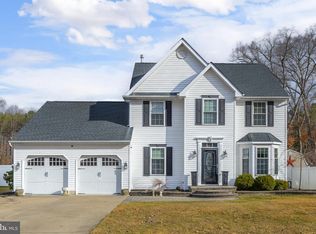
- $387,300-- bd-- ba1.4k sqft616 Josie Ct, Williamstown, NJ 08094Off Market
- $500,3004 bd2 ba2.1k sqft632 Josie Ct, Williamstown, NJ 08094Off Market

- $453,7004 bd2 ba1.8k sqft617 Josie Ct, Williamstown, NJ 08094Off Market
- $499,000-- bd-- ba2.2k sqft621 Josie Ct, Williamstown, NJ 08094Off Market
- $477,700-- bd-- ba2.2k sqft612 Josie Ct, Williamstown, NJ 08094Off Market
- $481,4004 bd3 ba2.2k sqft613 Josie Ct, Williamstown, NJ 08094Off Market
Nearby schools
GreatSchools rating
- 6/10Radix Elementary SchoolGrades: PK-4Distance: 1.6 mi
- 5/10Williamstown Middle SchoolGrades: 5-8Distance: 2.6 mi
- 4/10Williamstown High SchoolGrades: 9-12Distance: 3 mi
Schools provided by the listing agent
- District: Monroe Township
Source: Bright MLS. This data may not be complete. We recommend contacting the local school district to confirm school assignments for this home.
Get a cash offer in 3 minutes
Find out how much your home could sell for in as little as 3 minutes with a no-obligation cash offer.
Estimated market value
$571,500
Get a cash offer in 3 minutes
Find out how much your home could sell for in as little as 3 minutes with a no-obligation cash offer.
Estimated market value
$571,500
- New Jersey
- Gloucester County
- Williamstown
- 08094
- 624 Josie Ct
Nearby cities
Nearby neighborhoods
Nearby zip codes
Other Williamstown Topics
