Skip main navigation
For sale
  • $305,000

    620 Kenova Trce, Lexington, KY 40511

    3beds
    1,482sqft
    : 
    Loading
    Get pre-qualified
    Single Family Residence
    Built in 2003
    4,573 Square Feet Lot
    $305,500 Zestimate®
    $206/sqft
    $10/mo HOA

    What's special

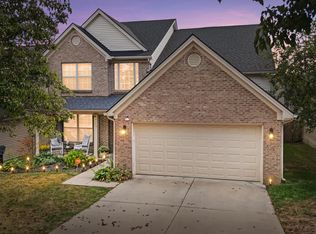
    Two-car garageSpacious eat-in kitchenOpen inviting atmosphereSoaring cathedral ceilingsNatural lightFully fenced backyard
    Welcome to 620 Kenova Trace, where comfortable living meets one of Lexington's fastest-growing and most exciting communities. Nestled in the heart of Masterson Station, this charming 3-bedroom, 2.5-bath home offers the perfect opportunity for first-time buyers, investors, or anyone looking for a place to truly call home. Step inside to soaring cathedral ceilings that fill the living space with natural light and create an open, inviting atmosphere. Freshly painted main living areas (June 2026) provide a clean, move-in-ready feel, while the spacious eat-in kitchen is designed for everyday living and effortless entertaining, offering direct access to the fully fenced backyard—perfect for weekend barbecues, children, pets, or simply relaxing with your morning coffee. A two-car garage provides added convenience and storage. You'll also appreciate the peace of mind that comes with knowing many of the home's major systems have already been updated. Rest easy with a roof installed in 2019, furnace and air conditioner replaced in 2022, and a water heater installed in 2023—allowing you to focus on enjoying your new home instead of worrying about costly repairs. Life in Masterson Station is about more than just the home—it's about the lifestyle. Located on Lexington's rapidly expanding northwest side, this thriving community offers the perfect balance of city convenience and Kentucky's scenic countryside. Just minutes away, Masterson Station Park provides acres of green space with walking trails, playgrounds, sports fields, playgrounds, dog parks, and endless opportunities to enjoy the outdoors. Residents also have the option to join the nearby Masterson Station Pool for even more summer fun. With new restaurants, shopping, and development continuing to transform this side of Lexington, you'll enjoy the benefits of a growing community while remaining just a short drive from downtown Lexington, the Kentucky Horse Park, and major highways. Whether you're searching for your first home, your next investment, or a place to build lasting memories, 620 Kenova Trace offers exceptional value, thoughtful updates, a desirable location, and the lifestyle you've been waiting for.
    10 days
    |
    897
    |
    61
    |

    Zillow last checked:

    Listing updated:

    Listed by:

    MELIA Realty Group - Melia Hord 859-449-4400,

    MELIA Realty LLC

    Source: Imagine MLS,MLS#: 26015212MLS Logo

    Loading...

      Facts & features

      Interior

      Bedrooms & bathrooms
      • Bedrooms: 3
      • Bathrooms: 3
      • Full bathrooms: 2
      • 1/2 bathrooms: 1
      Primary bedroom
      • Level: Second
      Bedroom 2
      • Level: Second
      Bedroom 3
      • Level: Second
      Primary bathroom
      • Level: Second
      Bathroom 2
      • Level: Second
      Bathroom 3
      • Description: Half bathroom
      • Level: First
      Kitchen
      • Level: First
      Living room
      • Level: First
      Utility room
      • Level: First
      Heating
      • Forced Air
      Cooling
      • Electric
      Appliances
      • Included: Disposal, Dishwasher, Microwave, Refrigerator, Range
      • Laundry: Electric Dryer Hookup, Washer Hookup
      Features
      • Entrance Foyer, Eat-in Kitchen, Walk-In Closet(s), Ceiling Fan(s)
      • Flooring: Carpet, Vinyl
      • Windows: Insulated Windows, Blinds, Screens
      • Has basement: No
      • Number of fireplaces: 1
      • Fireplace features: Gas Log, Living Room
      Interior area
      • Total structure area: 1,482
      • Total interior livable area: 1,482 sqft
      • Finished area above ground: 1,482
      • Finished area below ground: 0

      Property

      Parking
      • Total spaces: 2
      • Parking features: Attached Garage, Driveway, Garage Door Opener, Off Street, Garage Faces Front
      • Garage spaces: 2
      • Has uncovered spaces: Yes
      Features
      • Levels: Two
      • Fencing: Wood
      • Has view: Yes
      • View description: Neighborhood
      Lot
      • Size: 4,573 Square Feet
      • Features: Wooded
      Details
      • Parcel number: 38068420

      Construction

      Type & style
      • Home type: SingleFamily
      • Property subtype: Single Family Residence
      Materials
      • Brick Veneer, Vinyl Siding
      • Foundation: Slab
      • Roof: Dimensional Style,Shingle
      Condition
      • Year built: 2003

      Utilities & green energy

      • Sewer: Public Sewer
      • Water: Public
      • Utilities for property: Electricity Connected, Natural Gas Connected, Sewer Connected, Water Connected

      Community & HOA

      Community
      • Features: Park
      • Subdivision: Masterson Station
      HOA
      • Has HOA: Yes
      • Amenities included: None
      • Services included: Other, Maintenance Grounds
      • HOA fee: $120 annually
      Location
      • Region: Lexington

      Financial & listing details

      • Price per square foot: $206/sqft
      • Tax assessed value: $275,000
      • Annual tax amount: $3,401
      • Date on market: 7/3/2026

        Estimated market value

        $305,500

        $290,000 - $321,000

        $2,019/mo

        Price history

        DateEventPrice
        7/3/2026Listed for sale$305,000$206/sqft
        Source: Imagine MLS #26015212 Report a problem
        6/30/2026Pending sale$305,000$206/sqft
        Source: Imagine MLS #26015212 Report a problem
        6/29/2026Listed for sale$305,000+10.9%$206/sqft
        Source: Imagine MLS #26015212 Report a problem
        10/30/2023Sold$275,000$186/sqft
        Source: Imagine MLS #23017822 Report a problem
        9/21/2023Pending sale$275,000$186/sqft
        Source: Imagine MLS #23017822 Report a problem
        9/14/2023Listed for sale$275,000-1.8%$186/sqft
        Source: Imagine MLS #23017822 Report a problem
        9/14/2023Listing removed--
        Source: Imagine MLS #23014188 Report a problem
        7/27/2023Listed for sale$280,000+24.4%$189/sqft
        Source: Imagine MLS #23014188 Report a problem
        12/27/2021Listing removed--
        Source: Zillow Rental Manager Report a problem
        9/28/2021Listed for rent$650
        Source: Zillow Rental Manager Report a problem
        9/10/2021Listing removed--
        Source: Zillow Rental Manager Report a problem
        9/4/2021Listed for rent$650
        Source: Zillow Rental Manager Report a problem
        7/16/2021Sold$225,000+6.1%$152/sqft
        Source: Imagine MLS #20110230 Report a problem
        6/5/2021Pending sale$212,000$143/sqft
        Source: Imagine MLS #20110230 Report a problem
        6/3/2021Listed for sale$212,000+50.5%$143/sqft
        Source: Imagine MLS #20110230 Report a problem
        10/30/2009Sold$140,900-2.8%$95/sqft
        Source: Public Record Report a problem
        8/7/2009Listed for sale$144,900+24.2%$98/sqft
        Source: RCP Realty #915985 Report a problem
        12/5/2003Sold$116,645$79/sqft
        Source: Imagine MLS #307004 Report a problem

        Public tax history

        YearProperty taxesTax assessment
        2024$3,401 +22.2%$275,000 +22.2%
        2023$2,782 -3.2%$225,000
        2022$2,874 +41.1%$225,000 +41.1%
        2021$2,037 $159,500
        2020$2,037 $159,500
        2019$2,037 $159,500
        2018$2,037 +18.8%$159,500 +13.2%
        2017$1,715 +8.8%$140,900
        2015$1,577 $140,900
        2014$1,577 $140,900
        2012$1,577 $140,900
        2011-- --
        2010-- --
        2009-- --
        2008-- $140,000
        2006-- --
        2005-- --
        2004-- --

        Find assessor info on the county website

        Monthly payment

        Est. payment

        Payment breakdown

        Explore the cost of this home by adjusting the details. Changes won't be saved.
        All calculations are estimates and provided by Zillow, Inc. for informational purposes only. Actual amounts may vary.
        HOA fees may include property taxes on listings classified as Co-Ops. Contact the listing agent and/or owner for fee details.
        Mortgage interest rates are dependent on a number of factors, including credit score, down payment, and repayment length. Interest rate data provided by Zillow Group Marketplace, Inc. as of 1/1/1970 from various mortgage lenders with which we have lead or other similar arrangements; the Estimated Payment is an average of those rates.
        See how much you could borrow to make a competitive offer.

        Climate risks

        Neighborhood: Masterson

        Getting around

        3 / 100
        Car-Dependent
        23 / 100
        Somewhat Bikeable

        Nearby schools

        GreatSchools rating
        Schools provided by the listing agent
        • Elementary: Sandersville
        • Middle: Leestown
        • High: Bryan Station

        Source: Imagine MLS. This data may not be complete. We recommend contacting the local school district to confirm school assignments for this home.

        A local agent can set up tours, give advice and negotiate with sellers.

        A local lender can help you make sure your offer is ready when you are.

        Browse local experts

        Similar homes

        Skip to the end of the carouselSkip to the beginning of the carousel