Skip main navigation
Sold for $369,000
  • $369,000

    624 Kenova Trce, Lexington, KY 40511

    4beds
    2,413sqft
    Single Family Residence
    Built in 2003
    4,996.33 Square Feet Lot
    $375,700 Zestimate®
    $153/sqft
    $2,392 Estimated rent

    Home value

    $375,700

    $349,000 - $406,000

    $2,392/mo

    Zestimate® history
    Loading
    Loading...

    Owner options

    List your home for rent

    $2,392/mo

    Rent Zestimate®

    Find your next renter with Zillow Rental Manager. Plus, with online applications, you can quickly screen prospective tenants – for free.

    Learn more

    $2,392/mo

    Rent Zestimate®

    Refinance and save

    $1,938/mo

    Est. payment

    Refinancing to a lower rate could help reduce your monthly payments and save thousands over the life of the loan.

    See today's rates

    $1,938/mo

    Est. payment

    Explore your selling options

    Work with a Zillow partner agent

    Leverage their expertise and Zillow's premium Showcase listings to get your home seen by more buyers.

    Get started

    List with your own agent

    Get your home in front of millions of buyers by listing it on Zillow.

    Learn how to do it

    Sell it yourself

    Take full control of how buyers see your home on Zillow by listing For Sale by Owner (FSBO).

    List your home

    What's special

    Beautiful deckBreakfast bar areaFull size pantryCovered front porchFormal dining roomDouble vanity
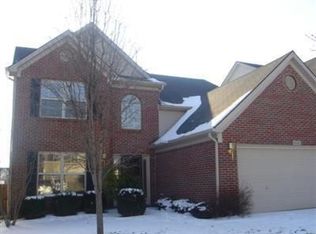
    Back on the market due to no fault of the seller or the property. Welcome to this beautiful 4 bedroom home with a first floor primary and an open floor plan. As you walk up, you will notice a covered front porch. Upon entering, you will see a formal dining room and an inviting great room with a vaulted ceiling and a fireplace. The kitchen is large and has ample counter space and a full size pantry. The appliances are all newer stainless steel. There is a breakfast bar area along with an additional eat in table area. The first floor primary is large and has a en suite with a jetted tub and a shower. It also has a double vanity with plenty of counter space. The walk in primary closet is large and well lit. Your guests will also enjoy a half bath on the first floor. Large 2 car garage with access to the laundry room. Upstairs are 3 additional bedrooms and one full bath. Each bedroom has large closets. The 4th bedroom also has a finished out walk in attic space that can be used for additional storage. You can enjoy eating on your beautiful deck that has been well maintained. The back yard is fully fenced in with a privacy fence. Close to everything! The new Publix is about 2 miles away! Kroger is about 3 miles away. The roof covering is 4 years old, the hvac is 4 years old and the hot water tank is 3 years old. It is move in ready, this house is waiting for you.

    Zillow last checked:

    Listing updated:

    Listed by:

    Libby VanMeter 859-771-4811,

    Marshall Lane Real Estate - Lexington

    Bought with:

    Kymberly M McCreary, 243464

    EXP Realty, LLC

    Source: Imagine MLS,MLS#: 25502157MLS Logo

    Facts & features

    Interior

    Bedrooms & bathrooms
    • Bedrooms: 4
    • Bathrooms: 3
    • Full bathrooms: 2
    • 1/2 bathrooms: 1
    Primary bedroom
    • Level: First
    Bedroom 2
    • Level: Second
    Bedroom 3
    • Level: Second
    Bedroom 4
    • Level: Second
    Primary bathroom
    • Level: First
    Bathroom 2
    • Description: half bath
    • Level: First
    Bathroom 3
    • Level: Second
    Dining room
    • Level: First
    Kitchen
    • Level: First
    Living room
    • Level: First
    Heating
    • Electric, Heat Pump
    Cooling
    • Electric, Heat Pump
    Appliances
    • Included: Dishwasher, Microwave, Refrigerator, Range
    • Laundry: Electric Dryer Hookup, Main Level, Washer Hookup
    Features
    • Breakfast Bar, Eat-in Kitchen, Walk-In Closet(s)
    • Flooring: Carpet, Hardwood, Tile, Vinyl
    • Windows: Window Treatments, Blinds
    • Has basement: No
    • Number of fireplaces: 1
    • Fireplace features: Living Room
    Interior area
    • Total structure area: 2,413
    • Total interior livable area: 2,413 sqft
    • Finished area above ground: 2,413
    • Finished area below ground: 0

    Property

    Parking
    • Total spaces: 2
    • Parking features: Garage Faces Front
    • Garage spaces: 2
    Features
    • Levels: Two
    • Fencing: Privacy,Wood
    • Has view: Yes
    • View description: Neighborhood
    Lot
    • Size: 4,996 sqft
    • Features: Few Trees
    Details
    • Parcel number: 38068440

    Construction

    Type & style
    • Home type: SingleFamily
    • Property subtype: Single Family Residence
    Materials
    • Brick Veneer, Vinyl Siding
    • Foundation: Slab
    • Roof: Composition,Dimensional Style
    Condition
    • New construction: No
    • Year built: 2003

    Utilities & green energy

    • Sewer: Public Sewer
    • Water: Public
    • Utilities for property: Electricity Connected, Natural Gas Not Available, Sewer Connected, Water Connected, Propane Not Available

    Community & neighborhood

    Community
    • Community features: Park, Tennis Court(s), Pool, Pickleball
    Location
    • Region: Lexington
    • Subdivision: Greendale

    HOA & financial

    HOA
    • Has HOA: Yes
    • HOA fee: $120 annually
    • Amenities included: None
    • Services included: Other, Snow Removal, Maintenance Grounds

    Price history

    DateEventPrice
    12/23/2025Sold$369,000-4%$153/sqft
    Source: Imagine MLS #25502157 Report a problem
    12/22/2025Pending sale$384,500$159/sqft
    Source: Imagine MLS #25502157 Report a problem
    11/24/2025Contingent$384,500$159/sqft
    Source: Imagine MLS #25502157 Report a problem
    11/11/2025Listed for sale$384,500-1.4%$159/sqft
    Source: Imagine MLS #25502157 Report a problem
    11/9/2025Contingent$389,900$162/sqft
    Source: Imagine MLS #25502157 Report a problem
    10/21/2025Price change$389,900-1.3%$162/sqft
    Source: Imagine MLS #25502157 Report a problem
    9/25/2025Listed for sale$395,000+26.2%$164/sqft
    Source: Imagine MLS #25502157 Report a problem
    2/3/2022Sold$313,000+3.3%$130/sqft
    Source: Imagine MLS #20126843 Report a problem
    12/31/2021Pending sale$302,900$126/sqft
    Source: Imagine MLS #20126843 Report a problem
    12/28/2021Listed for sale$302,900+75.2%$126/sqft
    Source: Imagine MLS #20126843 Report a problem
    9/19/2009Listing removed$172,900$72/sqft
    Source: Milestone Realty Consultants #914588 Report a problem
    4/25/2009Price change$172,900-1.1%$72/sqft
    Source: Milestone Realty Consultants #914588 Report a problem
    2/13/2009Listed for sale$174,900+6.3%$72/sqft
    Source: Milestone Realty Consultants #914588 Report a problem
    12/30/2008Sold$164,610+8.7%$68/sqft
    Source: Public Record Report a problem
    7/24/2003Sold$151,442$63/sqft
    Source: Imagine MLS #309825 Report a problem

    Public tax history

    YearProperty taxesTax assessment
    2024$3,871 $313,000
    2023$3,871 -3.2%$313,000
    2022$3,998 +56.3%$313,000 +56.3%
    2021$2,557 $200,200
    2020$2,557 $200,200
    2019$2,557 $200,200
    2018$2,557 +27.6%$200,200 +21.6%
    2017$2,004 +8.8%$164,600
    2015$1,842 $164,600
    2014$1,842 $164,600
    2012$1,842 $164,600
    2011-- --
    2010-- --
    2009-- --
    2008-- $175,000
    2006-- --
    2005-- --
    2004-- --

    Find assessor info on the county website

    Neighborhood: Masterson

    Nearby schools

    GreatSchools rating
    Schools provided by the listing agent
    • Elementary: Sandersville
    • Middle: Leestown
    • High: Bryan Station

    Source: Imagine MLS. This data may not be complete. We recommend contacting the local school district to confirm school assignments for this home.

    Get pre-qualified for a loan
    At Zillow Home Loans, we can pre-qualify you in as little as 5 minutes with no impact to your credit score.

    An equal housing lender. NMLS #10287.

    Sell for more on Zillow
    Get a Zillow Showcase℠ listing at no additional cost and you could sell for .
    $375,700
    2% more
    +$7,514
    With Zillow Showcase(estimated)
    $383,214