NESTLED ON OVER A THIRD OF AN ACRE IN A QUIET CUL-DE-SAC NEXT TO A LUSH GREENBELT! Entertain with ease in this move-in ready home designed for modern living, showcasing recently installed luxury plank flooring, flat screen wiring, an open-concept floor plan, a split bedroom layout & Elfa closets. Inspire your inner chef in the spacious kitchen boasting stainless steel appliances, a recently replaced dishwasher, an abundance of cabinetry, a walk-in pantry, and plenty of room for meal prep. Retreat to the secluded primary suite with a dual-sink vanity, soaking tub, separate shower, and walk-in closet. Outdoors, enjoy a massive backyard complete with tons of mature trees, a storage building, patio, and space for endless activities. The oversized garage easily accommodates XL vehicles. Other features include easy access to the water manifold plus a recently replaced roof, gutters, ceiling fans, garage door opener, blinds, smoke detectors & water heater. Great location only a block from the community pool & playground, with schools, Lake Lewisville & Little Elm boat ramp just minutes away.
Sold
Price Unknown
620 Knollwood Trail Ct, Oak Pt, TX 75068
3beds
2,012sqft
Single Family Residence
Built in 2006
0.37 Acres Lot
$-- Zestimate®
$--/sqft
$2,336 Estimated rent
Home value
Not available
Estimated sales range
Not available
$2,336/mo
Zestimate® history
Owner options
List your home for rent
$2,336/mo
Rent Zestimate®
Find your next renter with Zillow Rental Manager. Plus, with online applications, you can quickly screen prospective tenants – for free.
$2,336/mo
Rent Zestimate®
Refinance and save
$400/mo
Est. payment
Refinancing to a lower rate could help reduce your monthly payments and save thousands over the life of the loan.
$400/mo
Est. payment
Explore your selling options
Work with a Zillow partner agent
Leverage their expertise and Zillow's premium Showcase listings to get your home seen by more buyers.
Get startedList with your own agent
Get your home in front of millions of buyers by listing it on Zillow.
Learn how to do itSell it yourself
Take full control of how buyers see your home on Zillow by listing For Sale by Owner (FSBO).
List your homeWhat's special
Massive backyardOpen-concept floor planStainless steel appliancesStorage buildingSplit bedroom layoutQuiet cul-de-sacSoaking tub
Zillow last checked:
Listing updated:
Listed by:
Russell Rhodes 0484034 972-899-5600,
Berkshire HathawayHS PenFed TX 972-899-5600
Bought with:
Christie Cannon
Keller Williams Frisco Stars
Source: NTREIS,MLS#: 21035820
Facts & features
Interior
Bedrooms & bathrooms
- Bedrooms: 3
- Bathrooms: 2
- Full bathrooms: 2
Primary bedroom
- Features: Dual Sinks, En Suite Bathroom, Garden Tub/Roman Tub, Separate Shower, Walk-In Closet(s)
- Level: First
- Dimensions: 18 x 14
Bedroom
- Features: Split Bedrooms
- Level: First
- Dimensions: 13 x 11
Bedroom
- Features: Split Bedrooms
- Level: First
- Dimensions: 13 x 11
Breakfast room nook
- Level: First
- Dimensions: 8 x 8
Dining room
- Level: First
- Dimensions: 13 x 10
Family room
- Level: First
- Dimensions: 19 x 18
Kitchen
- Features: Breakfast Bar, Built-in Features, Eat-in Kitchen, Kitchen Island, Walk-In Pantry
- Level: First
- Dimensions: 12 x 11
Living room
- Level: First
- Dimensions: 13 x 10
Utility room
- Features: Built-in Features, Utility Room
- Level: First
- Dimensions: 6 x 6
Heating
- Central, Electric
Cooling
- Central Air, Electric
Appliances
- Included: Dishwasher, Electric Range, Electric Water Heater, Disposal, Microwave
- Laundry: Dryer Hookup, ElectricDryer Hookup, Laundry in Utility Room
Features
- Decorative/Designer Lighting Fixtures, Double Vanity, Eat-in Kitchen, High Speed Internet, Kitchen Island, Open Floorplan, Pantry, Cable TV, Walk-In Closet(s), Wired for Sound
- Flooring: Carpet, Luxury Vinyl Plank
- Windows: Window Coverings
- Has basement: No
- Has fireplace: No
Interior area
- Total interior livable area: 2,012 sqft
Property
Parking
- Total spaces: 2
- Parking features: Driveway, Garage Faces Front, Garage, Garage Door Opener, Oversized
- Attached garage spaces: 2
- Has uncovered spaces: Yes
Features
- Levels: One
- Stories: 1
- Patio & porch: Patio
- Exterior features: Lighting, Private Yard, Rain Gutters, Storage
- Pool features: None, Community
- Fencing: Wood
Lot
- Size: 0.37 Acres
- Features: Back Yard, Cul-De-Sac, Backs to Greenbelt/Park, Greenbelt, Interior Lot, Lawn, Many Trees, Subdivision, Sprinkler System
Details
- Additional structures: Shed(s), Storage
- Parcel number: R278345
Construction
Type & style
- Home type: SingleFamily
- Architectural style: Traditional,Detached
- Property subtype: Single Family Residence
Materials
- Brick
- Foundation: Slab
- Roof: Composition
Condition
- Year built: 2006
Utilities & green energy
- Utilities for property: Municipal Utilities, Sewer Available, Water Available, Cable Available
Green energy
- Energy efficient items: Appliances, Insulation, Lighting, Thermostat
- Water conservation: Water-Smart Landscaping
Community & HOA
Community
- Features: Playground, Pool
- Subdivision: Woodridge Estates Ph One
HOA
- Has HOA: Yes
- Services included: All Facilities, Association Management
- HOA fee: $400 annually
- HOA name: Secure Association Management
- HOA phone: 940-497-7328
Location
- Region: Oak Pt
Financial & listing details
- Tax assessed value: $371,987
- Annual tax amount: $8,406
- Date on market: 8/22/2025
- Cumulative days on market: 25 days
- Exclusions: **
Price history
| Date | Event | Price |
|---|---|---|
| 10/6/2025 | Sold | -- |
Source: NTREIS #21035820 Report a problem | ||
| 9/24/2025 | Pending sale | $365,000$181/sqft |
Source: NTREIS #21035820 Report a problem | ||
| 9/17/2025 | Contingent | $365,000$181/sqft |
Source: NTREIS #21035820 Report a problem | ||
| 8/22/2025 | Listed for sale | $365,000+114.7%$181/sqft |
Source: NTREIS #21035820 Report a problem | ||
| 3/13/2013 | Listing removed | $170,000$84/sqft |
Source: RE/MAX DFW ASSOCIATES VI #11885463 Report a problem | ||
| 1/13/2013 | Listed for sale | $170,000$84/sqft |
Source: RE/MAX DFW Associates #11885463 Report a problem | ||
| 1/12/2013 | Sold | -- |
Source: Agent Provided Report a problem | ||
Public tax history
| Year | Property taxes | Tax assessment |
|---|---|---|
| 2025 | $8,270 -1.6% | $371,987 -1.4% |
| 2024 | $8,406 -2.4% | $377,390 -1.3% |
| 2023 | $8,611 +3.8% | $382,223 +15.1% |
| 2022 | $8,295 +19.1% | $332,030 +25.4% |
| 2021 | $6,964 +2.2% | $264,792 +5.5% |
| 2020 | $6,817 -2.8% | $250,912 -0.8% |
| 2019 | $7,016 +3.2% | $252,974 +7.4% |
| 2018 | $6,797 +17.9% | $235,545 +7.7% |
| 2017 | $5,767 | $218,740 +8.2% |
| 2016 | $5,767 +24.8% | $202,241 +14.4% |
| 2015 | $4,621 | $176,755 +10.4% |
| 2014 | $4,621 | $160,168 +0.6% |
| 2013 | $4,621 | $159,145 -2.6% |
| 2012 | -- | $163,437 +7.2% |
| 2011 | -- | $152,419 -8% |
| 2010 | -- | $165,754 +5.1% |
| 2009 | -- | $157,739 -7.1% |
| 2007 | -- | $169,710 +481.1% |
| 2006 | $781 | $29,205 |
Find assessor info on the county website
Neighborhood: Woodridge Estates
Nearby homes
- $303,4003 bd2 ba1.6k sqft616 Knollwood Trail Ct, Oak Pt, TX 75068Off Market
- $404,5004 bd2 ba2.7k sqft521 Northbrook Ave, Oak Pt, TX 75068Off Market
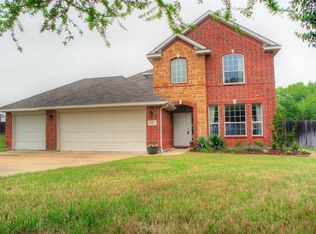
- $105,122 sqftKnollwood Trail Ct, Little Elm, TX 75068Off Market
- $294,9003 bd2 ba1.5k sqft612 Knollwood Trail Ct, Oak Pt, TX 75068Off Market
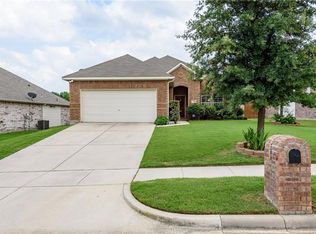
- $336,1004 bd2 ba1.9k sqft517 Northbrook Ave, Oak Pt, TX 75068Off Market
- $432,6004 bd3 ba2.7k sqft524 Northbrook Ave, Oak Pt, TX 75068Off Market
- $358,5003 bd2 ba1.9k sqft617 Knollwood Trail Ct, Oak Pt, TX 75068Off Market
- $--4 bd2 ba2k sqft608 Knollwood Trail Ct, Oak Pt, TX 75068Sold
Nearby schools
GreatSchools rating
- 5/10Oak Point Elementary SchoolGrades: PK-5Distance: 0.5 mi
- 5/10Jerry R Walker MiddleGrades: 6-8Distance: 1.2 mi
- 5/10Little Elm High SchoolGrades: 9-12Distance: 3.7 mi
Schools provided by the listing agent
- Elementary: Oak Point
- Middle: Jerry Walker
- High: Little Elm
- District: Little Elm ISD
Source: NTREIS. This data may not be complete. We recommend contacting the local school district to confirm school assignments for this home.
- Texas
- Denton County
- Little Elm
- 75068
- Woodridge Estates
- 620 Knollwood Trail Ct
