Welcome to your lakeside retreat at 620 Lake Drive in the heart of Chuluota—where peaceful living meets everyday convenience. Nestled on a quiet street with no HOA, this charming 3-bedroom, 2-bath home offers the freedom and serenity you’ve been searching for. Set along the shores of beautiful, spring-fed Lake Catherine, you’ll enjoy stunning waterfront views and the kind of tranquil setting that’s hard to find. Inside, the home features laminate wood flooring throughout and fresh interior paint, creating a clean, cohesive feel from room to room. The kitchen is both functional and inviting, complete with 42” cabinets, tile backsplash, and under-cabinet lighting—perfect for cooking and entertaining. The dining room stands out with a warm tongue-and-groove wood ceiling, adding character and charm. Recent updates include newer sliding glass doors that lead out to a covered and screened patio, ideal for relaxing evenings or weekend gatherings. The spacious backyard offers plenty of room to enjoy the outdoors, whether you're hosting, gardening, or simply taking in the lakefront views. Additional highlights include a 1-car garage plus a 1-car carport, providing ample parking and storage. If you’ve been dreaming of lakefront living with no restrictions, this is your opportunity—what are you waiting for?
Sold for $405,000
$405,000
620 LAKE DRIVE, OVIEDO, FL 32766
3beds
1,389sqft
Single Family Residence
Built in 1961
10,875 Square Feet Lot
$404,900 Zestimate®
$292/sqft
$2,442 Estimated rent
Home value
$404,900
$373,000 - $441,000
$2,442/mo
Zestimate® history
Owner options
List your home for rent
$2,442/mo
Rent Zestimate®
Find your next renter with Zillow Rental Manager. Plus, with online applications, you can quickly screen prospective tenants – for free.
$2,442/mo
Rent Zestimate®
Refinance and save
$2,704/mo
Est. payment
Refinancing to a lower rate could help reduce your monthly payments and save thousands over the life of the loan.
$2,704/mo
Est. payment
Explore your selling options
Work with a Zillow partner agent
Leverage their expertise and Zillow's premium Showcase listings to get your home seen by more buyers.
Get startedList with your own agent
Get your home in front of millions of buyers by listing it on Zillow.
Learn how to do itSell it yourself
Take full control of how buyers see your home on Zillow by listing For Sale by Owner (FSBO).
List your homeWhat's special
Fresh interior paintSpacious backyardStunning waterfront viewsLakefront viewsLaminate wood flooring throughoutCovered and screened patioNewer sliding glass doors
Zillow last checked:
Listing updated:
Listed by:
Jackie Criswell 407-687-0906,
RE/MAX TOWN & COUNTRY REALTY 407-695-2066,
Tanya McDonnell 407-625-2719,
RE/MAX TOWN & COUNTRY REALTY
Bought with:
Omaira Seiler, 3604996
EXP REALTY LLC
Source: Stellar MLS,MLS#: O6401724 Originating MLS: Orlando Regional
Originating MLS: Orlando Regional
Facts & features
Interior
Bedrooms & bathrooms
- Bedrooms: 3
- Bathrooms: 2
- Full bathrooms: 2
Rooms
- Room types: Dining Room, Great Room, Utility Room
Primary bedroom
- Features: En Suite Bathroom, Built-in Closet
- Level: First
- Area: 130 Square Feet
- Dimensions: 13x10
Bathroom 2
- Level: First
- Area: 169 Square Feet
- Dimensions: 13x13
Bathroom 3
- Level: First
- Area: 195 Square Feet
- Dimensions: 13x15
Balcony porch lanai
- Level: First
- Area: 144 Square Feet
- Dimensions: 18x8
Dinette
- Level: First
- Area: 104 Square Feet
- Dimensions: 13x8
Dining room
- Level: First
- Area: 112 Square Feet
- Dimensions: 14x8
Kitchen
- Level: First
- Area: 108 Square Feet
- Dimensions: 9x12
Living room
- Level: First
- Area: 224 Square Feet
- Dimensions: 16x14
Heating
- Central
Cooling
- Central Air
Appliances
- Included: Cooktop, Dishwasher, Dryer, Microwave, Range, Refrigerator, Washer
- Laundry: Inside, Laundry Room
Features
- Ceiling Fan(s), Eating Space In Kitchen, Kitchen/Family Room Combo
- Flooring: Laminate
- Doors: Sliding Doors
- Has fireplace: No
Interior area
- Total structure area: 1,753
- Total interior livable area: 1,389 sqft
Property
Parking
- Total spaces: 2
- Parking features: Covered, Driveway, Garage Door Opener
- Attached garage spaces: 1
- Carport spaces: 1
- Covered spaces: 2
- Has uncovered spaces: Yes
- Details: Garage Dimensions: 12x25
Features
- Levels: One
- Stories: 1
- Patio & porch: Covered, Front Porch, Rear Porch, Screened
- Has view: Yes
- View description: Water, Lake
- Has water view: Yes
- Water view: Water,Lake
- Waterfront features: Lake Front
- Body of water: LAKE CATHERINE
Lot
- Size: 10,875 Square Feet
- Dimensions: 75 x 145
- Residential vegetation: Trees/Landscaped
Details
- Parcel number: 2121325CG12000020
- Zoning: R-1A
- Special conditions: None
Construction
Type & style
- Home type: SingleFamily
- Property subtype: Single Family Residence
Materials
- Brick
- Foundation: Slab
- Roof: Other
Condition
- New construction: No
- Year built: 1961
Utilities & green energy
- Sewer: Septic Tank
- Water: Public
- Utilities for property: Electricity Connected, Public
Community & HOA
Community
- Pet fee: $0 monthly
- Subdivision: NORTH CHULUOTA REP
HOA
- Has HOA: No
Location
- Region: Chuluota
Financial & listing details
- Price per square foot: $292/sqft
- Tax assessed value: $369,121
- Annual tax amount: $2,077
- Date on market: 4/24/2026
- Cumulative days on market: 6 days
- Listing terms: Cash,Conventional,FHA,VA Loan
- Ownership: Fee Simple
- Total actual rent: 0
- Electric utility on property: Yes
- Road surface type: Paved
Price history
| Date | Event | Price |
|---|---|---|
| 6/4/2026 | Sold | $405,000+2.5%$292/sqft |
Source:  Stellar MLS #O6401724 Report a problem Stellar MLS #O6401724 Report a problem | ||
| 5/9/2026 | Pending sale | $395,000$284/sqft |
Source: Stellar MLS #O6401724 Report a problem | ||
| 5/8/2026 | Listed for sale | $395,000$284/sqft |
Source: Stellar MLS #O6401724 Report a problem | ||
| 4/29/2026 | Pending sale | $395,000$284/sqft |
Source: Stellar MLS #O6401724 Report a problem | ||
| 4/24/2026 | Listed for sale | $395,000+99.5%$284/sqft |
Source: Stellar MLS #O6401724 Report a problem | ||
| 12/17/2015 | Sold | $198,000-4.3%$143/sqft |
Source: Public Record Report a problem | ||
| 9/25/2015 | Listed for sale | $207,000+96.2%$149/sqft |
Source: WEICHERT REALTORS HALLMARK PR #O5394287 Report a problem | ||
| 11/6/2000 | Sold | $105,500$76/sqft |
Source: Public Record Report a problem | ||
Public tax history
| Year | Property taxes | Tax assessment |
|---|---|---|
| 2025 | $2,344 +25% | $187,251 +2.9% |
| 2024 | $1,875 +3% | $181,974 +3% |
| 2023 | $1,820 +3.1% | $176,674 +3% |
| 2022 | $1,766 -12.3% | $171,528 +3% |
| 2021 | $2,014 +1% | $166,532 +1.4% |
| 2020 | $1,993 +1.2% | $164,233 +2.3% |
| 2019 | $1,970 | $160,541 +1.9% |
| 2018 | $1,970 +1.4% | $157,548 +2.1% |
| 2017 | $1,944 +0.9% | $154,308 +1.4% |
| 2016 | $1,926 -2.9% | $152,192 +81.4% |
| 2015 | $1,983 | $83,887 +0.8% |
| 2014 | $1,983 +175% | $83,221 +1.5% |
| 2013 | $721 +9.3% | $81,991 +1.7% |
| 2012 | $659 -22% | $80,620 -12.3% |
| 2011 | $845 -25% | $91,957 -15.9% |
| 2010 | $1,126 +4.8% | $109,309 +2.7% |
| 2009 | $1,075 +3.7% | $106,435 +0.1% |
| 2008 | $1,037 -10.3% | $106,329 +3% |
| 2007 | $1,155 -5.3% | $103,232 +2.5% |
| 2006 | $1,220 +2.3% | $100,714 +3% |
| 2005 | $1,193 +0.9% | $97,781 +3% |
| 2004 | $1,182 +1.1% | $94,933 +1.9% |
| 2003 | $1,169 -0.5% | $93,163 +0.9% |
| 2002 | $1,174 | $92,376 |
Find assessor info on the county website
Neighborhood: 32766
Nearby homes
- $303,6003 bd2 ba1.1k sqft650 Lake Dr, Chuluota, FL 32766Off Market
- $399,3004 bd2 ba2k sqft600 Lake Dr, Chuluota, FL 32766Off Market
- $320,7003 bd2 ba1.2k sqft580 Lake Dr, Chuluota, FL 32766Off Market
- $315,2002 bd2 ba1.1k sqft655 Lake Dr, Chuluota, FL 32766Off Market
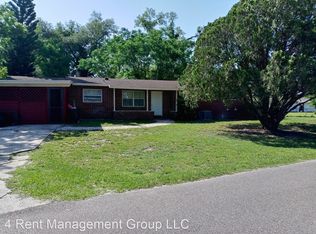
- $385,0003 bd2 ba1.7k sqft230 E 6th St, Chuluota, FL 32766Pending
- $353,0004 bd2 ba1.4k sqft201 E 7th St, Chuluota, FL 32766Sold
- $223,6002 bd1 ba1k sqft240 E 6th St, Chuluota, FL 32766Off Market
- $308,8002 bd2 ba1.1k sqft550 Lake Dr, Chuluota, FL 32766Off Market
Nearby schools
GreatSchools rating
- 9/10Walker Elementary SchoolGrades: PK-5Distance: 0.5 mi
- 9/10Chiles Middle SchoolGrades: 6-8Distance: 2 mi
- 8/10Hagerty High SchoolGrades: 9-12Distance: 3.4 mi
Schools provided by the listing agent
- Elementary: Walker Elementary
- Middle: Chiles Middle
- High: Hagerty High
Source: Stellar MLS. This data may not be complete. We recommend contacting the local school district to confirm school assignments for this home.
Get a cash offer in 3 minutes
Find out how much your home could sell for in as little as 3 minutes with a no-obligation cash offer.
Estimated market value
$404,900
Get a cash offer in 3 minutes
Find out how much your home could sell for in as little as 3 minutes with a no-obligation cash offer.
Estimated market value
$404,900
- Florida
- Seminole County
- Oviedo
- 32766
- 620 LAKE DRIVE
Nearby cities
Nearby zip codes
Other Oviedo Topics
