This three-bedroom, two-bath pool home sits on a large corner lot with full fencing for privacy. The backyard features a pagoda-covered hot tub, mature shade trees, and several fruit trees, including peach and mango, along with a dedicated garden area. A 12-by-8 storage shed provides additional space for tools or equipment. The interior has been freshly painted throughout, and new laminate flooring is currently being installed over the existing terrazzo. The property is located within the highly regarded Oviedo school district. The home will be available for showings beginning July 24. Broker/Oener
Pending
$385,000
230 E 6TH STREET, OVIEDO, FL 32766
3beds
1,710sqft
:
Get pre-qualified$2,545/mo
Single Family Residence
Built in 1966
0.26 Acres Lot
$-- Zestimate®
$225/sqft
$-- HOA
What's special
- 23 days |
- 1,022 |
- 63 |
Zillow last checked:
Listing updated:
Listed by:
Sam Tringali 407-448-2620,
SAVE ON REALTY SERVICES 407-448-2620
Source: Stellar MLS,MLS#: O6422491 Originating MLS: Orlando Regional
Originating MLS: Orlando Regional
Facts & features
Interior
Bedrooms & bathrooms
- Bedrooms: 3
- Bathrooms: 2
- Full bathrooms: 2
Primary bedroom
- Features: Ceiling Fan(s), Built-in Closet
- Level: First
- Area: 221 Square Feet
- Dimensions: 17x13
Bedroom 2
- Features: Built-in Closet
- Level: First
- Area: 195 Square Feet
- Dimensions: 13x15
Bedroom 3
- Features: Built-in Closet
- Level: First
Bathroom 1
- Features: Built-In Shower Bench, Built-in Closet
- Level: First
Bathroom 2
- Features: Bidet
- Level: First
Bonus room
- Features: Built-in Closet
- Level: First
- Area: 162 Square Feet
- Dimensions: 18x9
Kitchen
- Features: Stone Counters
- Level: First
- Area: 110 Square Feet
- Dimensions: 10x11
Living room
- Level: First
- Area: 980 Square Feet
- Dimensions: 35x28
Heating
- Electric
Cooling
- Central Air
Appliances
- Included: Convection Oven, Cooktop, Dishwasher, Disposal, Electric Water Heater, Exhaust Fan, Ice Maker, Kitchen Reverse Osmosis System, Microwave, Range, Refrigerator
- Laundry: Electric Dryer Hookup, In Garage
Features
- Ceiling Fan(s), Eating Space In Kitchen, Kitchen/Family Room Combo, Open Floorplan, Primary Bedroom Main Floor, Solid Surface Counters, Stone Counters, Thermostat
- Flooring: Laminate, Terrazzo
- Windows: Window Treatments
- Has fireplace: No
- Common walls with other units/homes: Corner Unit
Interior area
- Total structure area: 2,035
- Total interior livable area: 1,710 sqft
Property
Parking
- Total spaces: 1
- Parking features: Bath In Garage, Driveway, Garage Door Opener, Workshop in Garage
- Attached garage spaces: 1
- Has uncovered spaces: Yes
Features
- Levels: One
- Stories: 1
- Patio & porch: Front Porch, Porch
- Exterior features: Fire Pit, Lighting, Private Mailbox, Private Yard
- Has private pool: Yes
- Pool features: Gunite, In Ground
- Has spa: Yes
- Spa features: Above Ground
- Fencing: Board
Lot
- Size: 0.26 Acres
- Features: Cleared, Corner Lot, In County, Unincorporated
- Residential vegetation: Fruit Trees, Mature Landscaping, Trees/Landscaped
Details
- Additional structures: Shed(s), Workshop
- Parcel number: 2121325CG13000050
- Zoning: R-1A
- Special conditions: None
Construction
Type & style
- Home type: SingleFamily
- Architectural style: Ranch
- Property subtype: Single Family Residence
Materials
- Block
- Foundation: Slab
- Roof: Shingle
Condition
- Completed
- New construction: No
- Year built: 1966
Utilities & green energy
- Sewer: Septic Tank
- Water: None
- Utilities for property: Cable Available, Electricity Available, Private, Street Lights, Water Available
Green energy
- Indoor air quality: HVAC UV/Elec. Filtration
Community & HOA
Community
- Features: Golf Carts OK
- Pet fee: $0 monthly
- Subdivision: NORTH CHULUOTA REP
HOA
- Has HOA: No
Location
- Region: Chuluota
Financial & listing details
- Price per square foot: $225/sqft
- Tax assessed value: $295,593
- Annual tax amount: $1,461
- Date on market: 7/20/2026
- Listing terms: Conventional
- Ownership: Fee Simple
- Total actual rent: 0
- Electric utility on property: Yes
- Road surface type: Paved, Asphalt
Estimated market value
Not available
Estimated sales range
Not available
$2,865/mo
Price history
| Date | Event | Price |
|---|---|---|
| 7/20/2026 | Pending sale | $385,000+83.3%$225/sqft |
Source:  Stellar MLS #O6422491 Report a problem Stellar MLS #O6422491 Report a problem | ||
| 2/1/2019 | Listing removed | $210,000$123/sqft |
Source: SAVE ON REALTY SERVICES #O5747201 Report a problem | ||
| 11/16/2018 | Listed for sale | $210,000-8.7%$123/sqft |
Source: SAVE ON REALTY SERVICES #O5747201 Report a problem | ||
| 11/11/2017 | Listing removed | $229,900$134/sqft |
Source: Owner Report a problem | ||
| 8/13/2017 | Listed for sale | $229,900-11.6%$134/sqft |
Source: Owner Report a problem | ||
| 3/19/2007 | Sold | $260,000+400%$152/sqft |
Source: Stellar MLS #O4744409 Report a problem | ||
| 11/8/2006 | Sold | $52,000-64.4%$30/sqft |
Source: Public Record Report a problem | ||
| 4/30/2004 | Sold | $146,000$85/sqft |
Source: Agent Provided Report a problem | ||
Public tax history
| Year | Property taxes | Tax assessment |
|---|---|---|
| 2025 | $1,802 +31.8% | $147,685 +2.9% |
| 2024 | $1,367 +3.3% | $143,523 +3% |
| 2023 | $1,323 +3.4% | $139,343 +3% |
| 2022 | $1,280 -16.3% | $135,284 +3% |
| 2021 | $1,529 -42.9% | $131,344 -19.6% |
| 2020 | $2,678 +8.5% | $163,461 +10% |
| 2019 | $2,468 | $148,601 -1.6% |
| 2018 | $2,468 +8.2% | $151,028 +23% |
| 2017 | $2,281 +10.8% | $122,811 +7.5% |
| 2016 | $2,059 +7.3% | $114,274 +10.4% |
| 2015 | $1,918 | $103,543 +6.6% |
| 2014 | $1,918 +23.8% | $97,128 +0.3% |
| 2013 | $1,549 +8.6% | $96,808 +4.3% |
| 2012 | $1,426 -12.9% | $92,798 -12% |
| 2011 | $1,638 -22.1% | $105,409 -21.3% |
| 2010 | $2,103 -10.9% | $133,911 -11.4% |
| 2009 | $2,360 -17% | $151,056 -20% |
| 2008 | $2,844 +78.1% | $188,849 +41.9% |
| 2007 | $1,597 -5.5% | $133,122 +2.5% |
| 2006 | $1,690 +2% | $129,875 +3% |
| 2005 | $1,657 +69.6% | $126,092 +52.3% |
| 2004 | $977 +1.3% | $82,784 +1.9% |
| 2003 | $964 +19.8% | $81,240 +14.1% |
| 2002 | $805 | $71,184 |
Find assessor info on the county website
Monthly payment
Est. payment
Payment breakdown
Explore the cost of this home by adjusting the details. Changes won't be saved.Climate risks
Neighborhood: 32766
Nearby schools
GreatSchools rating
- 9/10Walker Elementary SchoolGrades: PK-5Distance: 0.5 mi
- 9/10Chiles Middle SchoolGrades: 6-8Distance: 2 mi
- 8/10Hagerty High SchoolGrades: 9-12Distance: 3.4 mi
Schools provided by the listing agent
- Elementary: Sterling Park Elementary
- Middle: Chiles Middle
- High: Hagerty High
Source: Stellar MLS. This data may not be complete. We recommend contacting the local school district to confirm school assignments for this home.
- $308,4002 bd2 ba1.1k sqft655 Lake Dr, Chuluota, FL 32766Off Market
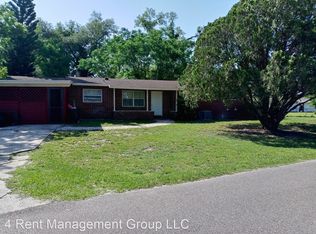
- $228,2002 bd1 ba1k sqft240 E 6th St, Chuluota, FL 32766Off Market
- $399,7004 bd2 ba2k sqft600 Lake Dr, Chuluota, FL 32766Off Market
- $405,0003 bd2 ba1.3k sqft620 Lake Dr, Chuluota, FL 32766Sold
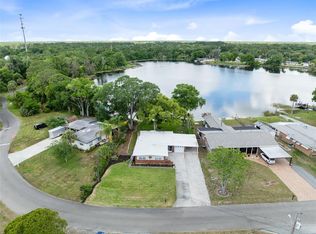
- $308,8002 bd2 ba1.1k sqft231 E 7th St, Chuluota, FL 32766Off Market
- $269,8002 bd1 ba906 sqft261 E 6th St, Chuluota, FL 32766Off Market
- $304,7003 bd2 ba1.1k sqft650 Lake Dr, Chuluota, FL 32766Off Market
- $332,2003 bd1 ba1.3k sqft241 E 7th St, Chuluota, FL 32766Off Market
A local agent can set up tours, give advice and negotiate with sellers.
Similar homes
- $379,0004 bd2 ba1.5k sqft14405 DARING AVENUE, ORLANDO, FL 32826For Sale
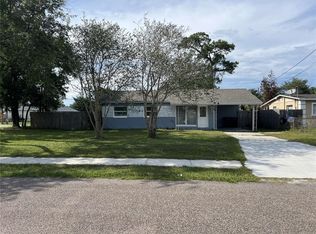
 MLS ID #TB8513959, Greg Sullivan, BY OWNER.COM. Stellar MLS
 - $405,0004 bd2 ba1.7k sqft298 QUAIL COURT, CASSELBERRY, FL 32707For Sale
 MLS ID #O6408423, John Forrester, KELLER WILLIAMS REALTY AT THE PARKS. Stellar MLS
 - $464,9004 bd2 ba2.1k sqft2941 MAPLE GROVE PLACE, OVIEDO, FL 32765For Sale
 MLS ID #O6423681, Anna Lohr, URBANISTA BROKERS. Stellar MLS
 - $390,0003 bd2 ba1.8k sqft601 S DEAN ROAD, ORLANDO, FL 32825For Sale
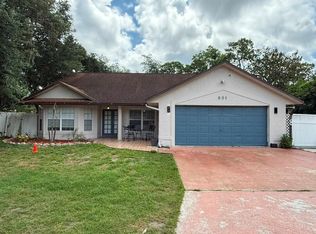 MLS ID #O6423519, Cesar Sanchez, LA ROSA REALTY ORLANDO LLC. Stellar MLS
 - $415,0003 bd2 ba1.5k sqft3621 HAWTHORNE LANE, WINTER PARK, FL 32792For SaleMLS ID #S5153086, Jimmy Claudio, AXEN REALTY, LLC. Stellar MLS
- $380,0003 bd2 ba1.3k sqft1561 AVALON BOULEVARD, CASSELBERRY, FL 32707For SaleMLS ID #O6415807, Mariana Cisneros, PREMIUM PROPERTIES R.E SERVICE. Stellar MLS
- $549,0003 bd2 ba1.2k sqft3036 LOWERY DRIVE, OVIEDO, FL 32765For SaleMLS ID #O6423412, Chevon Eaton, CHEVON EATON. Stellar MLS
- $495,0005 bd3 ba2.4k sqft1730 TEALBRIAR AVENUE, OVIEDO, FL 32765For SaleMLS ID #O6407037, Jamal Sultan, HOMEFIRST REALTY. Stellar MLS
- $--3 bd2 ba1.4k sqft1536 Crosswind Cir, Orlando, FL 32825AuctionXome
- $364,9003 bd2 ba1.6k sqft650 SHERWOOD DRIVE, ALTAMONTE SPRINGS, FL 32701For SaleMLS ID #O6418204, Mona Rodriguez, CAPITAL REALTY GROUP FLORIDA. Stellar MLS
- $395,0003 bd2 ba1.4k sqft9687 LINGWOOD TRAIL, ORLANDO, FL 32817For SaleMLS ID #TB8519874, Mindy Kurkin, BEACHFRONT REALTY INC. Stellar MLS
- $435,0003 bd2 ba1.4k sqft8531 PORT SAID STREET, ORLANDO, FL 32817For SaleMLS ID #TB8524745, Jason Philpot, FUTURE HOME REALTY INC. Stellar MLS
- $511,0004 bd2 ba1.9k sqft1619 RIVER BIRCH AVENUE, OVIEDO, FL 32765For SaleMLS ID #O6418948, Karen Albright, OPENDOOR BROKERAGE LLC. Stellar MLS
- $379,0004 bd2 ba1.3k sqft1915 WEEKS AVENUE, ORLANDO, FL 32806For SaleMLS ID #O6426484, Troy Eggleston, OUTLET REALTY. Stellar MLS
- $399,0003 bd2 ba1.1k sqft1092 EASTBROOK BOULEVARD, WINTER PARK, FL 32792For SaleMLS ID #O6407251, Eva Firios, JC FLORIDA REALTY LLC. Stellar MLS
- $349,9003 bd2 ba1.2k sqft262 MARJORIE BOULEVARD, LONGWOOD, FL 32750For SaleMLS ID #O6424604, Philip Shaw, LEERDAM PROPERTIES INC.. Stellar MLS
- $365,5003 bd2 ba1.3k sqft101 S FLAMINGO AVENUE, WINTER SPRINGS, FL 32708For SaleMLS ID #S5150918, Adrien Love, HAMILTON REALTY. Stellar MLS
- $450,0004 bd3 ba2.3k sqft1019 BRIDGEWAY BOULEVARD, ORLANDO, FL 32828For SaleMLS ID #O6424201, Ray Lopez, KELLER WILLIAMS ADVANTAGE 2 REALTY. Stellar MLS
- $360,0003 bd2 ba1.7k sqft2631 ALABASTER AVENUE, ORLANDO, FL 32833For SaleMLS ID #O6408100, Karen Albright, OPENDOOR BROKERAGE LLC. Stellar MLS
- $379,5003 bd2 ba1.8k sqft2533 EL PORTAL AVENUE, SANFORD, FL 32773For SaleMLS ID #S5147362, Elizabeth Dowell, UPZEL REALTY LLC. Stellar MLS
