Beautifully updated property offering comfort and investment potential in a high-demand area. This home features recent updates, including a newer roof and an updated kitchen, providing added value and peace of mind. The property includes an interior bonus room ideal for flexible use such as an office or studio, as well as an additional exterior structure, offering versatility. The property is currently tenant-occupied, making it an attractive opportunity for investors or future owner-occupants.
For sale
Price cut: $10K (8/9)
$369,500
2533 EL PORTAL AVENUE, SANFORD, FL 32773
3beds
1,810sqft
:
Get pre-qualified$2,393/mo
Single Family Residence
Built in 1980
7,800 Square Feet Lot
$364,600 Zestimate®
$204/sqft
$-- HOA
What's special
Newer roofAdditional exterior structureUpdated kitchen
- 128 days |
- 130 |
- 3 |
Zillow last checked:
Listing updated:
Listed by:
Elizabeth Dowell 407-430-2529,
UPZEL REALTY LLC 407-430-2529
Source: Stellar MLS,MLS#: S5147362 Originating MLS: Osceola
Originating MLS: Osceola
Facts & features
Interior
Bedrooms & bathrooms
- Bedrooms: 3
- Bathrooms: 2
- Full bathrooms: 2
Primary bedroom
- Features: Built-in Closet
- Level: First
- Area: 156 Square Feet
- Dimensions: 13x12
Bathroom 2
- Level: First
- Area: 121 Square Feet
- Dimensions: 11x11
Bathroom 3
- Level: First
- Area: 143 Square Feet
- Dimensions: 13x11
Dining room
- Level: First
- Area: 104 Square Feet
- Dimensions: 13x8
Family room
- Level: First
- Area: 253 Square Feet
- Dimensions: 23x11
Kitchen
- Level: First
- Area: 132 Square Feet
- Dimensions: 12x11
Living room
- Level: First
- Area: 160 Square Feet
- Dimensions: 16x10
Heating
- Central
Cooling
- Central Air
Appliances
- Included: Range, Refrigerator
- Laundry: Inside
Features
- Living Room/Dining Room Combo, Open Floorplan
- Flooring: Ceramic Tile
- Doors: Sliding Doors
- Has fireplace: Yes
- Fireplace features: Family Room
Interior area
- Total structure area: 1,810
- Total interior livable area: 1,810 sqft
Video & virtual tour
Property
Parking
- Parking features: Open
- Has uncovered spaces: Yes
Features
- Levels: One
- Stories: 1
- Patio & porch: Screened
Lot
- Size: 7,800 Square Feet
- Dimensions: 60 x 130
Details
- Parcel number: 01203050424000270
- Zoning: SR1
- Special conditions: None
Construction
Type & style
- Home type: SingleFamily
- Property subtype: Single Family Residence
Materials
- Block
- Foundation: Slab
- Roof: Shingle
Condition
- New construction: No
- Year built: 1980
Utilities & green energy
- Sewer: Public Sewer
- Water: Public
- Utilities for property: Public
Community & HOA
Community
- Pet fee: $0 monthly
- Subdivision: DREAMWOLD
HOA
- Has HOA: No
Location
- Region: Sanford
Financial & listing details
- Price per square foot: $204/sqft
- Tax assessed value: $251,521
- Annual tax amount: $1,376
- Date on market: 4/7/2026
- Cumulative days on market: 126 days
- Ownership: Fee Simple
- Total actual rent: 36000
- Road surface type: Paved
Estimated market value
$364,600
$346,000 - $383,000
$2,121/mo
Price history
| Date | Event | Price |
|---|---|---|
| 8/9/2026 | Price change | $369,500-2.6%$204/sqft |
Source:  Stellar MLS #S5147362 Report a problem Stellar MLS #S5147362 Report a problem | ||
| 5/28/2026 | Price change | $379,500-1.4%$210/sqft |
Source: Stellar MLS #S5147362 Report a problem | ||
| 4/7/2026 | Listed for sale | $384,950+292.8%$213/sqft |
Source: Stellar MLS #S5147362 Report a problem | ||
| 9/28/2015 | Sold | $98,000$54/sqft |
Source: Public Record Report a problem | ||
| 8/19/2015 | Listed for sale | $98,000+25.3%$54/sqft |
Source: CHARLES RUTENBERG REALTY #10240116 Report a problem | ||
| 9/18/2003 | Sold | $78,200$43/sqft |
Source: Public Record Report a problem | ||
Public tax history
| Year | Property taxes | Tax assessment |
|---|---|---|
| 2025 | $4,560 +231.1% | $251,521 +108.7% |
| 2024 | $1,377 +4% | $120,502 +3% |
| 2023 | $1,324 +4.1% | $116,992 +3% |
| 2022 | $1,272 +2.1% | $113,584 +3% |
| 2021 | $1,245 +1.5% | $110,276 +1.4% |
| 2020 | $1,227 +2.3% | $108,753 +2.3% |
| 2019 | $1,199 | $106,308 +1.9% |
| 2018 | $1,199 +1.8% | $104,326 +2.1% |
| 2017 | $1,177 +1.7% | $102,180 +6.3% |
| 2016 | $1,158 -37.9% | $96,092 +9.3% |
| 2015 | $1,864 | $87,916 +3.8% |
| 2014 | $1,864 +26.2% | $84,679 +16.9% |
| 2013 | $1,476 +5% | $72,409 +1.7% |
| 2012 | $1,406 -7.2% | $71,193 -6.4% |
| 2011 | $1,516 -16.5% | $76,098 -15.8% |
| 2010 | $1,816 -9.8% | $90,384 -12.4% |
| 2009 | $2,013 -12.9% | $103,167 -36.3% |
| 2008 | $2,311 -6.4% | $162,052 +3% |
| 2007 | $2,469 -2.4% | $157,332 +2.5% |
| 2006 | $2,529 -3.3% | $153,495 +17.2% |
| 2005 | $2,614 +36.5% | $131,015 +40.2% |
| 2004 | $1,915 +60.2% | $93,424 +13.5% |
| 2003 | $1,195 -5.3% | $82,293 -2.8% |
| 2002 | $1,263 +58.8% | $84,650 +36.1% |
| 2000 | $795 | $62,190 |
Find assessor info on the county website
Monthly payment
Est. payment
Payment breakdown
Explore the cost of this home by adjusting the details. Changes won't be saved.Climate risks
Neighborhood: 32773
Nearby schools
GreatSchools rating
- 2/10Wicklow Elementary SchoolGrades: PK-5Distance: 1.1 mi
- 3/10Millennium Middle SchoolGrades: 6-8Distance: 2.1 mi
- 5/10Seminole High SchoolGrades: 9-12Distance: 0.5 mi
- $282,3003 bd2 ba1.2k sqft2535 El Portal Ave, Sanford, FL 32773Off Market
- $210,6003 bd1 ba1k sqft2531 El Portal Ave, Sanford, FL 32773Off Market
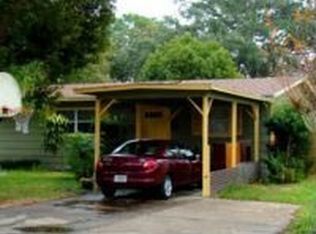
- $290,3003 bd2 ba1.2k sqft2537 El Portal Ave, Sanford, FL 32773Off Market
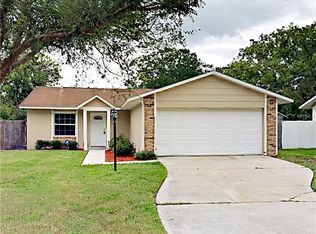
- $275,0003 bd1 ba1.2k sqft2529 El Portal Ave, Sanford, FL 32773Sold
- $397,8004 bd2 ba2.2k sqft2532 Mohawk Ave, Sanford, FL 32773Off Market
- $286,7003 bd1 ba1.5k sqft2526 Mohawk Ave, Sanford, FL 32773Off Market
- $236,7003 bd1 ba1.2k sqft2539 El Portal Ave, Sanford, FL 32773Off Market
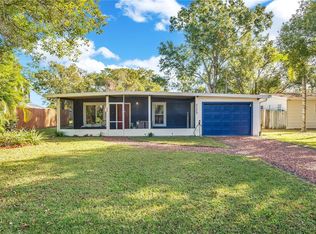
- $327,9003 bd2 ba1.6k sqft2530 El Portal Ave, Sanford, FL 32773Sold
A local agent can set up tours, give advice and negotiate with sellers.
Similar homes
- $378,5003 bd2 ba1.6k sqft120 LARKWOOD DRIVE, SANFORD, FL 32771For Sale
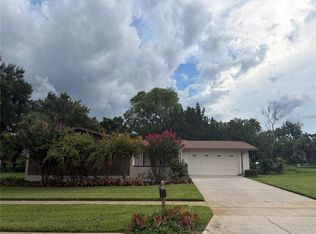
 MLS ID #O6431571, Dan Goodman, CHARLES RUTENBERG REALTY ORLANDO. Stellar MLS
 - $324,9003 bd2 ba1k sqft113 Winding Ridge Dr, Sanford, FL 32773For Sale

 MLS ID #1228437, Tammi DelaHoz, Coldwell Banker Coast Realty. DBAMLS
 - $389,9004 bd2 ba2.1k sqft449 KAYS LANDING DRIVE, SANFORD, FL 32771For Sale
 MLS ID #O6403727, Ronnie Holloman, HOLLOMAN GORDON REALTY, INC.. Stellar MLS
 - $380,0003 bd2 ba1.6k sqft252 DIRKSEN DRIVE, DEBARY, FL 32713For Sale
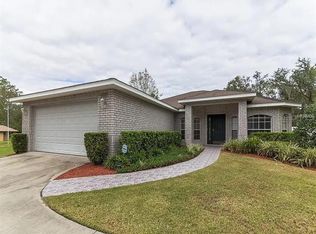 MLS ID #O6428381, Emmanuel Bart Williams, SIERRA REALTY GROUP LLC. Stellar MLS
 - $299,9503 bd3 ba1.3k sqft2257 BROOKRIDGE TRAIL, SANFORD, FL 32773For SaleMLS ID #O6428704, Janet Karanja, EMPIRE NETWORK REALTY. Stellar MLS
- $285,0003 bd2 ba1.4k sqft1910 WILLIAM CLARK AVENUE, SANFORD, FL 32771For SaleMLS ID #O6363683, Anthony Ballerino, COLDWELL BANKER REALTY. Stellar MLS
- $360,0003 bd2 ba1.6k sqft2908 EGRETS LANDING, LAKE MARY, FL 32746For SaleMLS ID #O6337920, James Benjamin, WATSON REALTY CORP. Stellar MLS
- $349,0003 bd2 ba1.8k sqft2117 YORKSHIRE DRIVE, DELAND, FL 32724For SaleMLS ID #O6431868, Ryan Long, XCELLENCE. Stellar MLS
- $299,9993 bd3 ba1.6k sqft3605 SPECKLED WAY, SANFORD, FL 32773For SaleMLS ID #S5153579, Richard Valdez, LPT REALTY, LLC. Stellar MLS
- $352,9004 bd2 ba1.7k sqft221 SHERRY AVE, WINTER SPRINGS, FL 32708For SaleMLS ID #O6404854, Rodrigo Chavez, LA ROSA REALTY ORLANDO LLC. Stellar MLS
- $425,0004 bd2 ba1.9k sqft304 SHADOW OAK DRIVE, CASSELBERRY, FL 32707For SaleMLS ID #O6431201, Shakyra Cortes Mendez, PA, LA ROSA REALTY CW PROPERTIES L. Stellar MLS
- $419,5004 bd2 ba1.9k sqft410 BROADVIEW AVENUE, ALTAMONTE SPRINGS, FL 32701For SaleMLS ID #O6431810, Rene Thermenos, KELLER WILLIAMS ADVANTAGE REALTY. Stellar MLS
- $369,0004 bd3 ba1.4k sqft640 DIANE CIRCLE, CASSELBERRY, FL 32707For SaleMLS ID #S5152799, Ana Manzo, AGENT TRUST REALTY CORPORATION. Stellar MLS
- $354,9903 bd2 ba1.8k sqft601 S DEAN ROAD, ORLANDO, FL 32825For SaleMLS ID #O6423519, Cesar Sanchez, LA ROSA REALTY ORLANDO LLC. Stellar MLS
- $399,5004 bd2 ba1.7k sqft298 QUAIL COURT, CASSELBERRY, FL 32707For SaleMLS ID #O6408423, John Forrester, KELLER WILLIAMS REALTY AT THE PARKS. Stellar MLS
- $335,0004 bd2 ba1.5k sqft710 EAST COURT, LONGWOOD, FL 32750For SaleMLS ID #S5137189, Celines Pomales, LA ROSA REALTY LLC. Stellar MLS
- $220,0002 bd1 ba960 sqft202 FAIRMONT DRIVE, SANFORD, FL 32773For SaleMLS ID #O6396412, James Cox, Jr, MBA REALTY GROUP, INC. Stellar MLS
- $369,9003 bd2 ba1.8k sqft4576 NORTH LANE, ORLANDO, FL 32808For SaleMLS ID #O6410187, Everard Daley, ADVANCED AGE REALTY, INC.. Stellar MLS
- $349,9003 bd2 ba1.5k sqft1206 LYNWOOD Avenue, Apopka, FL 32703For Sale
 MLS ID #B26056709, Damiana Leon, Partnership Realty Inc.. BeachesMLS
 - $395,0003 bd2 ba1.4k sqft9687 LINGWOOD TRAIL, ORLANDO, FL 32817For SaleMLS ID #TB8519874, Mindy Kurkin, BEACHFRONT REALTY INC. Stellar MLS
