Fully Renovated, Move-In Ready!
From the street, 620 Mitchell already stands out: a rare two-car garage paired with two separate driveways, one on each side of the property, giving off-street parking most homes in this price range simply don't offer. A new 5-foot black chain-link fence, cedar planters, and fresh shutters frame the front, hinting at the level of care put into this renovation.
Step inside and you'll find a home that's been rebuilt from the roof down. Every major system is new: roof, PEX plumbing, and 200-amp electrical with all-new outlets and switches. The kitchen has been fully remodeled with 3cm quartz countertops, beveled edges, a 4" backsplash, and new stainless-steel appliances. New tile runs throughout, and the original hardwood floors have been beautifully refinished. Fresh paint covers every wall, ceiling, trim, door, and cabinet, and all-new hardware finishes the look. You'll also find a fully remodeled main bath plus a convenient, remodeled true half bath — a real bonus at this size.
Out back is where this property really shines. A private outdoor retreat awaits, complete with a fireplace and pergola — the perfect spot to unwind after a long day. Every inch of this home feels fresh and finished.
And the location works just as hard as the house does: you're close to shopping, entertainment, and top-rated schools, putting everyday convenience right at your fingertips.
Cozy, efficient, and truly move-in ready, 620 Mitchell is ideal for anyone who wants low-maintenance living without sacrificing style. Homes renovated to this standard don't come up often in Midwest City — don't miss this one!
For sale
$182,400
620 Mitchell Dr, Oklahoma City, OK 73110
3beds
910sqft
:
Get pre-qualified$1,256/mo
Single Family Residence
Built in 1961
9,073 Square Feet Lot
$-- Zestimate®
$200/sqft
$-- HOA
What's special
Cedar plantersAll-new hardwareTwo-car garageFully remodeled main bathRemodeled true half bathBeveled edgesTwo separate driveways
- 1 day |
- 41 |
- 6 |
Zillow last checked:
Listing updated:
Listed by:
Dawsen Harbison 405-414-2407,
Capital Real Estate - OKC
Source: MLSOK/OKCMAR as distributed by MLS GRID,MLS#: 1241903
Facts & features
Interior
Bedrooms & bathrooms
- Bedrooms: 3
- Bathrooms: 2
- Full bathrooms: 1
- 1/2 bathrooms: 1
Heating
- Has Heating (Unspecified Type)
Cooling
- Has cooling: Yes
Appliances
- Included: Dishwasher, Refrigerator, Warming Drawer, Water Heater, Free-Standing Gas Oven, Free-Standing Gas Range
- Laundry: Laundry Room
Features
- Flooring: Tile, Wood
- Windows: Double Pane, Vinyl Frame
- Has fireplace: No
- Fireplace features: None
Interior area
- Total structure area: 910
- Total interior livable area: 910 sqft
Property
Parking
- Total spaces: 2
- Parking features: Garage
- Garage spaces: 2
Features
- Levels: One
- Stories: 1
- Patio & porch: Patio, Porch
- Exterior features: Fire Pit
- Fencing: Chain Link Link
Lot
- Size: 9,073 Square Feet
- Features: Corner Lot
Details
- Parcel number: 620WMitchell73110
- Special conditions: None
Construction
Type & style
- Home type: SingleFamily
- Architectural style: Traditional
- Property subtype: Single Family Residence
Materials
- Brick & Frame, Concrete
- Foundation: Combination
Condition
- Year built: 1961
Utilities & green energy
- Utilities for property: Public
Community & HOA
Location
- Region: Oklahoma City
Financial & listing details
- Price per square foot: $200/sqft
- Annual tax amount: $986
- Date on market: 8/5/2026
Estimated market value
Not available
Estimated sales range
Not available
Not available
Price history
| Date | Event | Price |
|---|---|---|
| 8/5/2026 | Listed for sale | $182,400$200/sqft |
Source:  MLSOK/OKCMAR as distributed by MLS GRID #1241903 Report a problem MLSOK/OKCMAR as distributed by MLS GRID #1241903 Report a problem | ||
Public tax history
Tax history is unavailable.
Monthly payment
Est. payment
Payment breakdown
Explore the cost of this home by adjusting the details. Changes won't be saved.Climate risks
Neighborhood: Ranchets
Nearby schools
GreatSchools rating
- 3/10Midwest City Elementary SchoolGrades: PK-5Distance: 1.3 mi
- 3/10Midwest City Middle SchoolGrades: 6-8Distance: 1.2 mi
- 2/10Midwest City High SchoolGrades: 9-12Distance: 0.7 mi
Schools provided by the listing agent
- Elementary: Midwest City ES,Parkview ES
- Middle: Carl Albert MS,Del City MS
- High: Carl Albert HS,Del City HS,Midwest City HS,Technology Center
Source: MLSOK/OKCMAR as distributed by MLS GRID. This data may not be complete. We recommend contacting the local school district to confirm school assignments for this home.
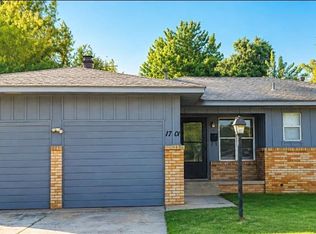
- $150,7003 bd2 ba908 sqft620 W Mitchell Dr, Midwest City, OK 73110Off Market
- $127,9003 bd2 ba1.4k sqft1701 Rulane Dr, Oklahoma City, OK 73110For Sale
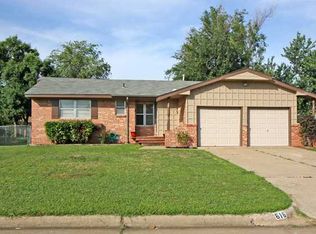
- $192,0004 bd2 ba1.5k sqft616 W Mitchell Dr, Midwest City, OK 73110Off Market
- $159,0003 bd1 ba957 sqft1613 Rulane Dr, Midwest City, OK 73110Sold
- $142,8003 bd1 ba933 sqft1620 Rulane Dr, Midwest City, OK 73110Off Market
- $129,5004 bd1 ba1k sqft1705 Rulane Dr, Oklahoma City, OK 73110Off Market
- $169,5003 bd2 ba1k sqft1616 Rulane Dr, Midwest City, OK 73110Sold
- $154,9003 bd2 ba957 sqft1708 Rulane Dr, Midwest City, OK 73110Off Market
A local agent can set up tours, give advice and negotiate with sellers.
Similar homes
- $169,9003 bd2 ba1.1k sqft808 Del Haven Dr, Del City, OK 73115For Sale
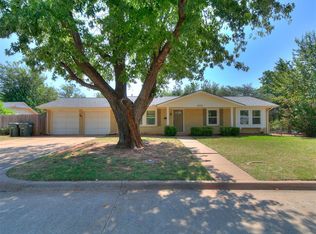 MLS ID #1242531, Ryan Schweitzer, Metro First Realty. MLSOK/OKCMAR as distributed by MLS GRID
 - $164,9003 bd1 ba1.1k sqft101 E Kerr Dr, Midwest City, OK 73110For Sale
 MLS ID #1240714, Beth Atkinson, Metro Group Brokers. MLSOK/OKCMAR as distributed by MLS GRID
 - $160,0003 bd2 ba879 sqft4932 Michael Pl, Del City, OK 73115For Sale
 MLS ID #1242367, Jennifer Baca, Realty of America LLC. MLSOK/OKCMAR as distributed by MLS GRID
 - $129,9003 bd1 ba936 sqft737 E Steed Dr, Midwest City, OK 73110For Sale
 MLS ID #1242493, David Jones, Metro First Realty. MLSOK/OKCMAR as distributed by MLS GRID
 - $149,9003 bd1 ba1k sqft1504 Oelke Dr, Midwest City, OK 73110For SaleMLS ID #1227669, Richard Lloyd, HomeSmart Stellar Realty. MLSOK/OKCMAR as distributed by MLS GRID
- $179,9003 bd3 ba1.2k sqft1305 Juniper Cir, Midwest City, OK 73110For SaleMLS ID #1218646, Shannon Tedford, Tedford Realty, LLC.. MLSOK/OKCMAR as distributed by MLS GRID
- $159,9003 bd2 ba1.2k sqft812 Rolling Meadows Blvd, Oklahoma City, OK 73110For SaleMLS ID #1226066, Robert Salmons, Entera Realty LLC. MLSOK/OKCMAR as distributed by MLS GRID
- $167,0003 bd2 ba1k sqft4728 Pam Pl, Oklahoma City, OK 73115For SaleMLS ID #1238805, Rory Jones, Heather & Company Realty Group. MLSOK/OKCMAR as distributed by MLS GRID
- $185,0003 bd2 ba1.1k sqft4704 Tempo Dr, Del City, OK 73115For SaleMLS ID #1232996, Mandy Meske, Keller Williams Central OK. MLSOK/OKCMAR as distributed by MLS GRID
- $144,9993 bd1 ba912 sqft936 Crabtree Cv, Midwest City, OK 73110For SaleMLS ID #1235573, Jennifer Chandler, eXp Realty, LLC. MLSOK/OKCMAR as distributed by MLS GRID
- $120,0002 bd1 ba950 sqft713 Hedge Dr, Midwest City, OK 73110For SaleMLS ID #1241580, Benjamin Michaud, Brix Realty. MLSOK/OKCMAR as distributed by MLS GRID
- $158,9003 bd2 ba989 sqft1433 Alan Ln, Oklahoma City, OK 73130For SaleMLS ID #1241717, Leontez Arbertha, Copper Creek Real Estate. MLSOK/OKCMAR as distributed by MLS GRID
- $--3 bd2 ba1.3k sqft12506 SE 16th Ct, Choctaw, OK 73020AuctionServiceLink Auction
- $195,0003 bd2 ba1.1k sqft4756 Princess Ln, Del City, OK 73115For SaleMLS ID #1236098, Nancy Joy, Brix Realty. MLSOK/OKCMAR as distributed by MLS GRID
- $135,0003 bd1 ba1.1k sqft532 Showalter Dr, Midwest City, OK 73110For SaleMLS ID #1232717, Michael Glazner, Max Value Real Estate LLC. MLSOK/OKCMAR as distributed by MLS GRID
- $126,0003 bd1 ba962 sqft107 E Myrtle Dr, Midwest City, OK 73110For SaleMLS ID #1229568, Bonnie Irwin, Keller Williams Summit. MLSOK/OKCMAR as distributed by MLS GRID
- $179,9003 bd2 ba1.1k sqft1049 NW 25th St, Moore, OK 73160For SaleMLS ID #1241908, Tiffany Kimbrough-Garcia, Realty Experts, Inc. MLSOK/OKCMAR as distributed by MLS GRID
- $160,0003 bd1 ba1k sqft6728 N Ross Ave, Oklahoma City, OK 73116For SaleMLS ID #1242687, Kamie Jones, LRE Realty, LLC. MLSOK/OKCMAR as distributed by MLS GRID
- $195,0003 bd2 ba1.2k sqft9626 NE 3rd St, Midwest City, OK 73130For SaleMLS ID #1236109, Nancy Joy, Brix Realty. MLSOK/OKCMAR as distributed by MLS GRID
- $160,0003 bd2 ba967 sqft9707 NE 2nd Pl, Oklahoma City, OK 73130For SaleMLS ID #1236765, Amy Chan, Eagle One Properties. MLSOK/OKCMAR as distributed by MLS GRID
